Maison Individuelle De 7 Chambres En Vente À Oadby
- 7 Chambres
- 3 SdB
- 3,222 Sqft
- 10,890 Sqft lot
- Mis à jour: Juin 18
- 3
À propos de la propriété
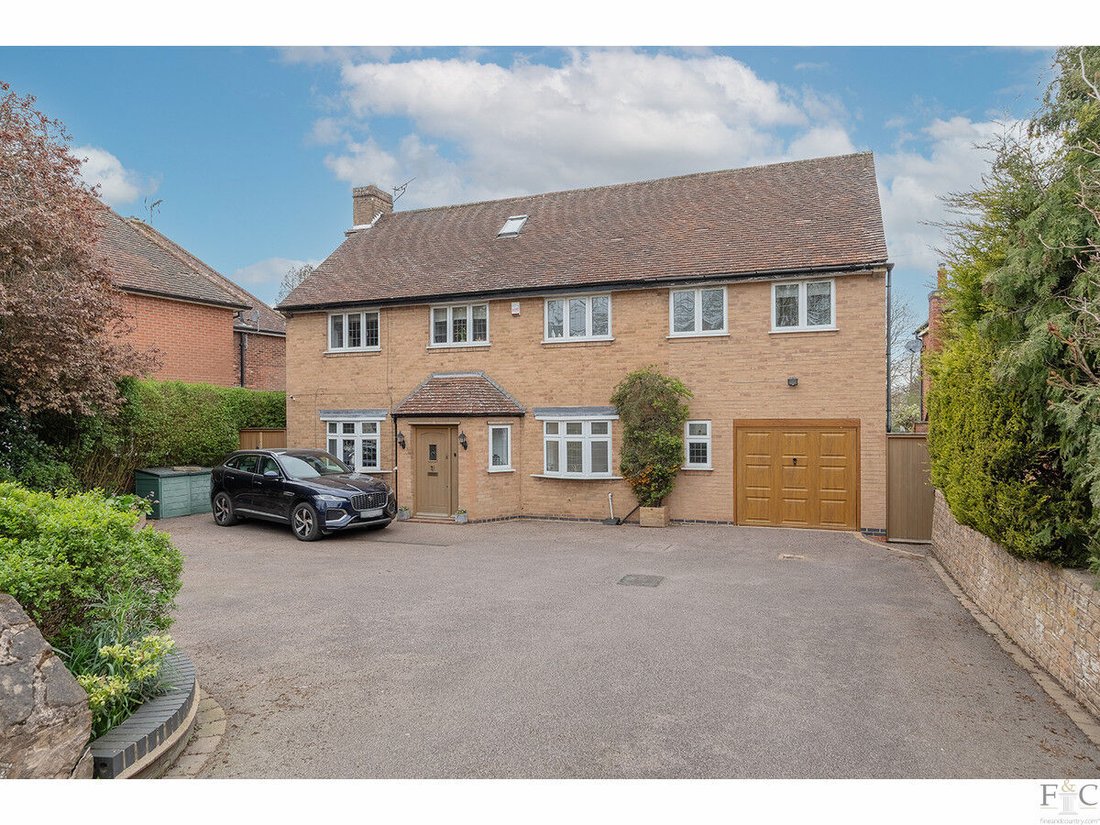
Positioned along one of Oadby’s most desirable roads, this substantial and beautifully appointed seven-bedroom detached family home occupies an impressive plot of approximately 0.25 acres.
Set well back from the road, the property enjoys a high degree of privacy and is approached via a generous driveway providing ample off-road parking for several vehicles, along with access to a single i
Positioned along one of Oadby’s most desirable roads, this substantial and beautifully appointed seven-bedroom detached family home occupies an impressive plot of approximately 0.25 acres.
Set well back from the road, the property enjoys a high degree of privacy and is approached via a generous driveway providing ample off-road parking for several vehicles, along with access to a single integral garage.
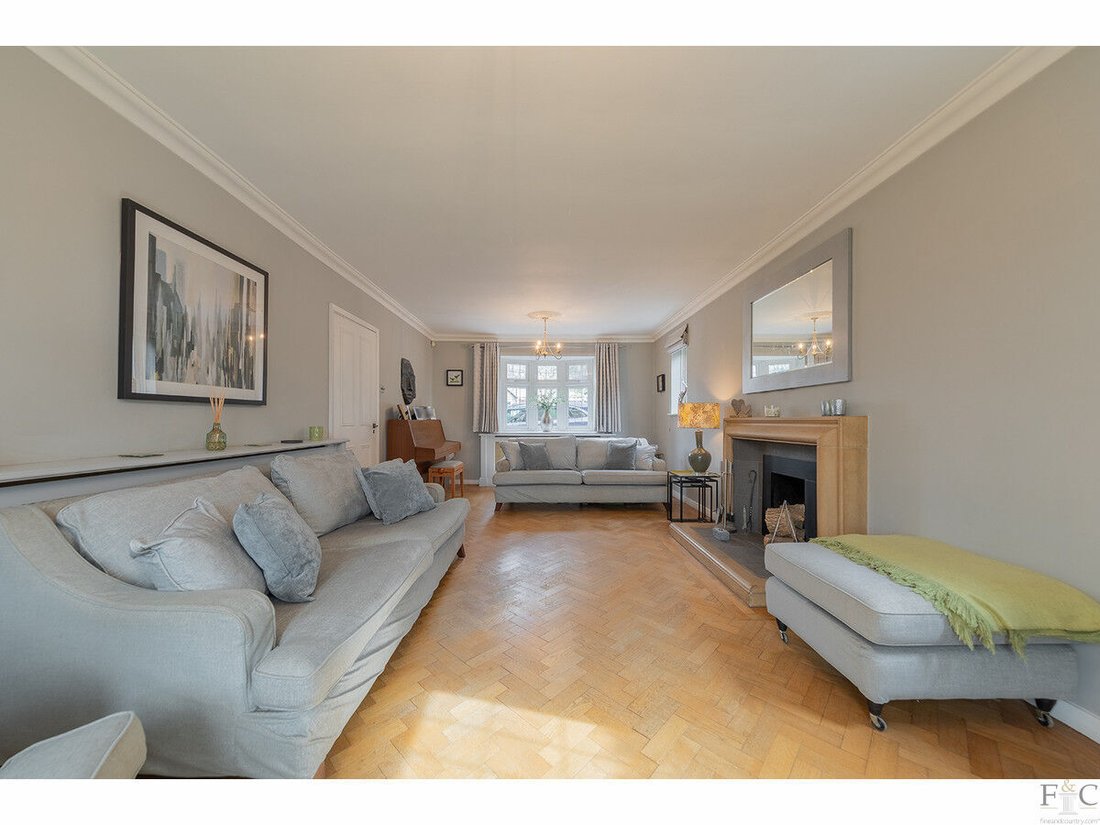
The accommodation begins with an enclosed porch leading into an inviting entrance hallway, where a striking original parquet floor immediately sets the tone for the character and quality found throughout the home. From here, there is access to a guest cloakroom and the principal ground floor living spaces.
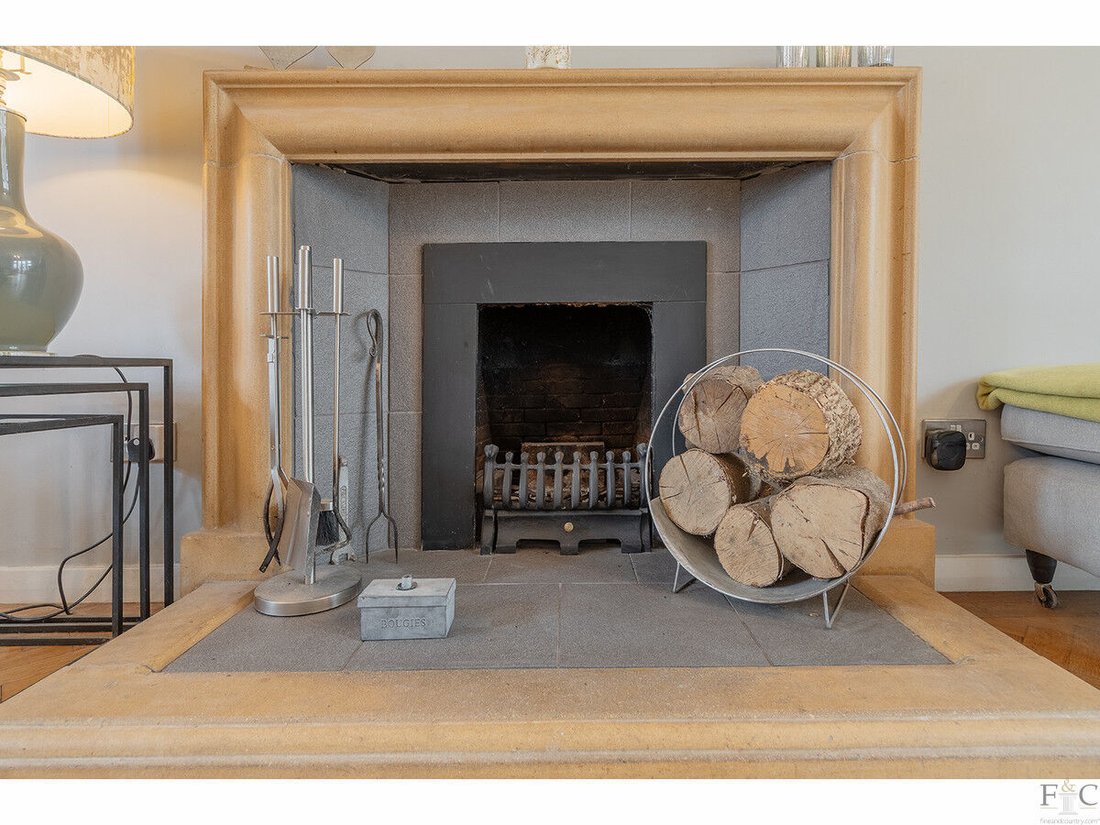
The triple-aspect lounge is a particularly impressive room, flooded with natural light and featuring the continuation of the original parquet flooring. A beautiful stone fireplace with open fire forms a central focal point, while French doors open seamlessly into the garden room, enhancing the flow of the living space.
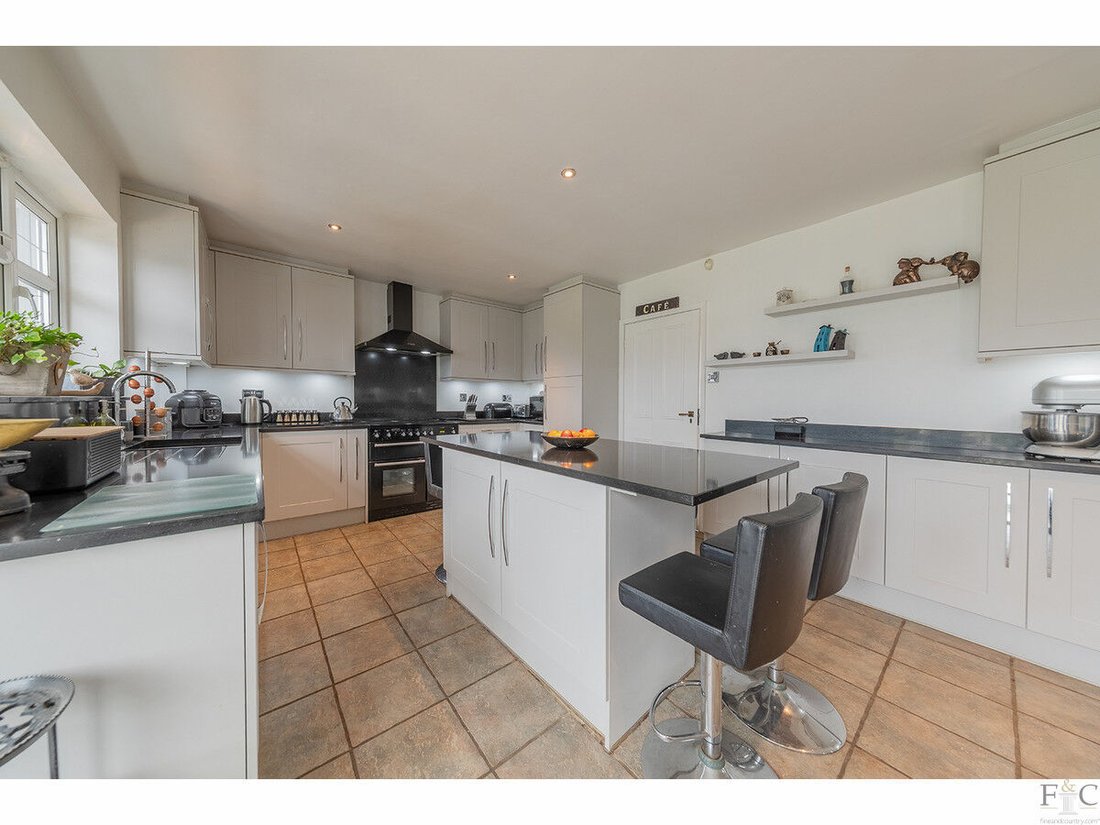
The breakfast kitchen is thoughtfully designed and fitted with a range of shaker-style cabinetry, complemented by a large central island that provides an ideal space for casual dining and socialising. The kitchen is well-equipped with a range of integrated appliances, including a range-style cooker. French doors again lead into the expansive garden room, creating a superb open-plan feel that is perfect for modern family living and entertaining.
The garden room itself offers a versatile second seating and dining area, enjoying delightful views over the rear garden and acting as a central hub connecting the main reception spaces. A dual-aspect sitting room also opens into the garden room, further enhancing the flexibility and sociable layout of the ground floor. The accommodation is completed by a utility/laundry room and internal access to the garage.
To the first floor, there are five well-proportioned bedrooms, including a large principal bedroom with fitted wardrobes and a guest bedroom with an en-suite shower room. There are three further double bedrooms, one of which is currently used as a study, all served by a modern four-piece family bathroom.
The second floor provides two additional double bedrooms, both featuring useful eaves storage, and served by a shower room. There is also access to a walk-in loft space, offering further storage potential.
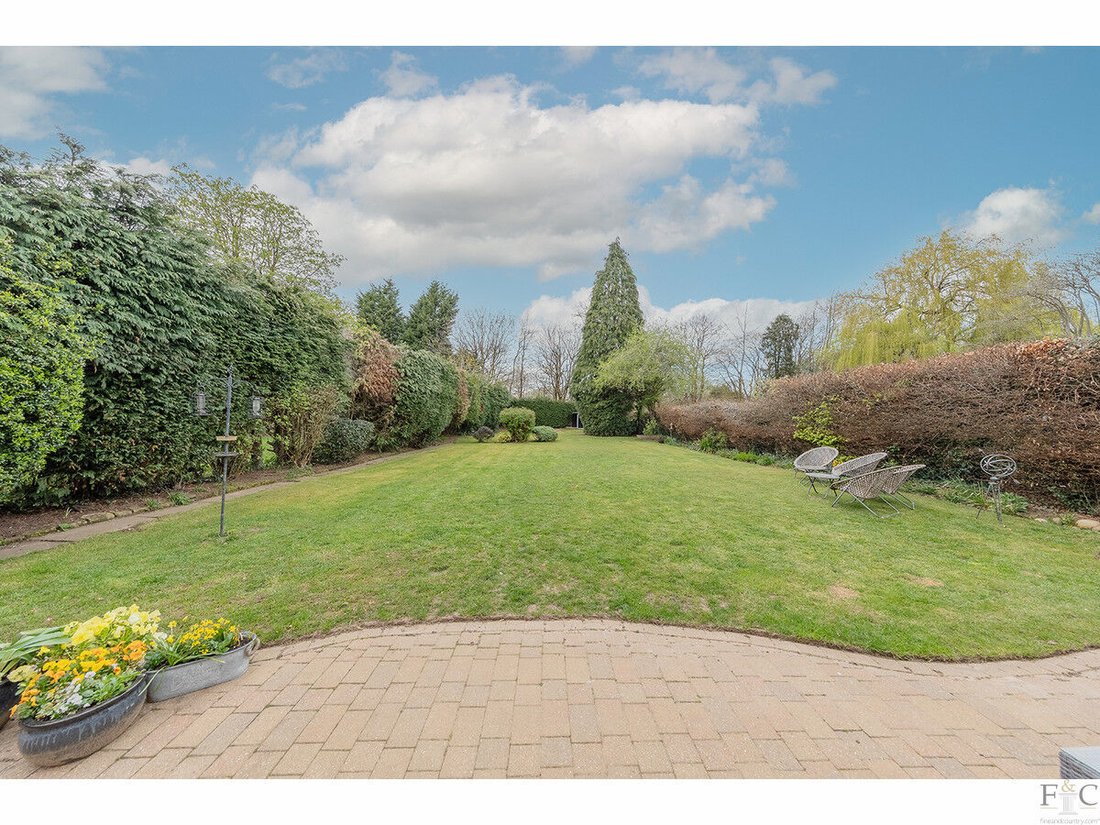
Externally, the property enjoys a generous west-facing rear garden, ideal for family living and entertaining, while remaining relatively low maintenance for its size. The garden enjoys afternoon and evening sun throughout, with a raised paved terrace leading onto a lawn bordered by mature hedging for added privacy.
This impressive home combines space, character, and a highly sought-after location, making it an ideal choice for growing families.
Additional Information
Services, Utilities & Property Information
Tenure - Freehold
Council Tax Band - F
EPC Rating - D
Services - The property is believed to be connected to mains electricity, water and drainage, and has gas fired central heating.
Mobile Phone coverage - 5G mobile signal is available in the area we - advise you to check with your provider.
Broadband Availability - Standard ADSL 16 Mbps, Superfast FTTC 80 Mbps, and Ultrafast FTTP 1800 Mbps Broadband Speed is available in the area - we advise you to check with your provider.
Local Authority - Oadby & Wigston Borough Council
Listed Building Status - Non
Construction - Standard Brick.
-
Type de propriété
Maison
-
Prix/pied²
$411
Caractéristiques
Lot
Intérieur
- Bureau
- Cheminée
- Îlot de cuisine
- Bar
- Buanderie
- Cuisine ouverte
- Comptoirs en pierre
Outdoor
Explorez le secteur
L'agent vous contactera bientôt par
Publié par
Réserver une visite avec the agent
Choisissez une date et si vous souhaitez une visite virtuelle ou en personne avec l’agent.

Propriétés similaires à proximité
Nouvelles annonces à Gt Stretton

Explorez plus de biens à vendre
Gt Stretton, Oadby et Wigston, Angleterre types de propriétés
Gt Stretton, Oadby et Wigston, Angleterre Recherches populaires
- Propriétés avec Terrasse à Gt Stretton, Oadby et Wigston, Angleterre
- Propriétés avec Bar à Gt Stretton, Oadby et Wigston, Angleterre
- Propriétés avec Bureau à Gt Stretton, Oadby et Wigston, Angleterre
- Propriétés avec Jardin à Gt Stretton, Oadby et Wigston, Angleterre
- Lotissement sécurisé propriétés à Gt Stretton, Oadby et Wigston, Angleterre
- Vie privée propriétés à Gt Stretton, Oadby et Wigston, Angleterre
- Moderne propriétés à Gt Stretton, Oadby et Wigston, Angleterre
- Constructions neuves propriétés à Gt Stretton, Oadby et Wigston, Angleterre
- Propriétés avec Centre de remise en forme / Fitness à Gt Stretton, Oadby et Wigston, Angleterre
- Propriétés avec Hammam à Gt Stretton, Oadby et Wigston, Angleterre
- Propriétés avec Climatisation à Gt Stretton, Oadby et Wigston, Angleterre
- Propriétés avec Cheminée à Gt Stretton, Oadby et Wigston, Angleterre
- Propriétés avec Piscine à Gt Stretton, Oadby et Wigston, Angleterre
- Propriétés avec Garage à Gt Stretton, Oadby et Wigston, Angleterre
- Propriétés avec Balcon à Gt Stretton, Oadby et Wigston, Angleterre
- Manoir propriétés à Gt Stretton, Oadby et Wigston, Angleterre
- Propriétés avec Cuisine ouverte à Gt Stretton, Oadby et Wigston, Angleterre
- Propriétés avec Cinéma à Gt Stretton, Oadby et Wigston, Angleterre
- Vue sur la mer propriétés à Gt Stretton, Oadby et Wigston, Angleterre
Guides et histoires connexes
La confiance des plus grands courtiers du monde
Les agents des propriétés les plus exceptionnelles du monde publient sur JamesEdition.
- Des annonces de Sotheby's, Christie's, BARNES et Engel & Völkers
- Chaque annonce est vérifiée avant sa mise en ligne
- Contactez directement des agents vérifiés
En continuant, vous acceptez nos Conditions et notre Politique de confidentialité.