


Prix sur demande
Chef D'œuvre Architectural Avec Vue Panoramique Sur L'eau
- 4 Chambres
- 3 SdB
- Mis à jour: Octobre 1
- 5
À propos de la propriété
La description a été traduite automatiquement.
La description est affichée dans la langue d'origine.
Set on an expansive one thousand six hundred seventeen square meter parcel opposite reserve land and a tranquil dam, twenty-eight Wallangara Street is an award winning architectural masterpiece. Custom designed by Adam Hobill Design and built by Creative Building Services, this notable property offers a rare sense of peaceful connection to nature in one of Canberra’s most prestigious family neighb
Set on an expansive one thousand six hundred seventeen square meter parcel opposite reserve land and a tranquil dam, twenty-eight Wallangara Street is an award winning architectural masterpiece. Custom designed by Adam Hobill Design and built by Creative Building Services, this notable property offers a rare sense of peaceful connection to nature in one of Canberra’s most prestigious family neighbourhoods. Framed by beautifully landscaped gardens and enjoying peaceful water views from multiple living spaces, this is a home where families can slow down, spread out and enjoy a lifestyle that feels worlds away from the everyday.
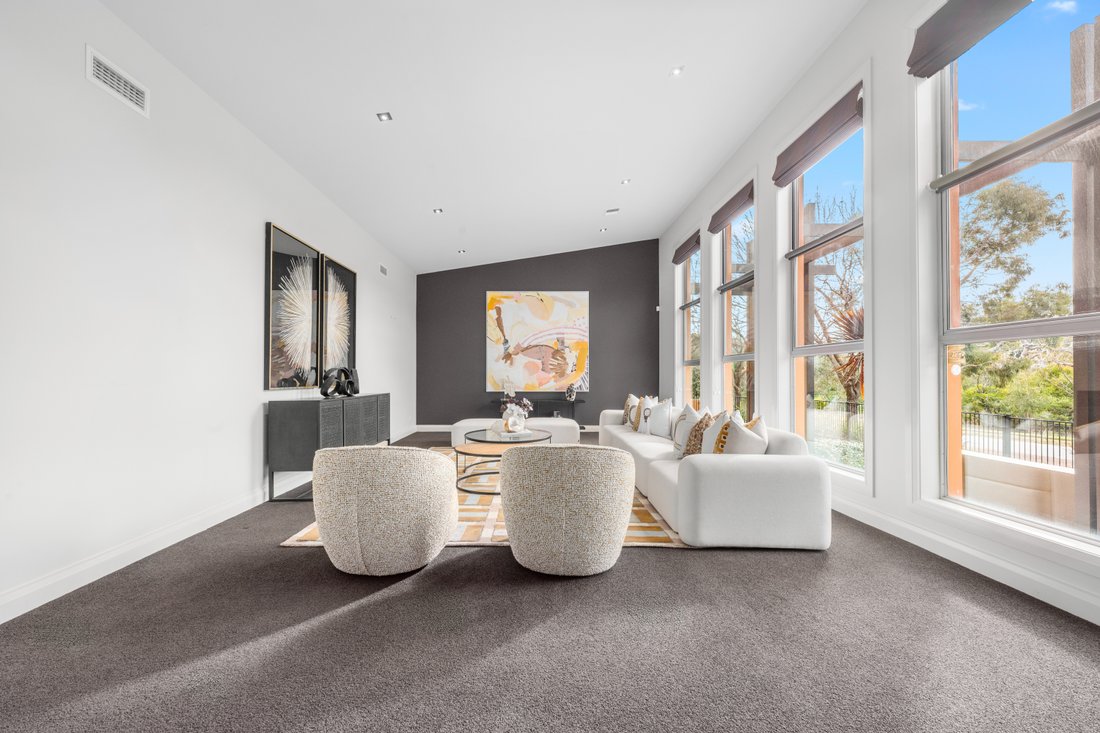
Designed with generous proportions throughout, the residence boasts three hundred twenty-six square meters of internal living that strikes the perfect balance between grand architectural space and everyday family comfort. A welcoming formal lounge room is flooded with natural light through an array of large windows, while the adjoining formal dining room captures picturesque views across the water. High ceilings enhance the sense of openness, creating interiors that feel bright, airy and effortlessly inviting.
At the heart of the home, a spacious kitchen with abundant storage and pantry space overlooks the light filled open plan family living and dining area. Large glass doors connect seamlessly to multiple outdoor spaces, including the landscaped front and rear gardens and a secluded alfresco courtyard. Private and sheltered, this inviting outdoor retreat provides the ideal setting for entertaining, relaxing with family or enjoying quiet evenings surrounded by established greenery.
Thoughtfully designed for multi generational family living, the accommodation is cleverly segregated across two distinct wings to offer both deep connection and intelligent privacy. The private master suite offers a peaceful retreat complete with a walk through robe and spacious ensuite, while three additional oversized bedrooms with built in robes are serviced by a generous family bathroom. Combined with a large laundry, extensive garaging and beautifully established grounds, this exceptional single level residence delivers the space, functionality and pedigree that growing families seek without the excess often associated with homes of this calibre.
* Designed by Adam Hobill Design
* Constructed by Creative Building Services
* Landscape design by Cia Landscape and Colour
* Winner of prestigious HIA-CSR ACT & Southern New South Wales Display Home of the Year two thousand six
* Positioned in an elite O’Malley pocket opposite reserve land and dam
* Three hundred twenty-six square meters internal living
* Sixty-six square meter three car garage
* One thousand six hundred seventeen square meter block wrapped in beautifully landscaped front and rear gardens
* High ceilings and expansive windows throughout the entire footprint
* Peaceful and private setting with scenic water views from the formal dining room
* Formal lounge room filled with natural light
* Spacious kitchen with extensive storage and pantry space
* Open plan family living and dining area
* Private sheltered alfresco entertaining courtyard surrounded by established greenery
* Large rainwater tank approximately eight thousand litres
* Cleverly segregated bedroom wings for perfect family dynamics
* Segregated master suite featuring a walk through robe and ensuite with bath showerand double vanity
* Three oversized secondary bedrooms with built in robes
* Family bathroom with bath showerand double vanity
* Single level family friendly design with a focus on scaleand seamless flow
Rates: $8,906 per annum (approximately)
Land Tax: $19,223 per annum (approximately)
UCV: $1,510,000 (2025)
EER: 3.0
Whilst all care has been taken to ensure accuracy in the preparation of the particulars herein no warranty can be given,and interested parties must rely on their own enquiries. Please note that some images used across Belle Property listings
Designed with generous proportions throughout, the residence boasts three hundred twenty-six square meters of internal living that strikes the perfect balance between grand architectural space and everyday family comfort. A welcoming formal lounge room is flooded with natural light through an array of large windows, while the adjoining formal dining room captures picturesque views across the water. High ceilings enhance the sense of openness, creating interiors that feel bright, airy and effortlessly inviting.
At the heart of the home, a spacious kitchen with abundant storage and pantry space overlooks the light filled open plan family living and dining area. Large glass doors connect seamlessly to multiple outdoor spaces, including the landscaped front and rear gardens and a secluded alfresco courtyard. Private and sheltered, this inviting outdoor retreat provides the ideal setting for entertaining, relaxing with family or enjoying quiet evenings surrounded by established greenery.
Thoughtfully designed for multi generational family living, the accommodation is cleverly segregated across two distinct wings to offer both deep connection and intelligent privacy. The private master suite offers a peaceful retreat complete with a walk through robe and spacious ensuite, while three additional oversized bedrooms with built in robes are serviced by a generous family bathroom. Combined with a large laundry, extensive garaging and beautifully established grounds, this exceptional single level residence delivers the space, functionality and pedigree that growing families seek without the excess often associated with homes of this calibre.
* Designed by Adam Hobill Design
* Constructed by Creative Building Services
* Landscape design by Cia Landscape and Colour
* Winner of prestigious HIA-CSR ACT & Southern New South Wales Display Home of the Year two thousand six
* Positioned in an elite O’Malley pocket opposite reserve land and dam
* Three hundred twenty-six square meters internal living
* Sixty-six square meter three car garage
* One thousand six hundred seventeen square meter block wrapped in beautifully landscaped front and rear gardens
* High ceilings and expansive windows throughout the entire footprint
* Peaceful and private setting with scenic water views from the formal dining room
* Formal lounge room filled with natural light
* Spacious kitchen with extensive storage and pantry space
* Open plan family living and dining area
* Private sheltered alfresco entertaining courtyard surrounded by established greenery
* Large rainwater tank approximately eight thousand litres
* Cleverly segregated bedroom wings for perfect family dynamics
* Segregated master suite featuring a walk through robe and ensuite with bath showerand double vanity
* Three oversized secondary bedrooms with built in robes
* Family bathroom with bath showerand double vanity
* Single level family friendly design with a focus on scaleand seamless flow
Rates: $8,906 per annum (approximately)
Land Tax: $19,223 per annum (approximately)
UCV: $1,510,000 (2025)
EER: 3.0
Whilst all care has been taken to ensure accuracy in the preparation of the particulars herein no warranty can be given,and interested parties must rely on their own enquiries. Please note that some images used across Belle Property listings
-
Type de propriété
Maison
Caractéristiques
- Jardin
- Terrasse
- Garage
- Vue sur la mer
- Dressing
- Pergola
- Espace de vie extérieur
- Buanderie
- Plan d’étage 2D
Caractéristiques
Lot
Intérieur
- Haut plafond
- Buanderie
- Comptoirs en pierre
- Dressing
Outdoor
- Terrasse
- Garage
- Espace de vie extérieur
- Pergola
- Jardin
Explorez le secteur
28 Wallangara Street O'Malley 2606, Territoire de la capitale australienne, Australie
Voir sur Google Maps
Prix par sqft
Faible
Élevé
Inscrit il y a 6 mois
Vous vous êtes renseigné sur ce bien
L'agent vous contactera bientôt par
Publié par
4
Annonces
2026
Inscrit
Réserver une visite avec Oumaya Escribe
Choisissez une date et si vous souhaitez une visite virtuelle ou en personne avec l’agent.
Date préférée
Type de visite

Belle Property Australia
2A Phoenix Street, NSW 2066, Lane Cove, Australia
Voir le profil de l’agence
Belle Property is a sophisticated real estate network that offers a full-service agency experience catering to prem
Belle Property is a sophisticated real estate network that offers a full-service agency experience catering to premium markets in select lifestyle locations. It was founded in 2000 and re-launched in 2007. With over 180 offices nationally operating in New South Wales, Victoria, Queensland, South Australia, Western Australia, Tasmania and the Australian Capital Territory, Belle Property is uniquely positioned to help its’ clients tap into an extensive network that takes a unified approach to real estate. It offers services and expertise in residential sales, property management, holiday rentals, commercial sales and leasing, project marketing and buyers advisory.
Belle Property is known for outstanding presentation, strategic marketing, genuine client service and superior sales skills; all which make up the core elements of achieving a premium outcome. The beautiful green trademark, premium marketing, and association with Belle lifestyle magazine and Leading Real Estate Companies of the World and Luxury Portfolio International are further points of difference that set Belle Property apart from its competitors.
Belle Property is known for outstanding presentation, strategic marketing, genuine client service and superior sales skills; all which make up the core elements of achieving a premium outcome. The beautiful green trademark, premium marketing, and association with Belle lifestyle magazine and Leading Real Estate Companies of the World and Luxury Portfolio International are further points of difference that set Belle Property apart from its competitors.
Dernière mise à jour
Octobre 1
Première mise en ligne
Juin 19
Référence de l’annonce
efec1222-6af6-11f1-901e-6045bdd61ac4
Propriétés similaires à proximité
Nouvelles annonces à O'Malley
Explorez plus de biens à vendre
O'Malley, Australie Recherches populaires
Guides et histoires connexes
La confiance des plus grands courtiers du monde
Les agents des propriétés les plus exceptionnelles du monde publient sur JamesEdition.
- Des annonces de Sotheby's, Christie's, BARNES et Engel & Völkers
- Chaque annonce est vérifiée avant sa mise en ligne
- Contactez directement des agents vérifiés
En continuant, vous acceptez nos Conditions et notre Politique de confidentialité.