$900,000
Résidence Unifamiliale À O'fallon
- 4 Chambres
- 5 SdB
- 6,143 Sqft
- 15,682 Sqft lot
- Mis à jour: Octobre 22
- Source: MARIS MLS MLS#26064982
À propos de la propriété
La description a été traduite automatiquement.
La description est affichée dans la langue d'origine.
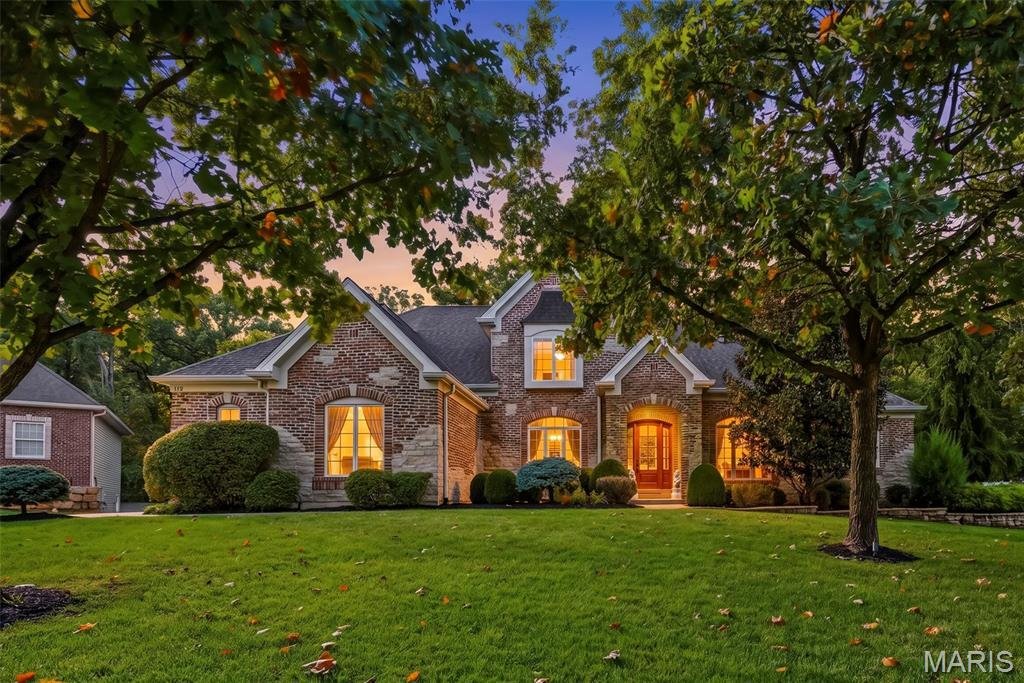
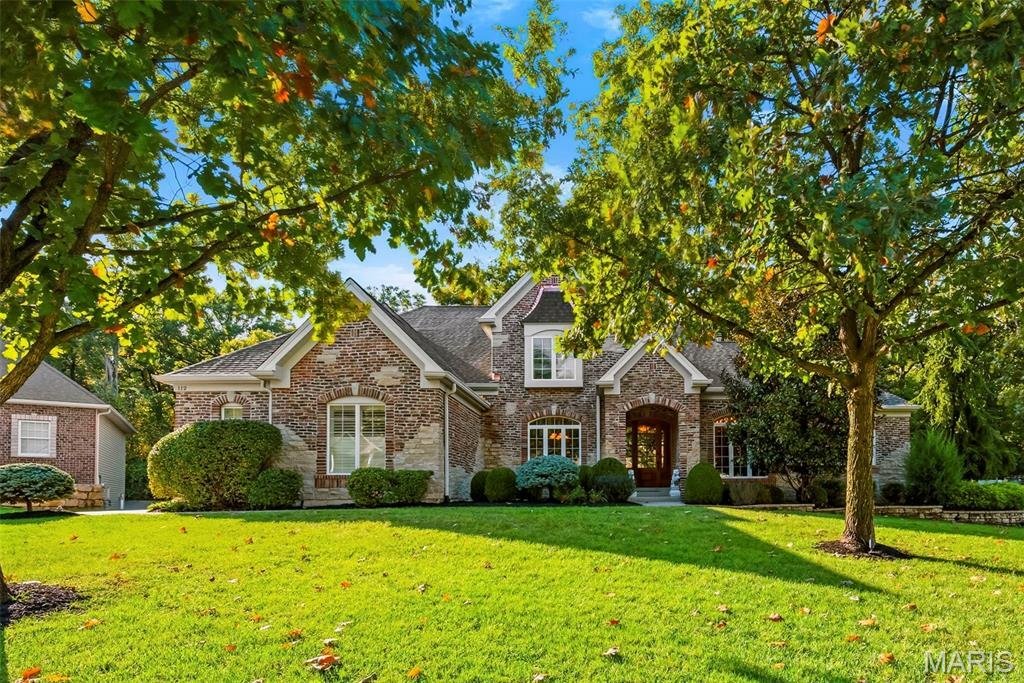
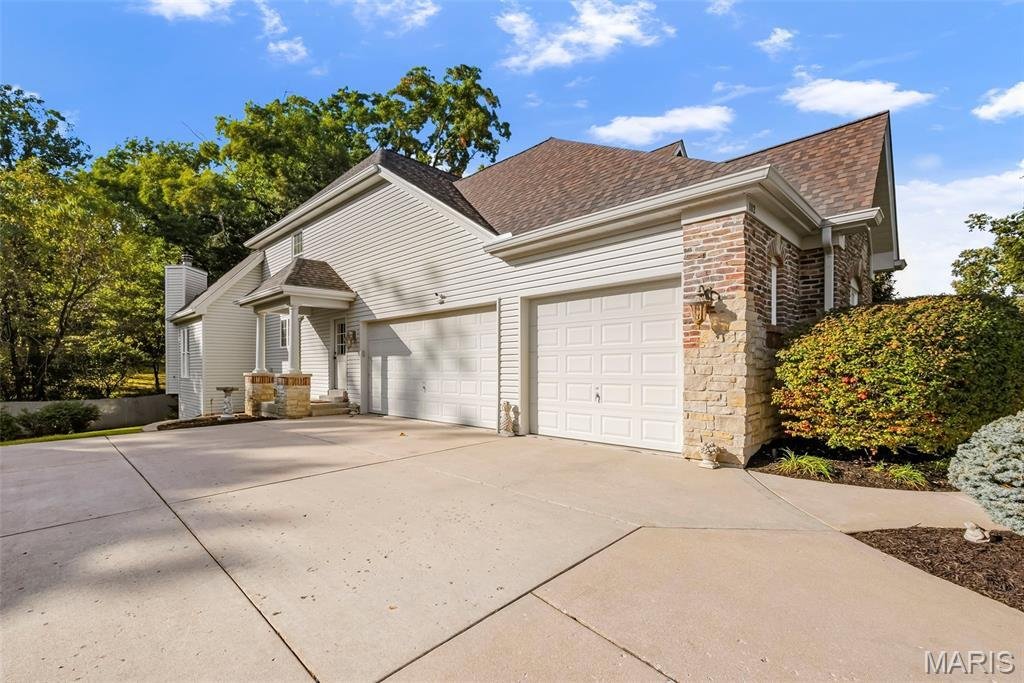
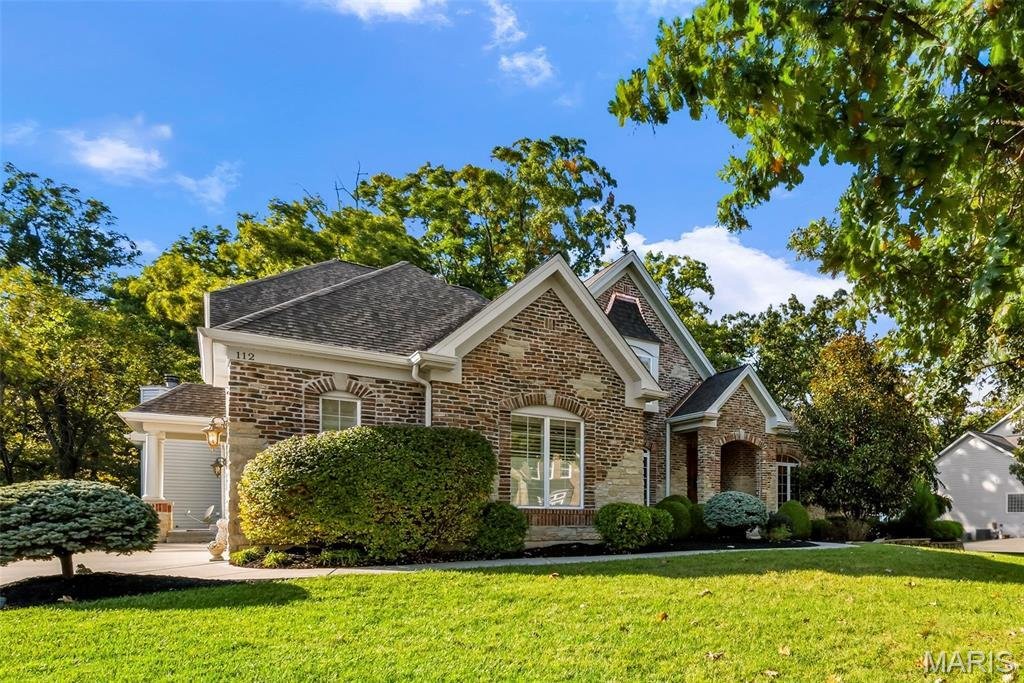
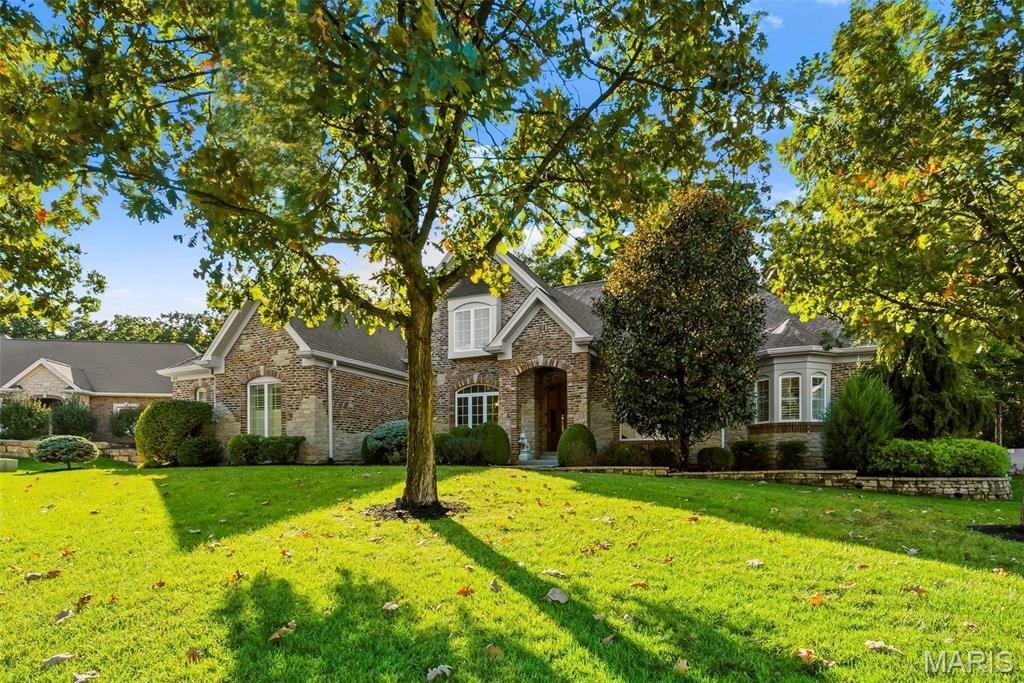
Welcome HOME to an EXCEPTIONAL 1.5-story residence where LUXURY, quality, and thoughtful design come together beautifully! Situated on a quiet cul-de-sac and backing to a private wooded setting, this remarkable home makes an unforgettable first impression with its full brick-and-stone elevation, professional landscaping, inground sprinkler system, and 3-car side-entry garage. Inside, rich wood flo
Welcome HOME to an EXCEPTIONAL 1.5-story residence where LUXURY, quality, and thoughtful design come together beautifully! Situated on a quiet cul-de-sac and backing to a private wooded setting, this remarkable home makes an unforgettable first impression with its full brick-and-stone elevation, professional landscaping, inground sprinkler system, and 3-car side-entry garage. Inside, rich wood flooring, extensive crown molding, tall baseboards, and walls of windows showcase the superior craftsmanship found throughout. The custom kitchen is truly the heart of the home, featuring abundant cabinetry, upgraded granite countertops, stainless steel appliances, tile backsplash, generous workspace, and a huge walk-in pantry. Designed for entertaining, the kitchen opens to an expansive breakfast room and inviting hearth room with a stunning fireplace—all overlooking the peaceful wooded backyard. Step outside to the porch and deck to enjoy the breathtaking views! The main-floor primary suite is a luxurious retreat with TWO large walk-in closets and a spa-inspired bath featuring dual vanities, a soaking tub, and separate shower. A private study, formal dining room, spacious great room with a wall of windows, mudroom, and main-floor laundry complete the main level. Upstairs offers two generously sized bedrooms with walk-in closets, a Jack-and-Jill bath, and an oversized loft. The finished walkout lower level is an ENTERTAINER’S dream and offers incredible possibilities for guests or multigenerational living! Features include a FULL second kitchen, family room with fireplace, theater/media room, bar area, exercise room with a closet that could easily become a 5th bedroom, second laundry area, and a private bedroom suite with a luxurious bath. The walkout leads to a large patio and beautiful backyard setting. Custom Hunter Douglas window coverings, a water softener/filtration system, and numerous additional upgrades complete this AMAZING home. New whole home audio system and New Roof among many more upgrades Conveniently located near Highway 40, shopping, dining, entertainment, and area amenities—this is luxury living you truly have to experience!
-
Type de propriété
Maison
-
Année de construction
2007
-
Prix/pied²
$146
Caractéristiques
- Garage
- Dressing
- Jardin
- Cheminée
- Bar
- Buanderie
Explorez le secteur
112 Castlewood Estates Drive, O'Fallon, Missouri, États-Unis
Voir sur Google Maps
Prix par sqft
Faible
Élevé
Inscrit il y a 10 mois
Vous vous êtes renseigné sur ce bien
L'agent vous contactera bientôt par
Publié par
Berkshire Hathaway HomeServices Select Properties - O'Fallon
Missouri, United States
Voir le profil de l’agence
74
Annonces
2025
Inscrit
Réserver une visite avec the agent
Choisissez une date et si vous souhaitez une visite virtuelle ou en personne avec l’agent.
Date préférée
Type de visite
Berkshire Hathaway HomeServices Select Properties - O'Fallon
O'Fallon, Missouri, United States
Voir le profil de l’agence
Dernière mise à jour
Octobre 22
Première mise en ligne
Octobre 21
Référence de l’annonce
26064982
Statut de l’annonce
Based on information submitted to the MLS GRID as of 2026. All data is obtained from various sources and may not have been verified by broker or MLS GRID. Supplied Open House Information is subject to change without notice. All information should be independently reviewed and verified for accuracy. Properties may or may not be listed by the office/agent presenting the information.
Propriétés similaires à proximité
Nouvelles annonces à Dardenne Township

Explorez plus de biens à vendre
Dardenne Township, MO, États-Unis types de propriétés
Dardenne Township, MO, États-Unis Recherches populaires
- Propriétés avec Cuisine ouverte à Dardenne Township, MO, États-Unis
- Constructions neuves propriétés à Dardenne Township, MO, États-Unis
- Vie privée propriétés à Dardenne Township, MO, États-Unis
- Propriétés avec Terrain de tennis à Dardenne Township, MO, États-Unis
- Propriétés avec Centre de remise en forme / Fitness à Dardenne Township, MO, États-Unis
- Propriétés avec Terrasse à Dardenne Township, MO, États-Unis
- Vue sur la mer propriétés à Dardenne Township, MO, États-Unis
- Rénové propriétés à Dardenne Township, MO, États-Unis
- Propriétés avec Salle de jeux à Dardenne Township, MO, États-Unis
- Immobilier d’investissement propriétés à Dardenne Township, MO, États-Unis
- Vue sur le lac propriétés à Dardenne Township, MO, États-Unis
- Lotissement sécurisé propriétés à Dardenne Township, MO, États-Unis
- Moderne propriétés à Dardenne Township, MO, États-Unis
- Propriétés avec Cinéma à Dardenne Township, MO, États-Unis
- Propriétés avec Balcon à Dardenne Township, MO, États-Unis
- Propriétés avec Bibliothèque à Dardenne Township, MO, États-Unis
- Propriétés avec Cave à vins à Dardenne Township, MO, États-Unis
- Propriétés avec Sauna à Dardenne Township, MO, États-Unis
- Vue panoramique / panoramique propriétés à Dardenne Township, MO, États-Unis
Guides et histoires connexes
La confiance des plus grands courtiers du monde
Les agents des propriétés les plus exceptionnelles du monde publient sur JamesEdition.
- Des annonces de Sotheby's, Christie's, BARNES et Engel & Völkers
- Chaque annonce est vérifiée avant sa mise en ligne
- Contactez directement des agents vérifiés
En continuant, vous acceptez nos Conditions et notre Politique de confidentialité.
brokerages we
partnered with
partnered with