$595,000
Résidence Unifamiliale à O'fallon
- 4 Chambres
- 5 SdB
- 3,963 Sqft
- 9,584 Sqft lot
- Mis à jour: Septembre 16
- Source: MARIS MLS MLS#26055936
À propos de la propriété
La description a été traduite automatiquement.
La description est affichée dans la langue d'origine.
Space, Style & Comfort in Every Level
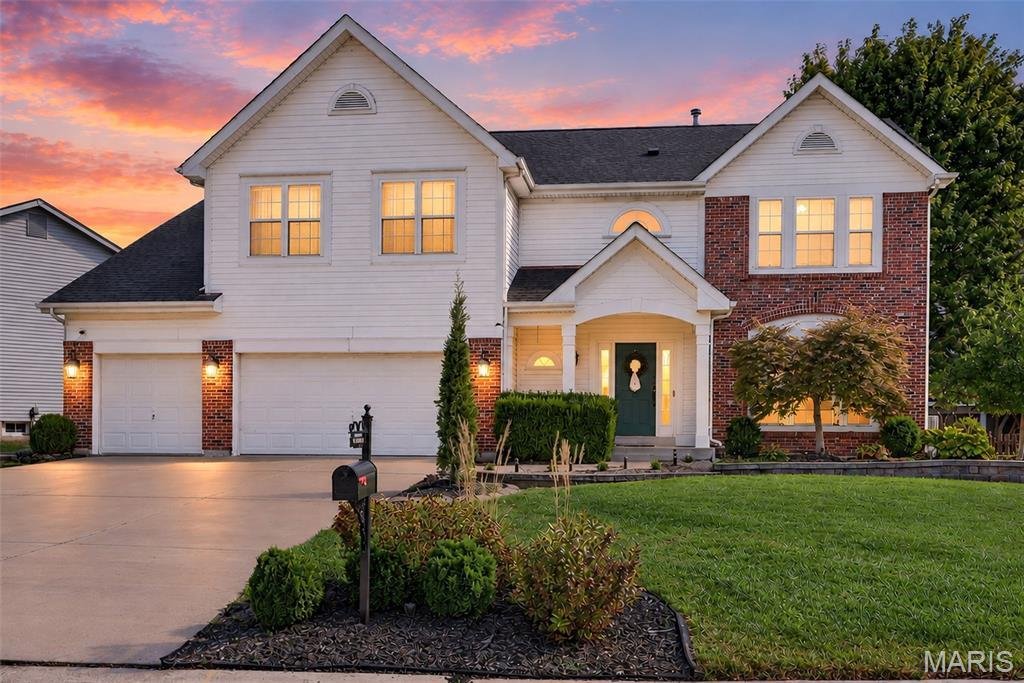
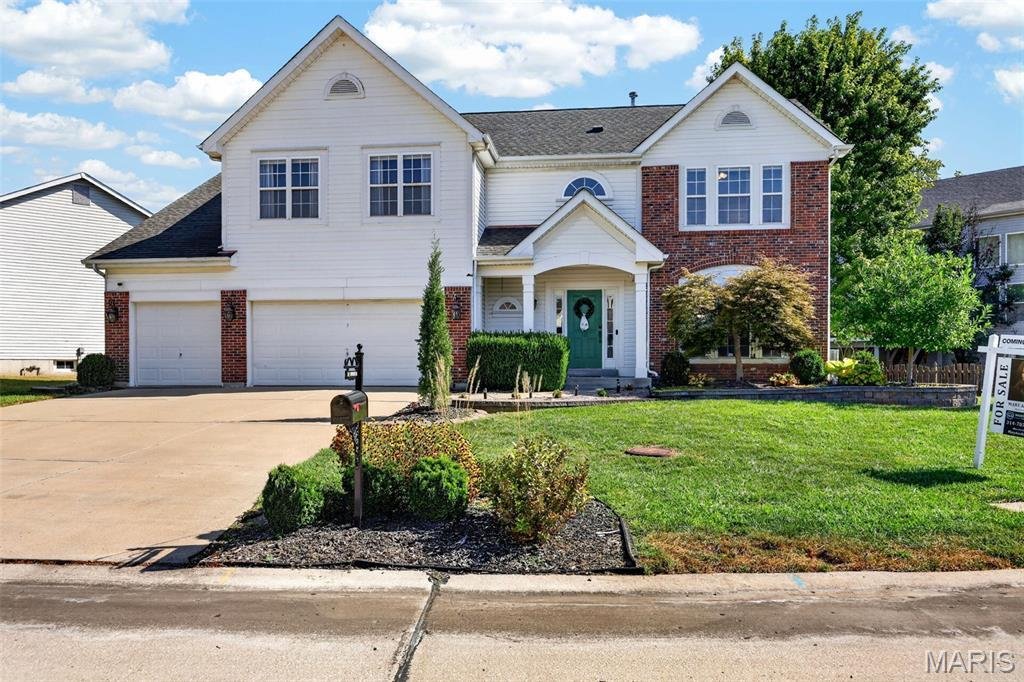
Welcome home to a beautifully designed two-story residence offering the perfect blend of sophisticated style, everyday functionality, and exceptional space. With a spacious three-car garage and thoughtfully finished living areas throughout, this home is designed for both comfortable family living and effortless entertaining.
At the heart
Welcome home to a beautifully designed two-story residence offering the perfect blend of sophisticated style, everyday functionality, and exceptional space. With a spacious three-car garage and thoughtfully finished living areas throughout, this home is designed for both comfortable family living and effortless entertaining.
At the heart
Space, Style & Comfort in Every Level
Welcome home to a beautifully designed two-story residence offering the perfect blend of sophisticated style, everyday functionality, and exceptional space. With a spacious three-car garage and thoughtfully finished living areas throughout, this home is designed for both comfortable family living and effortless entertaining.
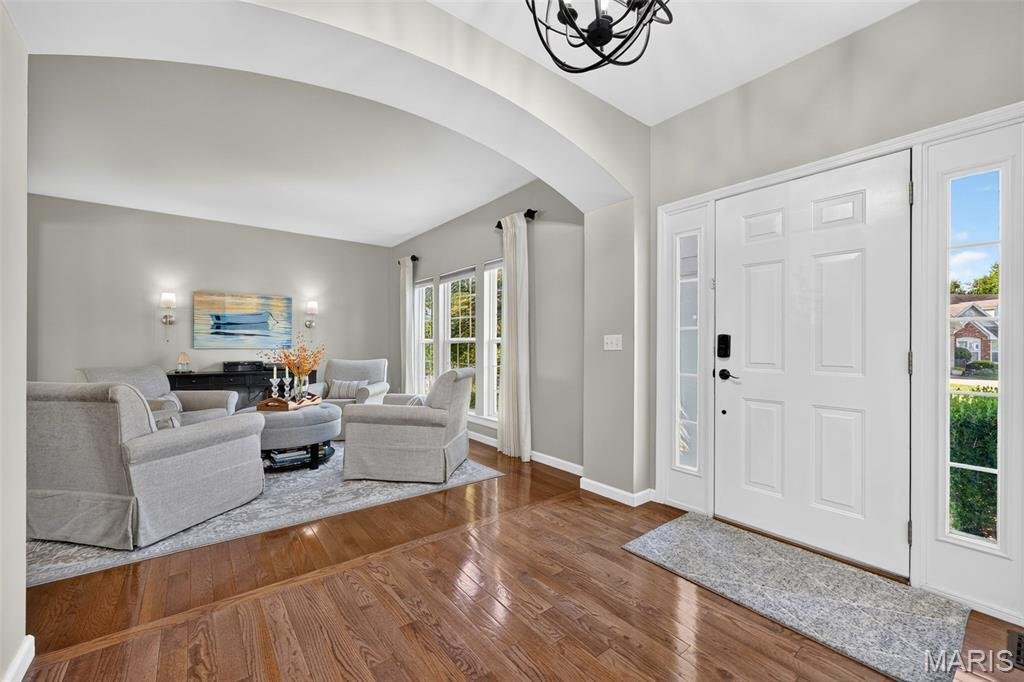
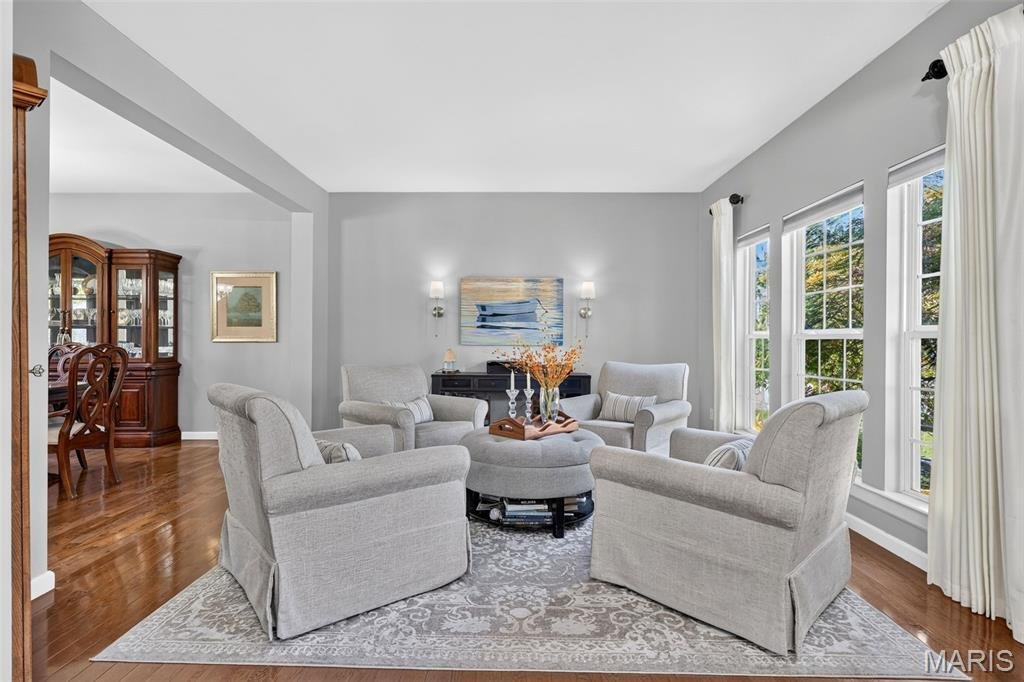
At the heart of the home is an impressive kitchen featuring 42-inch cabinetry with crown molding, beautiful granite countertops, and abundant storage. The inviting living room is anchored by a gas fireplace, creating the perfect space to gather and unwind. A formal dining room and private main-level den offer additional flexibility for entertaining, working from home, or enjoying quiet time.
Upstairs, four generously sized bedrooms provide plenty of space for family and guests. The private owner’s suite has been newly renovated, creating a beautiful retreat at the end of the day. Two of the secondary bedrooms share a convenient Jack-and-Jill bathroom, while the fourth bedroom features its own private full bathroom—ideal for guests, older children, or extended family.
A dedicated second-floor laundry room adds everyday convenience, while the spacious loft provides a versatile bonus area perfect for a home office, playroom, reading lounge, or additional gathering space.
The finished lower level delivers even more room to spread out, featuring a versatile sleeping room or office, full bathroom, wet bar, and dedicated theatre area. From movie nights to entertaining guests, this level offers incredible flexibility and feels like an extension of the home rather than simply additional basement space.
Outside, the fully fenced yard provides a private backdrop for relaxing, entertaining, or enjoying time outdoors.
With four bedrooms, multiple full bathrooms, a newly renovated owner’s suite, private bath for the fourth bedroom, second-floor laundry, loft, finished lower-level entertainment space, and a three-car garage, this home offers the rare combination of space, flexibility, and style that buyers are looking for.
Welcome home to a beautifully designed two-story residence offering the perfect blend of sophisticated style, everyday functionality, and exceptional space. With a spacious three-car garage and thoughtfully finished living areas throughout, this home is designed for both comfortable family living and effortless entertaining.
At the heart of the home is an impressive kitchen featuring 42-inch cabinetry with crown molding, beautiful granite countertops, and abundant storage. The inviting living room is anchored by a gas fireplace, creating the perfect space to gather and unwind. A formal dining room and private main-level den offer additional flexibility for entertaining, working from home, or enjoying quiet time.
Upstairs, four generously sized bedrooms provide plenty of space for family and guests. The private owner’s suite has been newly renovated, creating a beautiful retreat at the end of the day. Two of the secondary bedrooms share a convenient Jack-and-Jill bathroom, while the fourth bedroom features its own private full bathroom—ideal for guests, older children, or extended family.
A dedicated second-floor laundry room adds everyday convenience, while the spacious loft provides a versatile bonus area perfect for a home office, playroom, reading lounge, or additional gathering space.
The finished lower level delivers even more room to spread out, featuring a versatile sleeping room or office, full bathroom, wet bar, and dedicated theatre area. From movie nights to entertaining guests, this level offers incredible flexibility and feels like an extension of the home rather than simply additional basement space.
Outside, the fully fenced yard provides a private backdrop for relaxing, entertaining, or enjoying time outdoors.
With four bedrooms, multiple full bathrooms, a newly renovated owner’s suite, private bath for the fourth bedroom, second-floor laundry, loft, finished lower-level entertainment space, and a three-car garage, this home offers the rare combination of space, flexibility, and style that buyers are looking for.
-
Type de propriété
Maison
-
Année de construction
2003
-
Prix/pied²
$150
Caractéristiques
Explorez le secteur
522 Ironwood Drive, O'Fallon, Missouri, États-Unis
Voir sur Google Maps
Prix par sqft
Faible
Élevé
Inscrit il y a 9 mois
Vous vous êtes renseigné sur ce bien
L'agent vous contactera bientôt par
Publié par
41
Annonces
2025
Inscrit
Réserver une visite avec the agent
Choisissez une date et si vous souhaitez une visite virtuelle ou en personne avec l’agent.
Date préférée
Type de visite
Dernière mise à jour
Septembre 16
Première mise en ligne
Sep 16
Référence de l’annonce
26055936
Statut de l’annonce
Based on information submitted to the MLS GRID as of 2026. All data is obtained from various sources and may not have been verified by broker or MLS GRID. Supplied Open House Information is subject to change without notice. All information should be independently reviewed and verified for accuracy. Properties may or may not be listed by the office/agent presenting the information.
La confiance des plus grands courtiers du monde
Les agents des propriétés les plus exceptionnelles du monde publient sur JamesEdition.
- Des annonces de Sotheby's, Christie's, BARNES et Engel & Völkers
- Chaque annonce est vérifiée avant sa mise en ligne
- Contactez directement des agents vérifiés
En continuant, vous acceptez nos Conditions et notre Politique de confidentialité.
brokerages we
partnered with
partnered with