


$725,000
Résidence Unifamiliale à O'fallon
- 5 Chambres
- 5 SdB
- 3,517 Sqft
- 13,792 Sqft lot
- Mis à jour: Septembre 10
- Source: MARIS MLS MLS#26039502
À propos de la propriété
La description a été traduite automatiquement.
La description est affichée dans la langue d'origine.
Refreshed and Ready to Show! Freshly painted interior and newly carpeted stairs to the walk-out lower level. Huge ranch home in the desirable Villages at Shady Creek! This stunning custom ranch offers over 3,500 sq. ft. of beautifully finished living space designed for both everyday comfort and effortless entertaining. The open-concept floor plan features 4 bedrooms and 3.5 baths, on the mainfloor
Refreshed and Ready to Show! Freshly painted interior and newly carpeted stairs to the walk-out lower level. Huge ranch home in the desirable Villages at Shady Creek! This stunning custom ranch offers over 3,500 sq. ft. of beautifully finished living space designed for both everyday comfort and effortless entertaining. The open-concept floor plan features 4 bedrooms and 3.5 baths, on the mainfloor. Desirable divided floor plan.
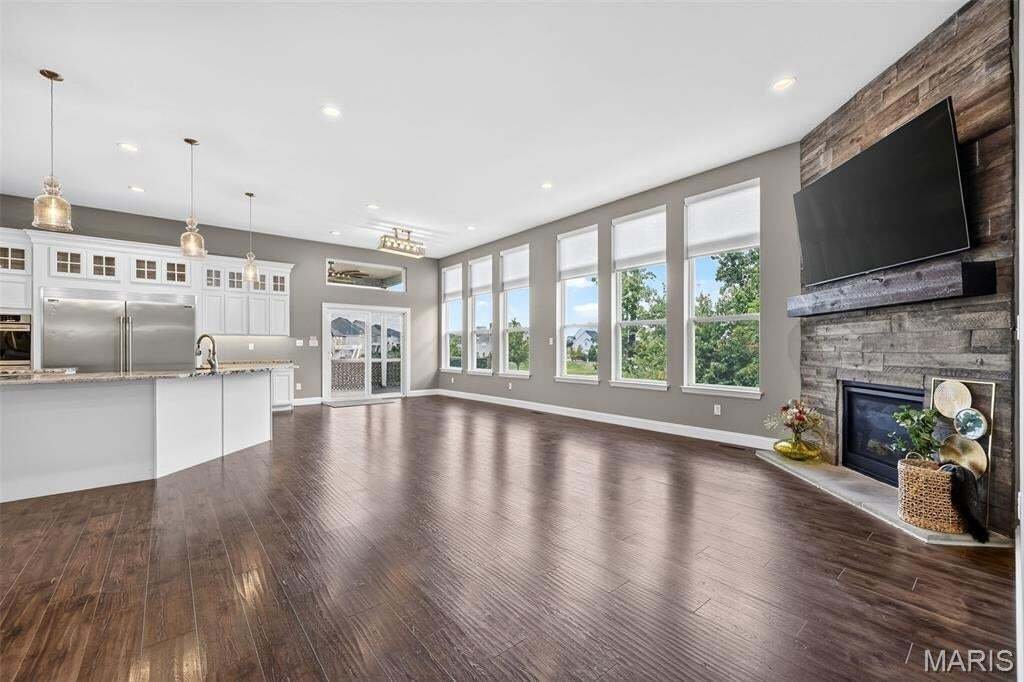
A wall of windows in the great room with convenient remote control blinds, tons of can and pendent lights. A corner fireplace completes this area.
The luxurious primary en suite is a private retreat featuring a soaking tub, oversized multi-jet shower, dual vanities, and separate his-and-hers walk-in closets.
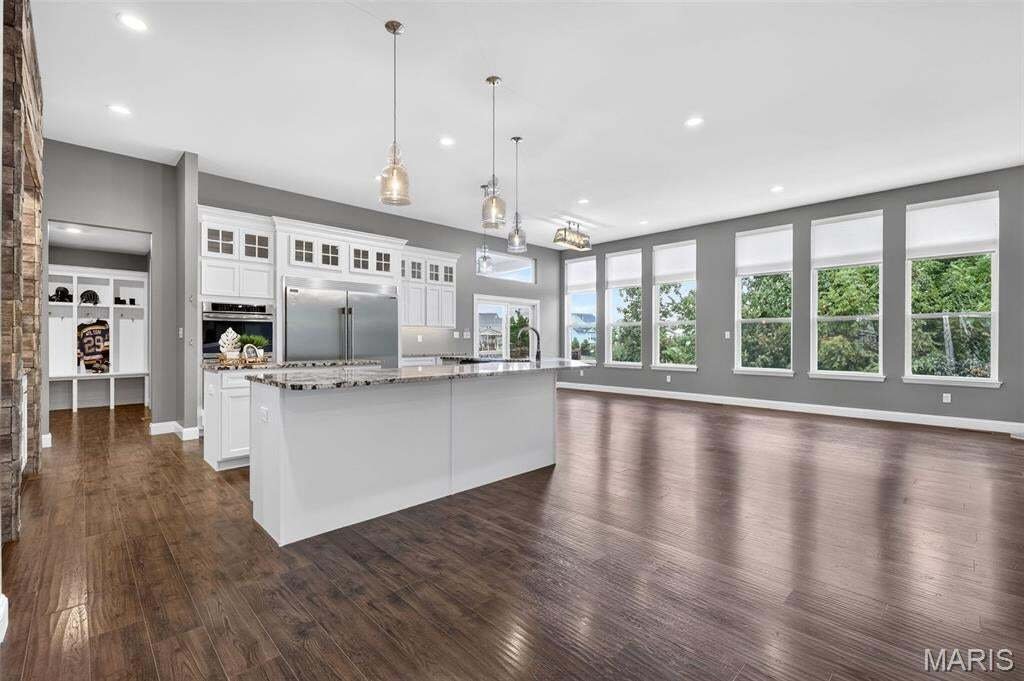
The chef-inspired kitchen is sure to impress with an expansive center island, custom cabinetry, under-cabinet lighting, generous storage, and a layout perfect for gathering with family and friends. Five burner gas stove, huge side-by-side refrigerator, built-in double ovens, under counter microwave and a built in filtered cold water dispenser. The spacious family entry off the kitchen offers a walk-in pantry, a Laundry room with a door to cut down on noise, a wall of cubbies for organizing coats, boots and backpacks, a coat closet and mop closet, extra cabinets and it’s plumbed for an ice machine.
The deep pour, walkout lower level is partially finished offering the 5th bedroom and a full bathroom. Currently there is a dog play area which the sellers are happy to remove if requested.
Outdoor living shines with a covered deck, large patio, and fenced backyard—offering the perfect setting for relaxing, entertaining, pets, or play. Rocked fire pit area and rocked edging makes yard easily maintained. Additional highlights include a 3 car garage 4 if you take into consideration that one bay is 2 cars deep! Or perfect for an hobby area and it offers lots of overhead storage.
Experience the space, style, and comfort of this sprawling ranch, 401 Hamlet Court—a beautiful place to call home.
A wall of windows in the great room with convenient remote control blinds, tons of can and pendent lights. A corner fireplace completes this area.
The luxurious primary en suite is a private retreat featuring a soaking tub, oversized multi-jet shower, dual vanities, and separate his-and-hers walk-in closets.
The chef-inspired kitchen is sure to impress with an expansive center island, custom cabinetry, under-cabinet lighting, generous storage, and a layout perfect for gathering with family and friends. Five burner gas stove, huge side-by-side refrigerator, built-in double ovens, under counter microwave and a built in filtered cold water dispenser. The spacious family entry off the kitchen offers a walk-in pantry, a Laundry room with a door to cut down on noise, a wall of cubbies for organizing coats, boots and backpacks, a coat closet and mop closet, extra cabinets and it’s plumbed for an ice machine.
The deep pour, walkout lower level is partially finished offering the 5th bedroom and a full bathroom. Currently there is a dog play area which the sellers are happy to remove if requested.
Outdoor living shines with a covered deck, large patio, and fenced backyard—offering the perfect setting for relaxing, entertaining, pets, or play. Rocked fire pit area and rocked edging makes yard easily maintained. Additional highlights include a 3 car garage 4 if you take into consideration that one bay is 2 cars deep! Or perfect for an hobby area and it offers lots of overhead storage.
Experience the space, style, and comfort of this sprawling ranch, 401 Hamlet Court—a beautiful place to call home.
-
Type de propriété
Maison
-
Année de construction
2020
-
Prix/pied²
$206
Caractéristiques
Explorez le secteur
401 Hamlet Court, Lake Saint-Louis, Missouri, États-Unis
Voir sur Google Maps
Prix par sqft
Faible
Élevé
Inscrit il y a 9 mois
Vous vous êtes renseigné sur ce bien
L'agent vous contactera bientôt par
Publié par
Berkshire Hathaway HomeServices Select Properties - O'Fallon
Missouri, United States
Voir le profil de l’agence
68
Annonces
2025
Inscrit
Réserver une visite avec the agent
Choisissez une date et si vous souhaitez une visite virtuelle ou en personne avec l’agent.
Date préférée
Type de visite
Berkshire Hathaway HomeServices Select Properties - O'Fallon
O'Fallon, Missouri, United States
Voir le profil de l’agence
Dernière mise à jour
Septembre 10
Première mise en ligne
Jun 23
Référence de l’annonce
26039502
Statut de l’annonce
Based on information submitted to the MLS GRID as of 2026. All data is obtained from various sources and may not have been verified by broker or MLS GRID. Supplied Open House Information is subject to change without notice. All information should be independently reviewed and verified for accuracy. Properties may or may not be listed by the office/agent presenting the information.
Propriétés similaires à proximité
Nouvelles annonces à Lake Saint-Louis

Explorez plus de biens à vendre
Lake Saint-Louis, MO, États-Unis Recherches populaires
- Propriétés avec Cuisine ouverte à Lake Saint-Louis, MO, États-Unis
- Constructions neuves propriétés à Lake Saint-Louis, MO, États-Unis
- Propriétés avec Terrasse à Lake Saint-Louis, MO, États-Unis
- Vue sur la mer propriétés à Lake Saint-Louis, MO, États-Unis
- Propriétés avec Balcon à Lake Saint-Louis, MO, États-Unis
- Propriétés avec Jacuzzi à Lake Saint-Louis, MO, États-Unis
- Propriétés avec Cinéma à Lake Saint-Louis, MO, États-Unis
- Propriétés avec Sauna à Lake Saint-Louis, MO, États-Unis
- Immobilier d’investissement propriétés à Lake Saint-Louis, MO, États-Unis
- Équestre propriétés à Lake Saint-Louis, MO, États-Unis
- Moderne propriétés à Lake Saint-Louis, MO, États-Unis
Guides et histoires connexes
La confiance des plus grands courtiers du monde
Les agents des propriétés les plus exceptionnelles du monde publient sur JamesEdition.
- Des annonces de Sotheby's, Christie's, BARNES et Engel & Völkers
- Chaque annonce est vérifiée avant sa mise en ligne
- Contactez directement des agents vérifiés
En continuant, vous acceptez nos Conditions et notre Politique de confidentialité.
brokerages we
partnered with
partnered with