


$775,000
Résidence Unifamiliale à O'fallon
- 5 Chambres
- 6 SdB
- 3,789 Sqft
- 7,750 Sqft lot
- Mis à jour: Juillet 17
-
1
Vues des 30 derniers jours
- Source: MARIS MLS MLS#26027562
À propos de la propriété
La description a été traduite automatiquement.
La description est affichée dans la langue d'origine.
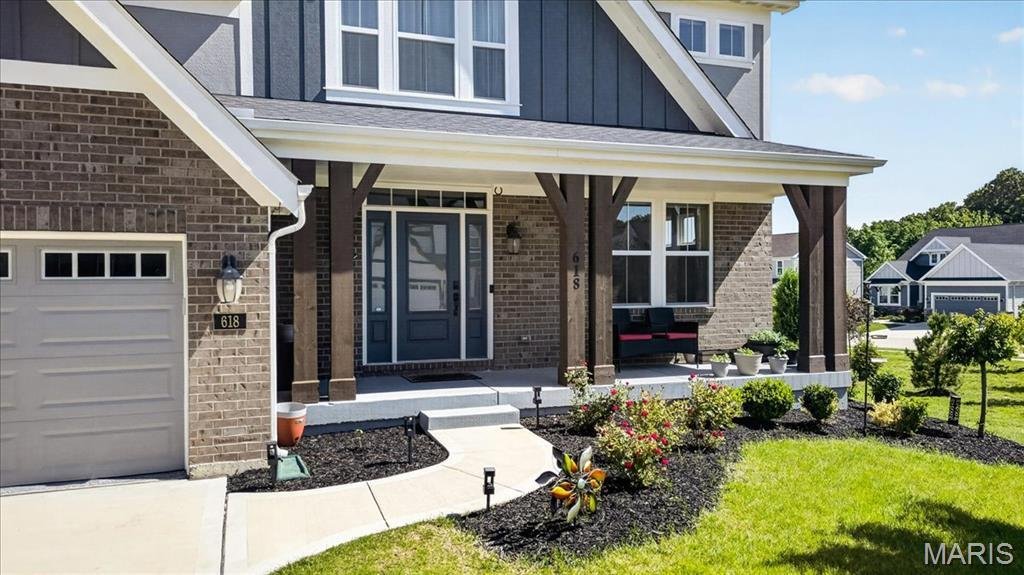
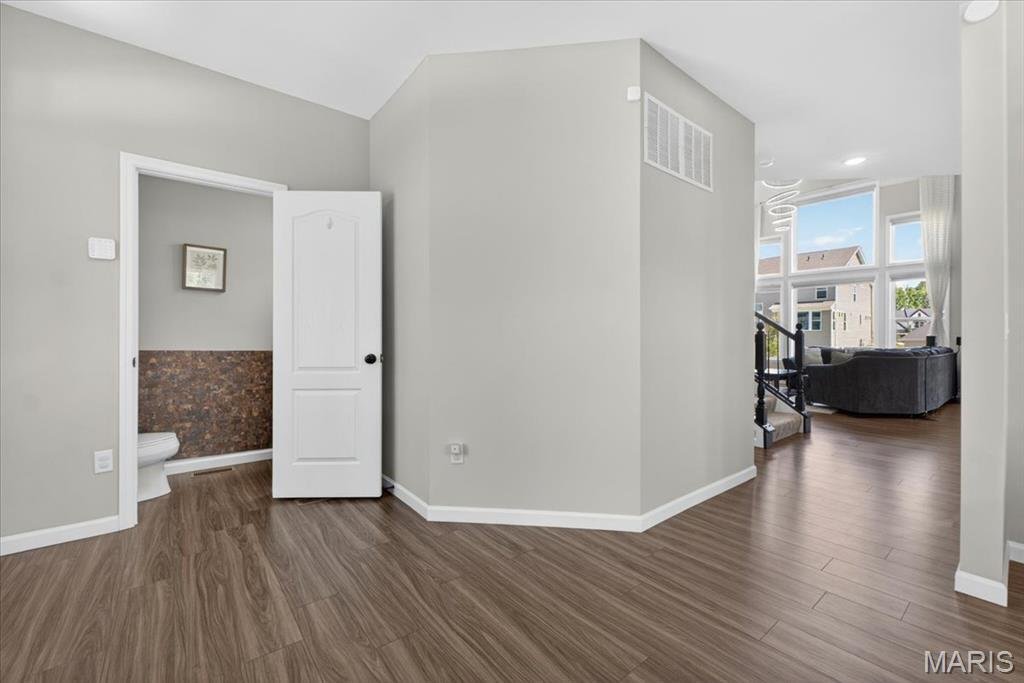
Beautifully designed and only 3 years old, this Fischer Homes Custom Blair model offers a rare and versatile floor plan ideal for multi-generational living, extended guests, or older children needing their own private space. Situated on a level corner lot neighboring common ground for added privacy and openness, this home combines modern design with everyday functionality. Luxury vinyl plank floor
Beautifully designed and only 3 years old, this Fischer Homes Custom Blair model offers a rare and versatile floor plan ideal for multi-generational living, extended guests, or older children needing their own private space. Situated on a level corner lot neighboring common ground for added privacy and openness, this home combines modern design with everyday functionality. Luxury vinyl plank flooring flows throughout the main level. A welcoming front living room with custom windows leads into the impressive two-story great room featuring a dramatic wall of windows and seamless access to the kitchen and breakfast area. The kitchen is thoughtfully appointed with quartz countertops, a center island, 42-inch cabinetry with crown molding, gas cooktop, stainless steel appliances, a walk-in pantry, and an adjoining breakfast room with access to the covered deck. The first primary suite offers 9-foot ceilings, a sitting area, a walk-in closet, and a spa-like bath with double vanities, oversized tile-surround shower, soaking tub, and an additional walk-in closet. 3 additional bedrooms, 2 full baths, and a convenient laundry room complete the upper level. Privately situated on the way to the finished lower level, the second primary suite includes 9-foot ceilings, a walk-in closet, and a full bath, creating the perfect separate living arrangement. The finished lower level adds exceptional living space with a large rec room, family room, and an additional full bath. Additional highlights include a main-level mud room, oversized finished 2-car garage, and access to subdivision amenities including a pool, playground, pond and clubhouse. A thoughtfully designed home offering flexibility, space, and modern comfort in a highly desirable community.
-
Type de propriété
Maison
-
Année de construction
2023
-
Prix/pied²
$204
Caractéristiques
- Garage
- Dressing
- Jardin
- Terrain de jeu
- Piscine
- Vie privée
- Bar
- Haut plafond
- Buanderie
Caractéristiques
Lot
Intérieur
- Haut plafond
- Îlot de cuisine
- Bar
- Buanderie
- Dressing
Outdoor
- Piscine
- Garage
- Terrain de jeu
- Jardin
Explorez le secteur
618 Strathclyde Drive, O'Fallon, Missouri, États-Unis
Voir sur Google Maps
Prix par sqft
Faible
Élevé
Inscrit il y a 8 mois
Vous vous êtes renseigné sur ce bien
L'agent vous contactera bientôt par
Publié par
43
Annonces
2025
Inscrit
Réserver une visite avec the agent
Choisissez une date et si vous souhaitez une visite virtuelle ou en personne avec l’agent.
Date préférée
Type de visite
Dernière mise à jour
Juillet 17
Première mise en ligne
May 15
Référence de l’annonce
26027562
Statut de l’annonce
Based on information submitted to the MLS GRID as of 2026. All data is obtained from various sources and may not have been verified by broker or MLS GRID. Supplied Open House Information is subject to change without notice. All information should be independently reviewed and verified for accuracy. Properties may or may not be listed by the office/agent presenting the information.
Propriétés similaires à proximité
Nouvelles annonces à Dardenne Township

Explorez plus de biens à vendre
Dardenne Township, MO, États-Unis types de propriétés
Dardenne Township, MO, États-Unis Recherches populaires
- Propriétés avec Cuisine ouverte à Dardenne Township, MO, États-Unis
- Constructions neuves propriétés à Dardenne Township, MO, États-Unis
- Vie privée propriétés à Dardenne Township, MO, États-Unis
- Propriétés avec Centre de remise en forme / Fitness à Dardenne Township, MO, États-Unis
- Propriétés avec Salle de jeux à Dardenne Township, MO, États-Unis
- Moderne propriétés à Dardenne Township, MO, États-Unis
- Propriétés avec Terrasse à Dardenne Township, MO, États-Unis
- Vue sur le lac propriétés à Dardenne Township, MO, États-Unis
- Vue panoramique / panoramique propriétés à Dardenne Township, MO, États-Unis
- Rénové propriétés à Dardenne Township, MO, États-Unis
- Au bord de l’eau propriétés à Dardenne Township, MO, États-Unis
- Vue sur la mer propriétés à Dardenne Township, MO, États-Unis
- Propriétés avec Cuisine extérieure à Dardenne Township, MO, États-Unis
- Propriétés avec Terrain de tennis à Dardenne Township, MO, États-Unis
- Propriétés avec Sauna à Dardenne Township, MO, États-Unis
- Propriétés avec Balcon à Dardenne Township, MO, États-Unis
- Vue sur un golfe propriétés à Dardenne Township, MO, États-Unis
- Propriétés avec Hammam à Dardenne Township, MO, États-Unis
Guides et histoires connexes
La confiance des plus grands courtiers du monde
Les agents des propriétés les plus exceptionnelles du monde publient sur JamesEdition.
- Des annonces de Sotheby's, Christie's, BARNES et Engel & Völkers
- Chaque annonce est vérifiée avant sa mise en ligne
- Contactez directement des agents vérifiés
En continuant, vous acceptez nos Conditions et notre Politique de confidentialité.
brokerages we
partnered with
partnered with