$899,000
Maison Unifamiliale Individuelle O'fallon
- 4 Chambres
- 3 SdB
- 4,360 Sqft
- 1.4 Ac lot
- Mis à jour: Août 5
-
4
Vues des 30 derniers jours
- MLS#26034058
À propos de la propriété
La description a été traduite automatiquement.
La description est affichée dans la langue d'origine.
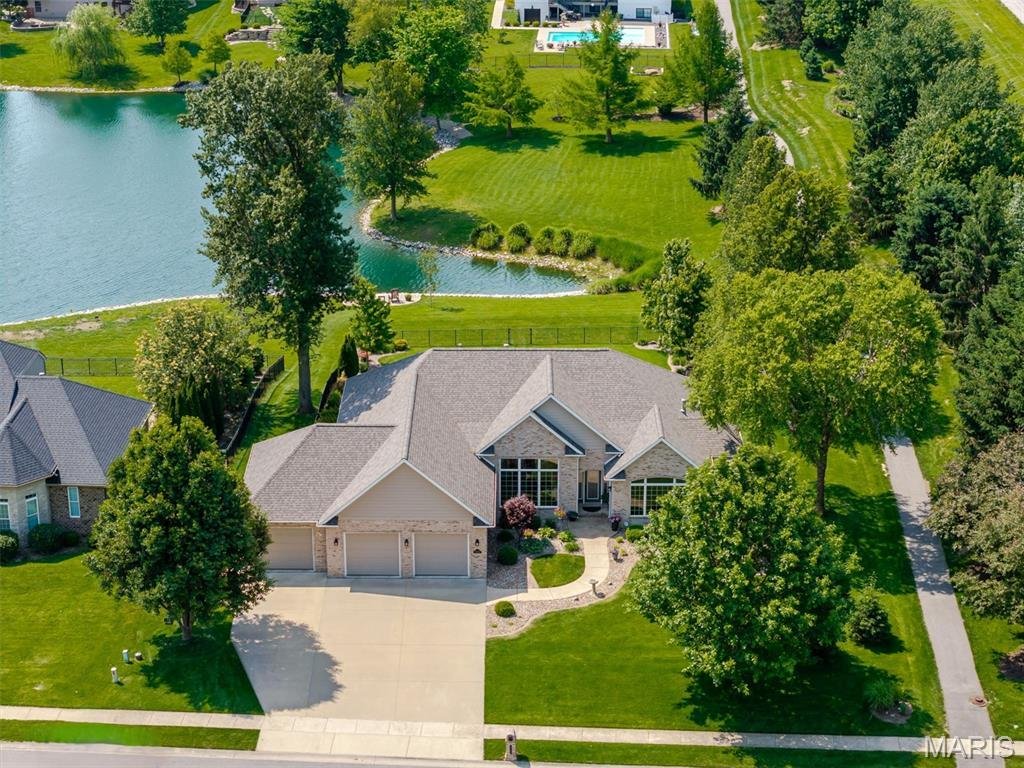
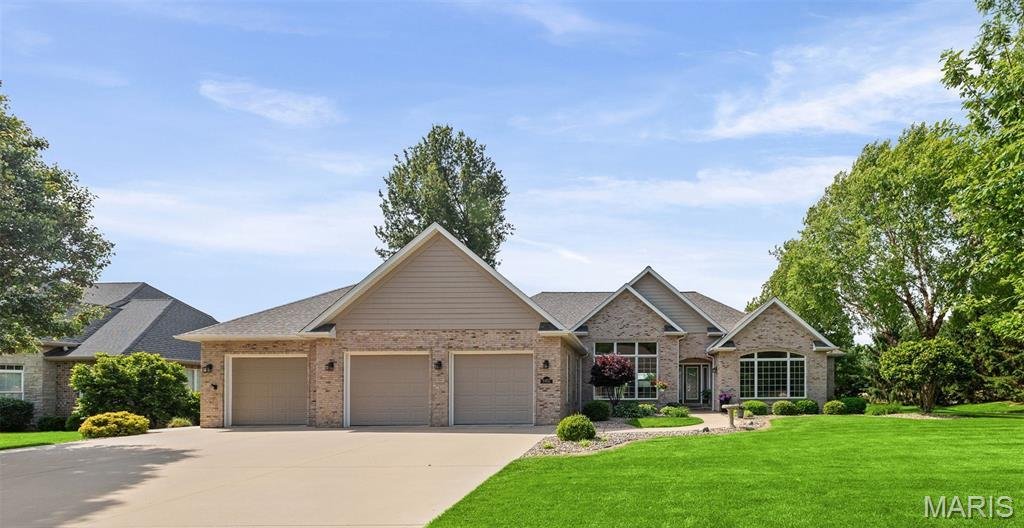
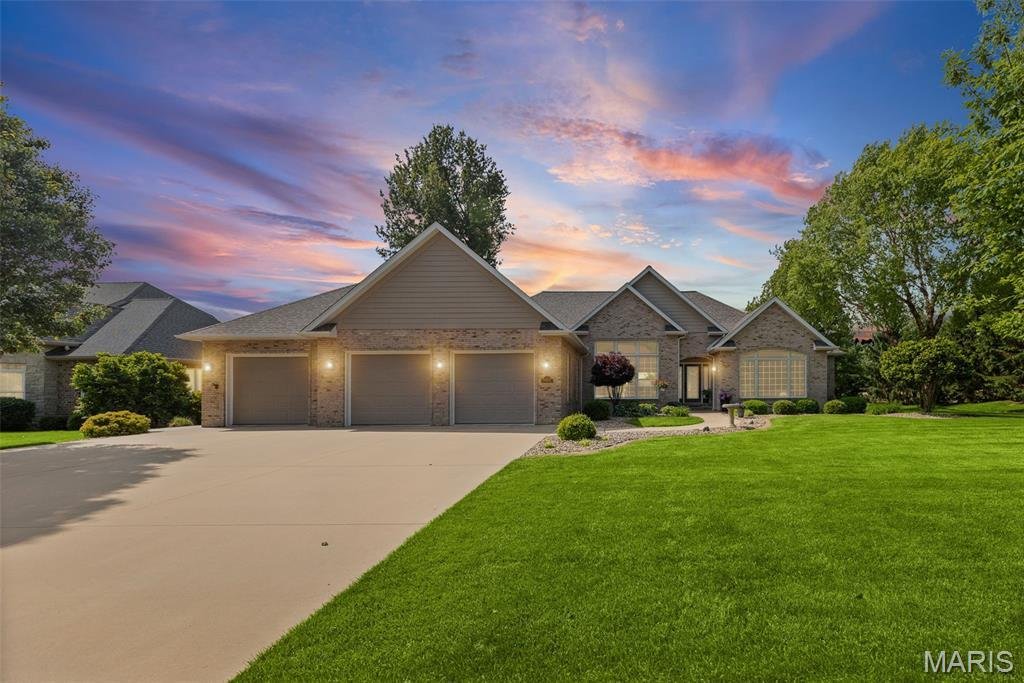
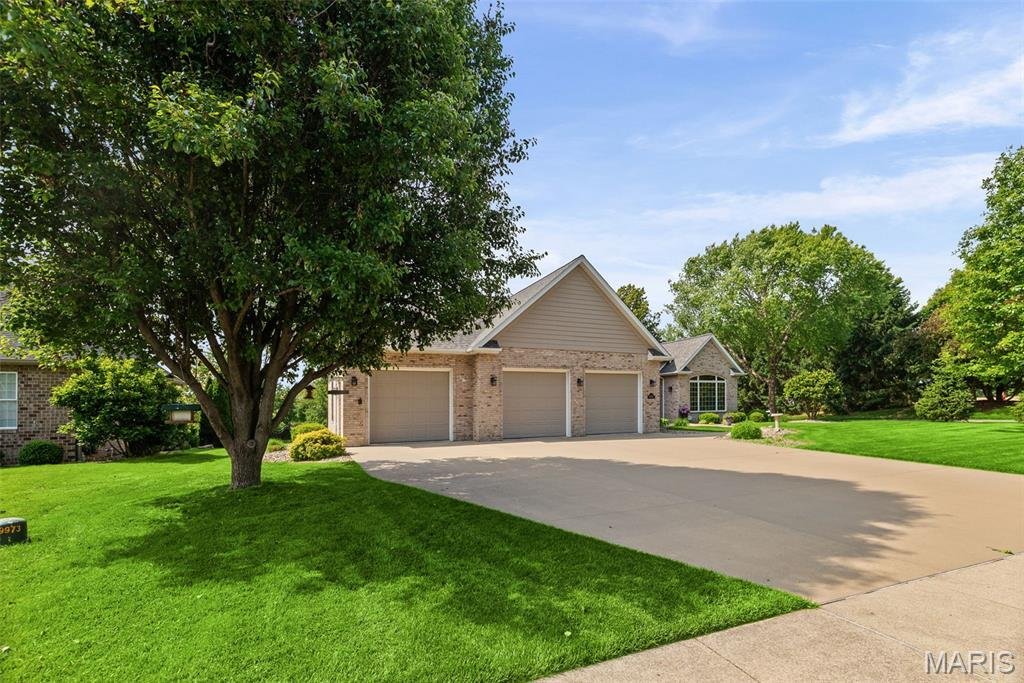
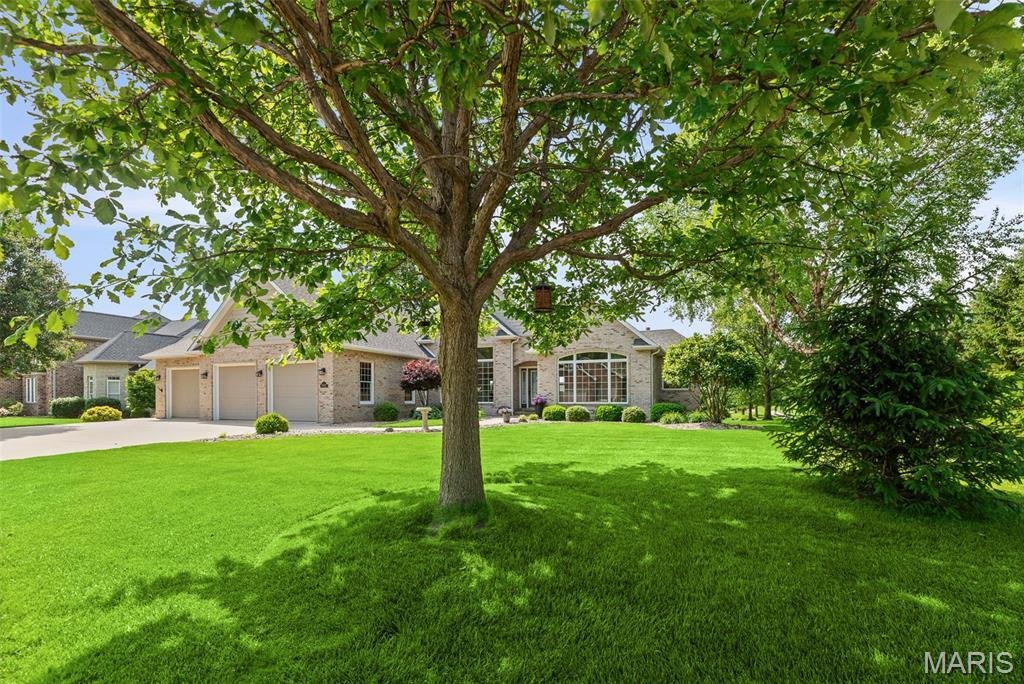
Elegance and refined lakeside living defines this meticulously maintained home in desirable O’Fallon’s Braeswood Estates. Set against breathtaking lake views, this exceptional custom built 4 bedroom, 3 bath home offers a thoughtfully designed open-concept layout with a desirable split-bedroom floor plan. Spacious primary bedroom suite is a private oasis, featuring coffered ceilings, dual walk-in c
Elegance and refined lakeside living defines this meticulously maintained home in desirable O’Fallon’s Braeswood Estates. Set against breathtaking lake views, this exceptional custom built 4 bedroom, 3 bath home offers a thoughtfully designed open-concept layout with a desirable split-bedroom floor plan. Spacious primary bedroom suite is a private oasis, featuring coffered ceilings, dual walk-in closets, and a spa-like bath with soaking tub and walk-in tile shower with dual shower heads. From the moment you enter the welcoming foyer, you’re led into the natural light filled great room, where soaring vaulted ceilings, rich hardwood floors, and expansive windows perfectly frame stunning views of the lake and beautifully landscaped backyard. Striking see-through fireplace seamlessly connects the great room to the gourmet kitchen ideal for both everyday living and entertaining. Chef’s dream kitchen is the heart of the home, featuring a large granite center island, quartz countertops, stainless steel appliances, and abundant custom cabinetry. A sunny breakfast room offers the perfect spot to enjoy morning coffee with peaceful water views. Formal dining room provides space for memorable gatherings, while a dedicated home office makes remote work effortless. An open staircase with a dramatic windowed atrium leads to an entertainer’s dream walk-out basement. Here you’ll find a massive recreation room, a wet bar with wine cooler and mini refrigerator, and a cozy family room with its own fireplace. Basement also features 2 large unfinished areas for all of your storage needs. Step outside to a patio with a Sunesta retractable shade, custom firepit, immaculately maintained landscaping surrounding inground saltwater pool and fenced backyard making it the perfect private paradise. Enjoy peaceful lakeside living with a private charming sitting area perfect for unwinding with a book or simply enjoying the tranquil water views. Located in the O’Fallon School District with convenient access to SAFB, I-64, St. Louis, shopping, dining, parks, and local wineries this home offers both luxury and convenience. With a new roof (2026), new HVAC system (2024), and evident pride of ownership throughout, this home presents exceptional care and attention to detail. List of all renovations and upgrades is available. In O’Fallon School District and minutes to SAFB, I-64, St. Louis, dining, shopping, parks, and local wineries. This is an Amazing Home for an Amazing Family. Call and tour today!
-
Type de propriété
Maison
-
Année de construction
2006
-
Prix/pied²
$206
Caractéristiques
- Cheminée
- Piscine
- Au bord de l’eau
- Vue sur le lac
- Vue sur la mer
- Vignoble / Cave
- Vue panoramique / panoramique
- Bureau
- Bar
Caractéristiques
Lot
- Vue panoramique / panoramique
- Vue sur la mer
- Au bord de l’eau
- Vue sur le lac
Intérieur
- Bureau
- Cheminée
- Bar
- Sous-sol
Outdoor
- Piscine
- Vignoble / Cave
Explorez le secteur
8402 Braeswood Estates Drive, O'Fallon, IL 62269, Illinois, États-Unis
Voir sur Google Maps
Prix par sqft
Faible
Élevé
Inscrit il y a 4 ans
Vous vous êtes renseigné sur ce bien
L'agent vous contactera bientôt par
Publié par
9
Annonces
2022
Inscrit
Réserver une visite avec the agent
Choisissez une date et si vous souhaitez une visite virtuelle ou en personne avec l’agent.
Date préférée
Type de visite

Dernière mise à jour
Août 5
Première mise en ligne
Jun 6
Licence de l’agent
#471013052
Référence de l’annonce
2123267625823786
Statut de l’annonce
Propriétés similaires à proximité
Nouvelles annonces à O'Fallon
Explorez plus de biens à vendre
O'Fallon, IL, États-Unis types de propriétés
O'Fallon, IL, États-Unis Recherches populaires
- Propriétés avec Cuisine ouverte à O'Fallon, IL, États-Unis
- Constructions neuves propriétés à O'Fallon, IL, États-Unis
- Au bord de l’eau propriétés à O'Fallon, IL, États-Unis
- Propriétés avec Centre de remise en forme / Fitness à O'Fallon, IL, États-Unis
- Moderne propriétés à O'Fallon, IL, États-Unis
- Propriétés avec Vignoble / Cave à O'Fallon, IL, États-Unis
- Vue panoramique / panoramique propriétés à O'Fallon, IL, États-Unis
- Propriétés avec Balcon à O'Fallon, IL, États-Unis
- Propriétés avec Jacuzzi à O'Fallon, IL, États-Unis
- Vue sur la mer propriétés à O'Fallon, IL, États-Unis
- Propriétés avec Piscine intérieure à O'Fallon, IL, États-Unis
- Propriétés avec Terrasse à O'Fallon, IL, États-Unis
- Propriétés avec Cuisine extérieure à O'Fallon, IL, États-Unis
- Propriétés avec Sauna à O'Fallon, IL, États-Unis
- Propriétés avec Cinéma à O'Fallon, IL, États-Unis
- Au bord du lac propriétés à O'Fallon, IL, États-Unis
- Propriétés avec Climatisation à O'Fallon, IL, États-Unis
- Propriétés avec Salle de jeux à O'Fallon, IL, États-Unis
- Équestre propriétés à O'Fallon, IL, États-Unis
Guides et histoires connexes
La confiance des plus grands courtiers du monde
Les agents des propriétés les plus exceptionnelles du monde publient sur JamesEdition.
- Des annonces de Sotheby's, Christie's, BARNES et Engel & Völkers
- Chaque annonce est vérifiée avant sa mise en ligne
- Contactez directement des agents vérifiés
En continuant, vous acceptez nos Conditions et notre Politique de confidentialité.
brokerages we
partnered with
partnered with