$879,500
Maison Unifamiliale Individuelle O'fallon
- 4 Chambres
- 5 SdB
- 3,524 Sqft
- 21,780 Sqft lot
- Mis à jour: Août 5
- MLS#26032626
À propos de la propriété
La description a été traduite automatiquement.
La description est affichée dans la langue d'origine.
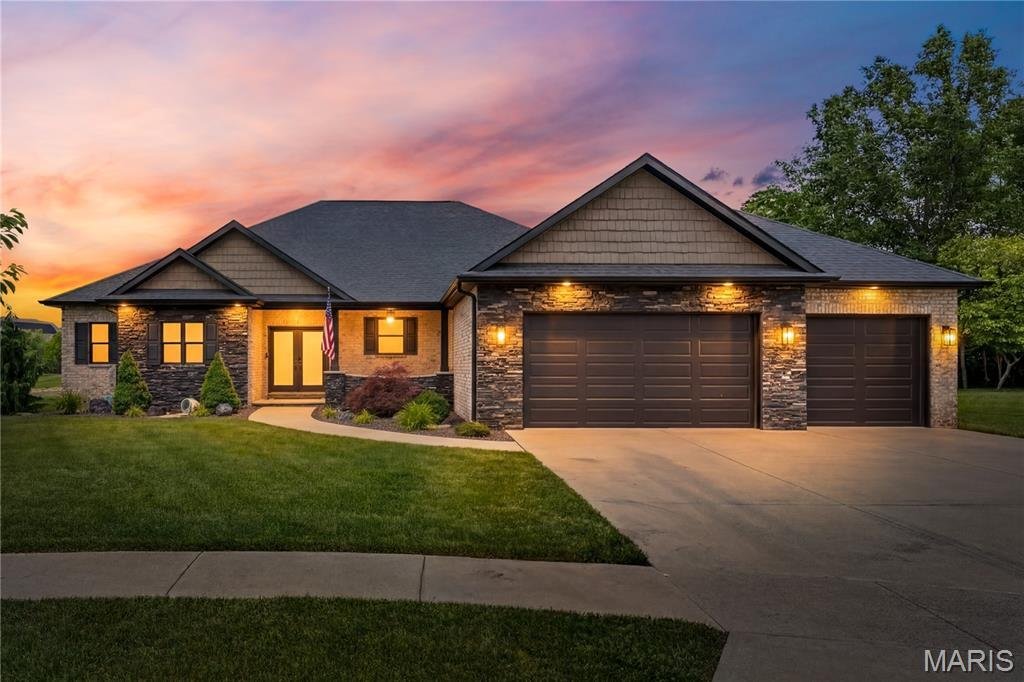
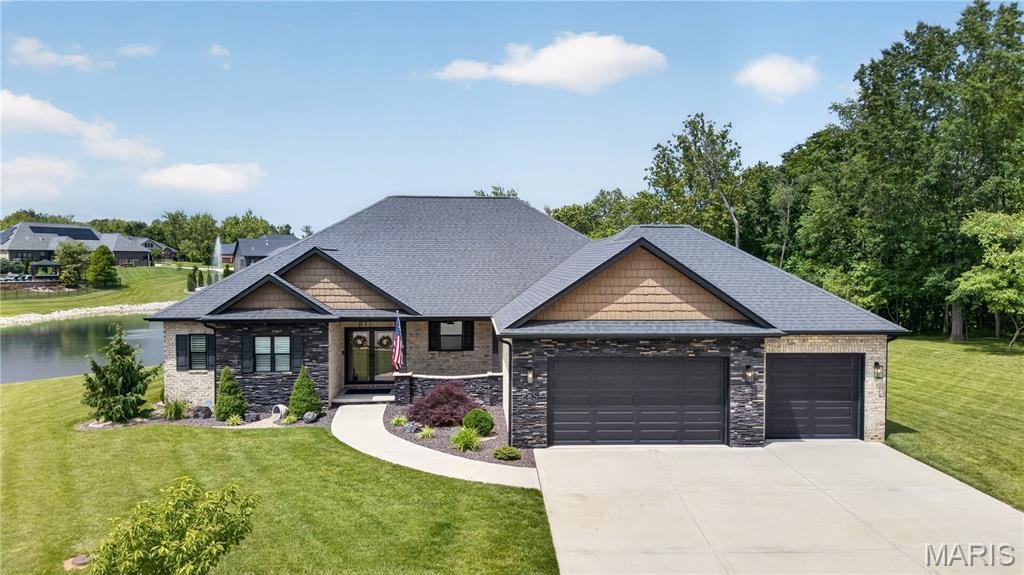
WATERFRONT custom-built 4-bedroom, 4.5-bath home featuring a desirable split floor plan in one of O’Fallon’s PREMIER neighborhoods! Perfectly situated on a quiet cul-de-sac, this exceptional property overlooks a PEACEFUL neighborhood lake and adjacent private wooded area, offering both beauty and privacy. Step outside to your tranquil backyard retreat complete with a screened-in patio, stamped con
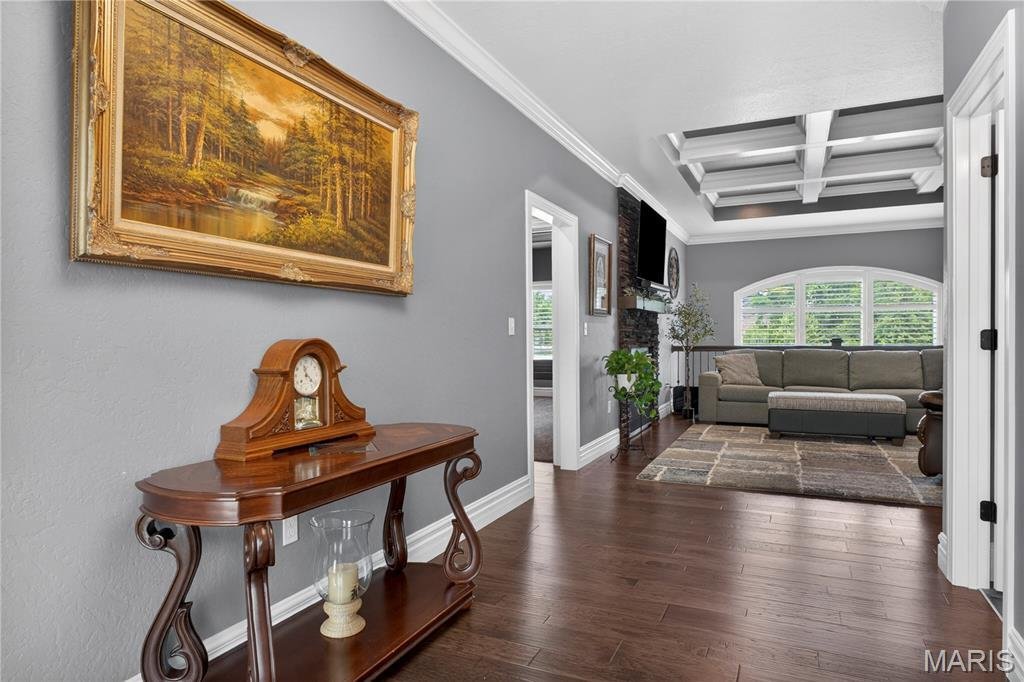
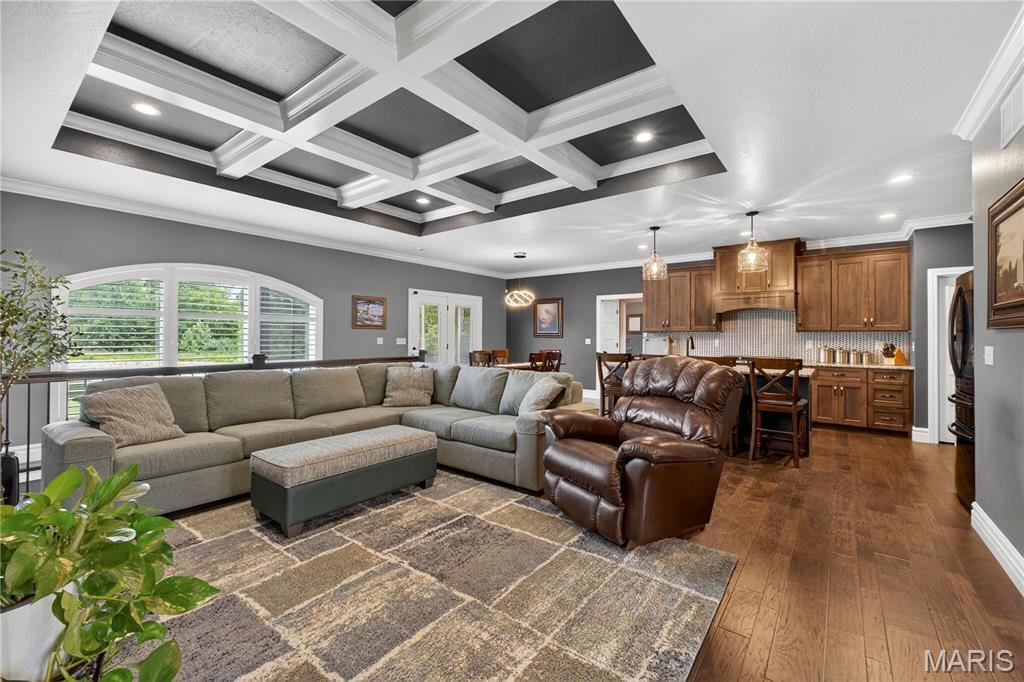
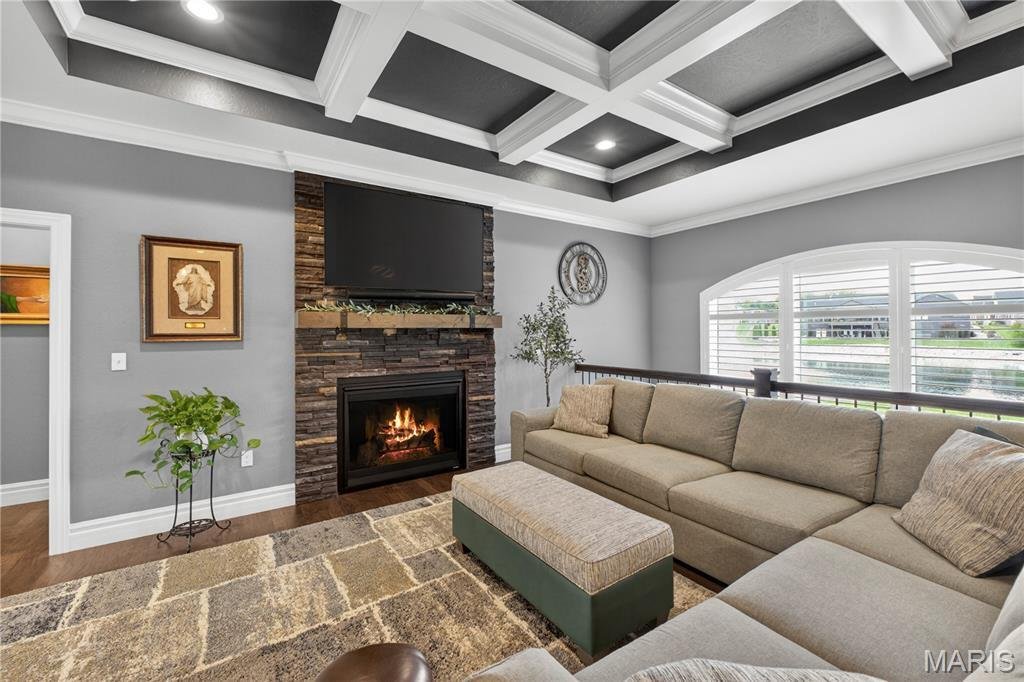
WATERFRONT custom-built 4-bedroom, 4.5-bath home featuring a desirable split floor plan in one of O’Fallon’s PREMIER neighborhoods! Perfectly situated on a quiet cul-de-sac, this exceptional property overlooks a PEACEFUL neighborhood lake and adjacent private wooded area, offering both beauty and privacy. Step outside to your tranquil backyard retreat complete with a screened-in patio, stamped concrete entertaining space, gas line for grill, and a custom firepit — ideal for relaxing evenings or hosting guests. Inside, the main level showcases tray ceilings, a cozy gas fireplace, and an open-concept design filled with natural light. The chef’s kitchen features large island, SMART appliances, quartz countertops, tile backsplash, and a walk-in pantry with added storage shelves. The spacious primary suite offers panoramic lake views, a lighted tray ceiling, dual walk-in closets, double vanity, soaking tub, and a luxurious walk-in shower. Two additional main-floor bedrooms each include private baths, walk-in closets, and SERENE views. Additional main-level highlights include a whole house water filter, half bath, mudroom with built-in storage, and a large laundry room complete with sink, folding counter, and extra cabinetry. The finished lower level features a spacious family room, 4th bedroom with oversized walk-in closet and private bath, plus an updated state-of-the-art theater room. Theater upgrades include premium speakers and a high-end screen, making movie nights unforgettable. The basement also provides private access to the oversized 3-car garage. Conveniently located near SAFB, hospitals, parks, shopping, and dining, this exceptional home truly has it all. Don’t miss your chance to make it yours!
-
Type de propriété
Maison
-
Année de construction
2020
-
Prix/pied²
$249
Caractéristiques
- Garage
- Dressing
- Cheminée
- Au bord de l’eau
- Vue sur le lac
- Vie privée
- Buanderie
- Sous-sol
Explorez le secteur
210 Luca James Point, O'Fallon, IL 62269, Illinois, États-Unis
Voir sur Google Maps
Prix par sqft
Faible
Élevé
Inscrit il y a 4 ans
Vous vous êtes renseigné sur ce bien
L'agent vous contactera bientôt par
Publié par
2
Annonces
2026
Inscrit
Réserver une visite avec Carmen Flowers
Choisissez une date et si vous souhaitez une visite virtuelle ou en personne avec l’agent.
Date préférée
Type de visite

Dernière mise à jour
Août 5
Première mise en ligne
May 30
Licence de l’agent
#475196314
Référence de l’annonce
2120549516946638
Statut de l’annonce
Propriétés similaires à proximité
Nouvelles annonces à O'Fallon
Explorez plus de biens à vendre
O'Fallon, IL, États-Unis types de propriétés
O'Fallon, IL, États-Unis Recherches populaires
- Propriétés avec Cuisine ouverte à O'Fallon, IL, États-Unis
- Constructions neuves propriétés à O'Fallon, IL, États-Unis
- Au bord de l’eau propriétés à O'Fallon, IL, États-Unis
- Propriétés avec Vignoble / Cave à O'Fallon, IL, États-Unis
- Propriétés avec Centre de remise en forme / Fitness à O'Fallon, IL, États-Unis
- Moderne propriétés à O'Fallon, IL, États-Unis
- Vue panoramique / panoramique propriétés à O'Fallon, IL, États-Unis
- Vue sur la mer propriétés à O'Fallon, IL, États-Unis
- Propriétés avec Balcon à O'Fallon, IL, États-Unis
- Propriétés avec Jacuzzi à O'Fallon, IL, États-Unis
- Propriétés avec Cuisine extérieure à O'Fallon, IL, États-Unis
- Propriétés avec Terrasse à O'Fallon, IL, États-Unis
- Propriétés avec Cinéma à O'Fallon, IL, États-Unis
- Propriétés avec Climatisation à O'Fallon, IL, États-Unis
- Équestre propriétés à O'Fallon, IL, États-Unis
- Au bord du lac propriétés à O'Fallon, IL, États-Unis
- Propriétés avec Sauna à O'Fallon, IL, États-Unis
- Propriétés avec Piscine intérieure à O'Fallon, IL, États-Unis
- Propriétés avec Salle de jeux à O'Fallon, IL, États-Unis
Guides et histoires connexes
La confiance des plus grands courtiers du monde
Les agents des propriétés les plus exceptionnelles du monde publient sur JamesEdition.
- Des annonces de Sotheby's, Christie's, BARNES et Engel & Völkers
- Chaque annonce est vérifiée avant sa mise en ligne
- Contactez directement des agents vérifiés
En continuant, vous acceptez nos Conditions et notre Politique de confidentialité.
brokerages we
partnered with
partnered with