

$3,538,306
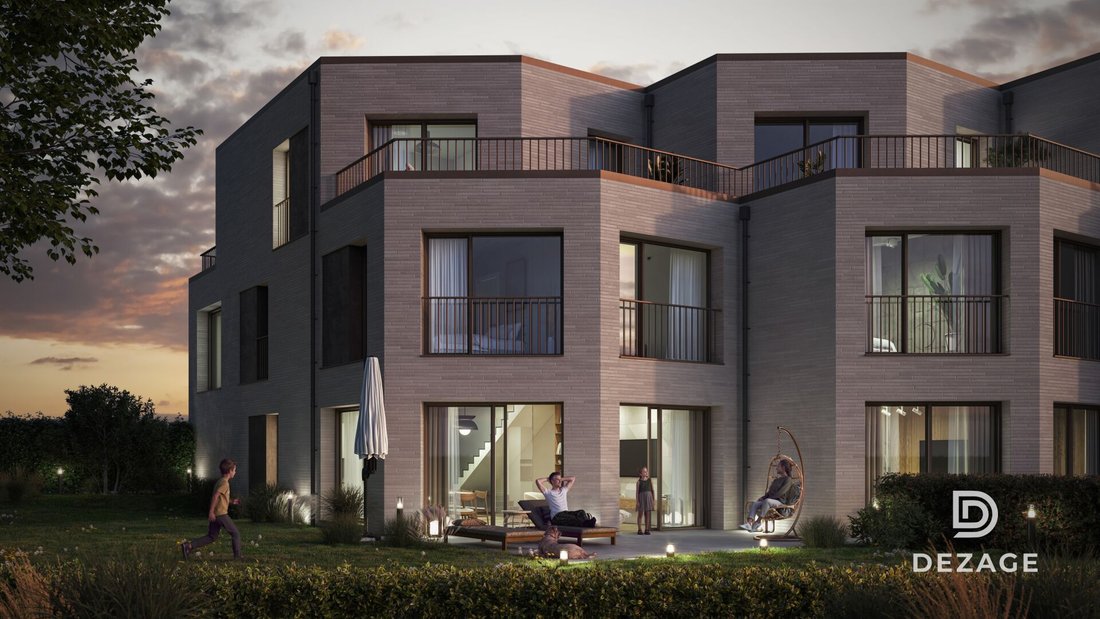
Villa D'architecte Familiale À 5 Minutes De La Gare De Nyon Villa 1
- 4 Chambres
- 2 SdB
- 1,863 Sqft
- 1,443 Sqft lot
- Mis à jour: Octobre 1
À propos de la propriété
La description a été traduite automatiquement.
La description est affichée dans la langue d'origine.
Brief information:
VILLA 1
- Living area: Approx. 173m² and 227m² usable
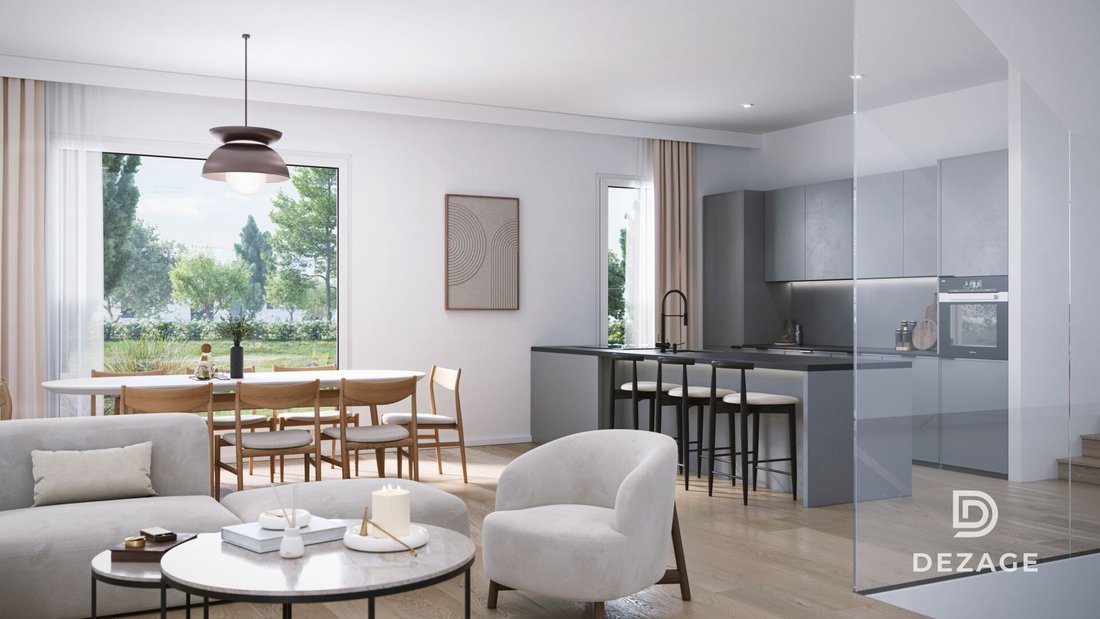
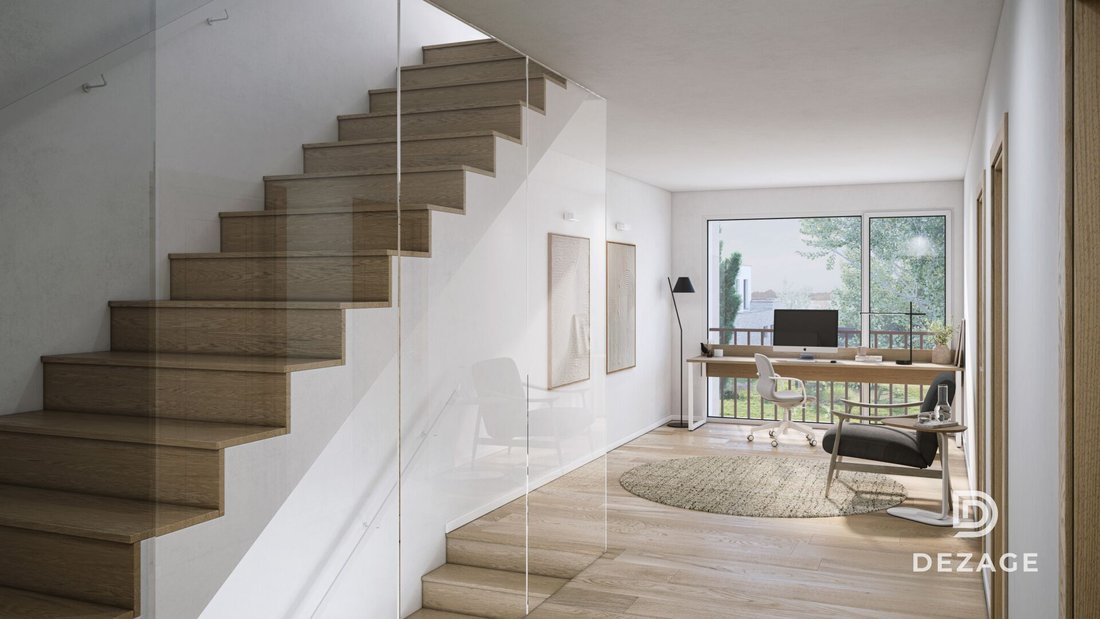
- 6 rooms including 4 bedrooms, 1 large living/kitchen area of over 45m², 1 office space, 1 dressing room, 3 bathrooms + 1 guest WC)
- Exteriors: Private garden of approximately 135m², terraces of 18m², 14m², and 13m²
- New project on plans (MINERGIE label)
- Finishes: generous budgets
- Residentia
VILLA 1
- Living area: Approx. 173m² and 227m² usable
- 6 rooms including 4 bedrooms, 1 large living/kitchen area of over 45m², 1 office space, 1 dressing room, 3 bathrooms + 1 guest WC)
- Exteriors: Private garden of approximately 135m², terraces of 18m², 14m², and 13m²
- New project on plans (MINERGIE label)
- Finishes: generous budgets
- Residentia
Brief information:
VILLA 1
- Living area: Approx. 173m² and 227m² usable
- 6 rooms including 4 bedrooms, 1 large living/kitchen area of over 45m², 1 office space, 1 dressing room, 3 bathrooms + 1 guest WC)
- Exteriors: Private garden of approximately 135m², terraces of 18m², 14m², and 13m²
- New project on plans (MINERGIE label)
- Finishes: generous budgets
- Residential area 5 minutes from Nyon train station
- Annexes: 1 large basement, 1 covered parking space + 1 outdoor
- Technical: geothermal heat pump, photovoltaic panels, underfloor heating
- Purchase in land share: savings on notary fees and transfer duties
- Availability: 15 months sale on plans
- Price: land share: CHF 1,230,000.- EG contract: CHF 1,710,000.- Total price: CHF 2,940,000.-
VILLA 1
- Living area: Approx. 173m² and 227m² usable
- 6 rooms including 4 bedrooms, 1 large living/kitchen area of over 45m², 1 office space, 1 dressing room, 3 bathrooms + 1 guest WC)
- Exteriors: Private garden of approximately 135m², terraces of 18m², 14m², and 13m²
- New project on plans (MINERGIE label)
- Finishes: generous budgets
- Residential area 5 minutes from Nyon train station
- Annexes: 1 large basement, 1 covered parking space + 1 outdoor
- Technical: geothermal heat pump, photovoltaic panels, underfloor heating
- Purchase in land share: savings on notary fees and transfer duties
- Availability: 15 months sale on plans
- Price: land share: CHF 1,230,000.- EG contract: CHF 1,710,000.- Total price: CHF 2,940,000.-
-
Type de propriété
Villa
-
Prix/pied²
$1,900
Caractéristiques
- Jardin
- Terrasse
- Constructions neuves
- Sous-sol
- Bureau
- Stationnement
- Balcon
Explorez le secteur
Inscrit il y a 2 mois
Vous vous êtes renseigné sur ce bien
L'agent vous contactera bientôt par
Publié par
22
Annonces
2026
Inscrit
Réserver une visite avec the agent
Choisissez une date et si vous souhaitez une visite virtuelle ou en personne avec l’agent.
Date préférée
Type de visite
Dernière mise à jour
Octobre 1
Première mise en ligne
Octobre 1
Référence de l’annonce
1C33B4AE-BCD5-11F1-B4F8-0E90CA4DA74F
Propriétés similaires à proximité
Nouvelles annonces à Nyon


Explorez plus de biens à vendre
Nyon, Vaud, Suisse types de propriétés
Nyon, Vaud, Suisse Recherches populaires
- Propriétés avec Salle de jeux à Nyon, Vaud, Suisse
- Entrée et sortie à ski propriétés à Nyon, Vaud, Suisse
- Haute altitude propriétés à Nyon, Vaud, Suisse
- Au bord de l’eau propriétés à Nyon, Vaud, Suisse
- Constructions neuves propriétés à Nyon, Vaud, Suisse
- Propriétés avec Climatisation à Nyon, Vaud, Suisse
- Propriétés avec Terrain de tennis à Nyon, Vaud, Suisse
- Propriétés avec Plage privée à Nyon, Vaud, Suisse
- Au bord du lac propriétés à Nyon, Vaud, Suisse
- Plage propriétés à Nyon, Vaud, Suisse
Guides et histoires connexes
La confiance des plus grands courtiers du monde
Les agents des propriétés les plus exceptionnelles du monde publient sur JamesEdition.
- Des annonces de Sotheby's, Christie's, BARNES et Engel & Völkers
- Chaque annonce est vérifiée avant sa mise en ligne
- Contactez directement des agents vérifiés
En continuant, vous acceptez nos Conditions et notre Politique de confidentialité.