Stilvoller Neubau Mit Durchdachtem Raumkonzept Und Vielseitigen Nutzungsmöglichkeiten
- 7 Chambres
- 5 SdB
- Mis à jour: Août 18
À propos de la propriété
Floor plans, additional pictures, a video, and more information can be found at [hidden information]
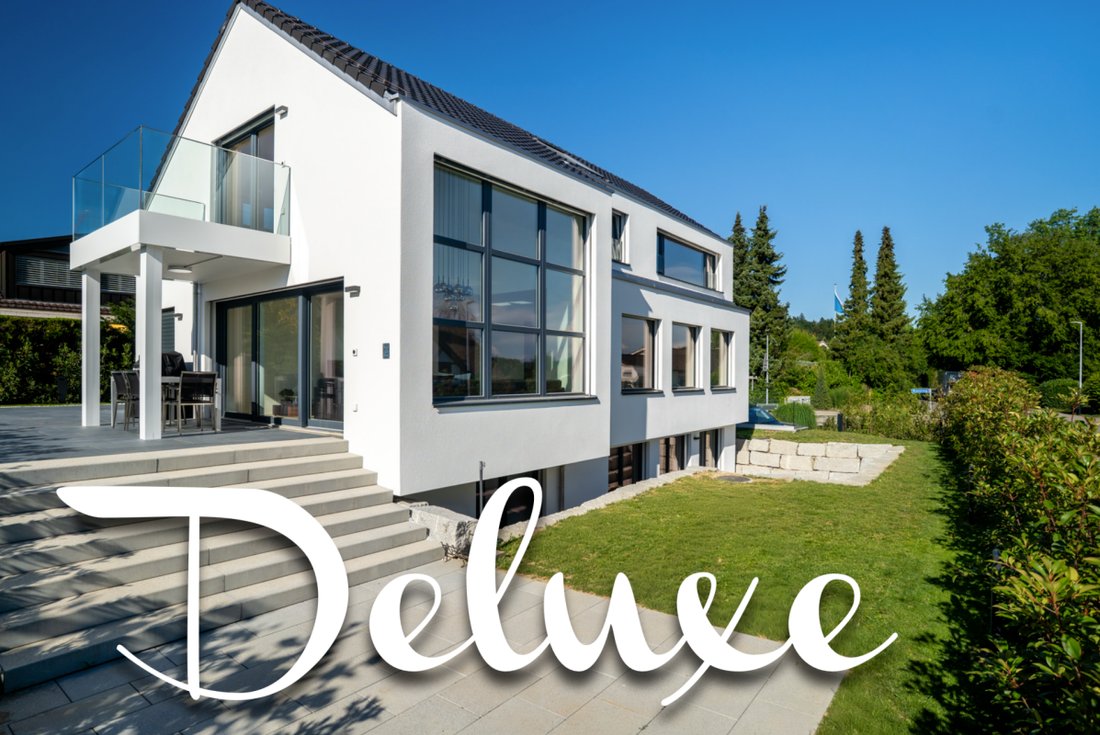
This detached 7.5-room single-family home from 2025 combines modern architecture, high-quality materials, and generous living space of approximately 285 m² net living area. It impresses with elegant design, bright rooms, and a living concept that meets the highest standards.
The open
Floor plans, additional pictures, a video, and more information can be found at [hidden information]
This detached 7.5-room single-family home from 2025 combines modern architecture, high-quality materials, and generous living space of approximately 285 m² net living area. It impresses with elegant design, bright rooms, and a living concept that meets the highest standards.
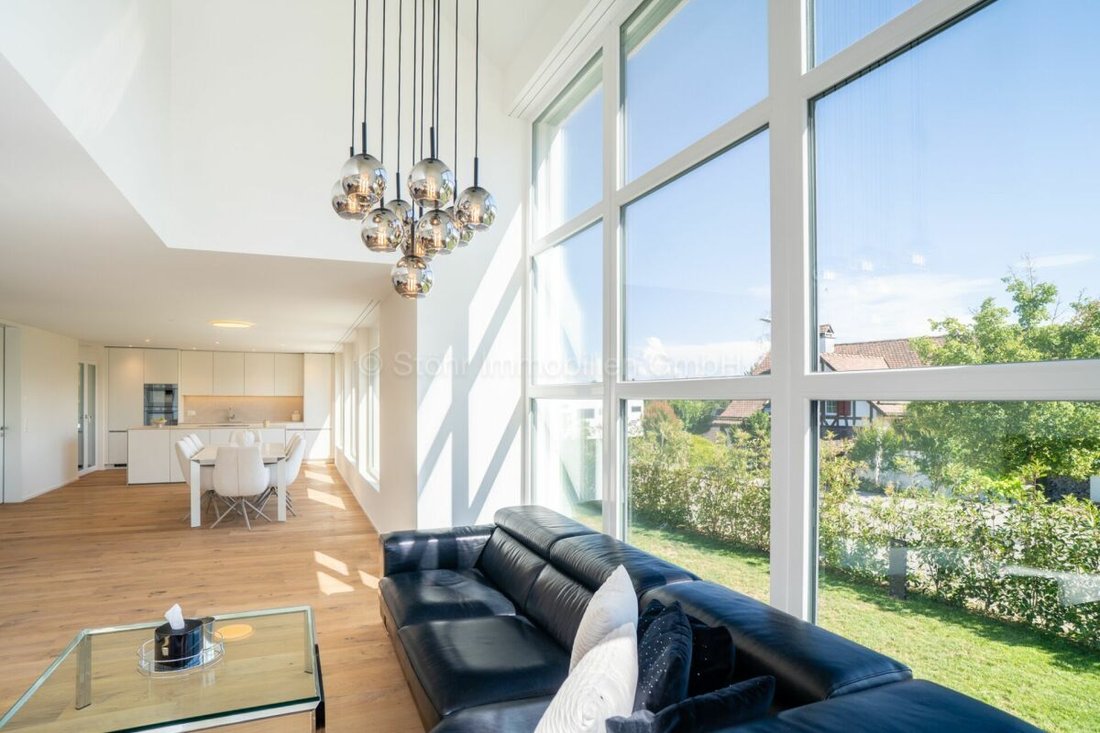
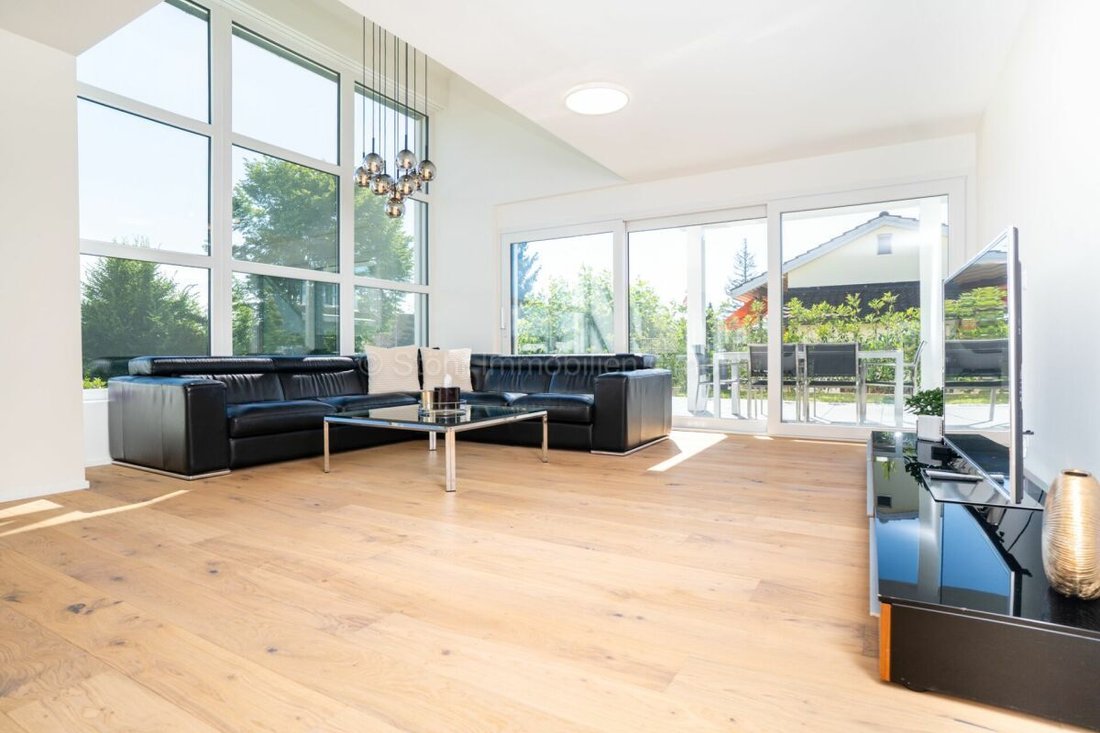
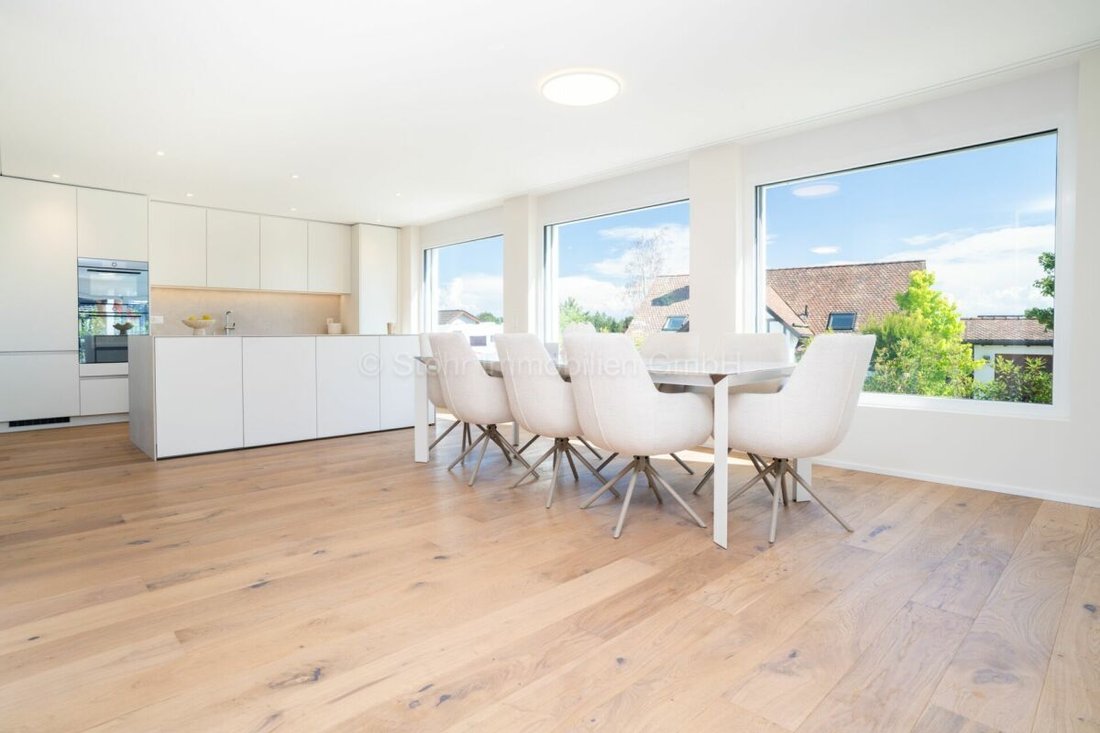
The open-plan living and dining area forms the heart of the house. Large windows create a bright, airy atmosphere with views of the Alps and connect the interior with the outdoor space. The modern kitchen blends harmoniously into the living area, emphasizing the timeless character of the property.
Warm parquet floors run throughout the house, and charming sloped ceilings add a special living atmosphere. The five stylish bathrooms feature neutral tones with elegant glass showers, while one additionally invites relaxation with a freestanding bathtub.
One part of the house has a separate entrance, kitchen, and bathroom, offering versatile possibilities—whether as a home office, practice, or studio.
The space is complemented by flexible rooms in the basement, for example, as a fitness, hobby, or workroom.
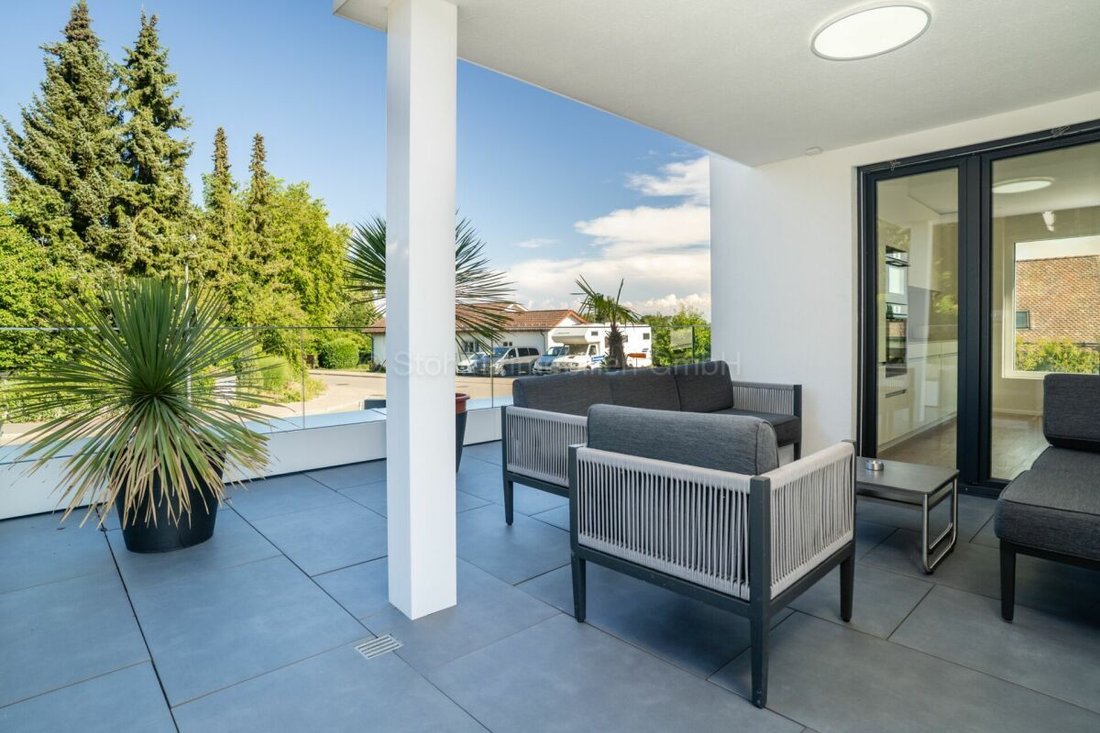
Outside, several covered and uncovered seating areas as well as a sunny balcony invite you to relax and create the perfect setting for enjoyable hours outdoors.
Key features at a glance:
- Detached 7.5-room single-family home
- Year built: 2025
- Volume: 1,350 m³
- Net living area: 285 m²
- Usable area: 340 m²
- Plot size: 566 m²
- Open living and dining area with large window fronts
- Modern kitchen
- High-quality materials and elegant parquet floors
- Five stylish bathrooms, one with freestanding bathtub
- Separate area with private entrance—ideal for home office, practice, or studio
- Versatile rooms in the basement
- Practical built-in closets throughout the house
- Sunny balcony plus several covered and open seating areas
- Double garage, outdoor parking space, and visitor parking
- Heating system: air-to-water heat pump with underfloor heating
- Preparation for solar system available
Location:
The property is located in a quiet, nature-close residential area with high quality of life. Shopping, schools, and public transport are easily accessible, while numerous walking and recreational opportunities are right on the doorstep. An ideal combination of green relaxation and good connections to surrounding centers.
For detailed distances to schools and shopping, please refer to the documentation on our website.
We are happy to answer any questions or arrange a viewing appointment.
All information subject to errors and omissions.
Stöhr Immobilien GmbH
[hidden information]
About Stöhr Immobilien:
As an established family business with an office in the heart of Winterthur, we combine many years of experience, solid expertise, and a broad network with genuine passion for real estate. Our goal is to sell every property promptly, professionally, and with an optimal result.
We offer an all-inclusive service with a success-based fee only. From the initial consultation through marketing to the transfer of ownership, we handle all tasks related to the sale. We take care of every detail with foresight, commitment, and sensitivity.
Our clients appreciate not only our professional competence but also our personal and human support. Thanks to our database of over 7,500 verified interested parties, we find the right buyer even for discreet sales.
We are especially proud of the numerous 5-star Google reviews that reflect our reliability, quality, and great dedication. Every property has its own special story, and we help with heart to write its next chapter.
-
Type de propriété
Maison
-
Année de construction
2025
Caractéristiques
- Jardin
- Garage
- Vue sur la montagne
- Centre de remise en forme / Fitness
- Cuisine ouverte
- Moderne
- Constructions neuves
- Sous-sol
- Cuisinière à gaz
Lot
Intérieur
- Haut plafond
- Îlot de cuisine
- Cuisinière à gaz
- Cuisine ouverte
- Sous-sol
- Comptoirs en pierre
- Centre de remise en forme / Fitness
Outdoor
Explorez le secteur
L'agent vous contactera bientôt par
Publié par
Réserver une visite avec the agent
Choisissez une date et si vous souhaitez une visite virtuelle ou en personne avec l’agent.
La confiance des plus grands courtiers du monde
Les agents des propriétés les plus exceptionnelles du monde publient sur JamesEdition.
- Des annonces de Sotheby's, Christie's, BARNES et Engel & Völkers
- Chaque annonce est vérifiée avant sa mise en ligne
- Contactez directement des agents vérifiés
En continuant, vous acceptez nos Conditions et notre Politique de confidentialité.