$950,825
Passivhaus, Strand Und Natur Passivhaus, Plage Et Nature Passivhaus, Plage Et Nature Passivhaus, Playa
- 5 Chambres
- 5 SdB
- 3,057 Sqft
- 8,805 Sqft lot
- Mis à jour: Hier
- 3
À propos de la propriété
La description a été traduite automatiquement.
La description est affichée dans la langue d'origine.
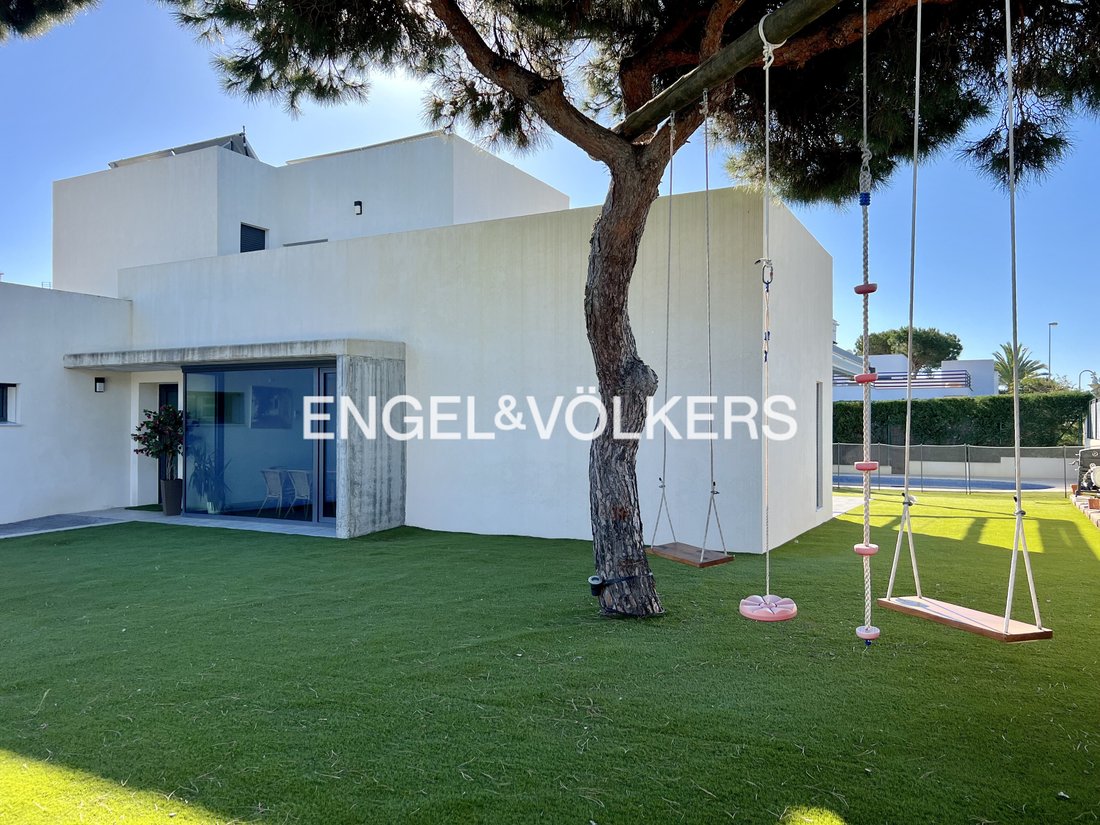
Engel & Völkers présente le premier « Passivhaus » construit dans la province de Huelva. Ce concept de logement consiste en un processus minutieux d’étude, de conception, de type de construction et de sélection des matériaux qui font de cette maison et de sa parcelle un lieu d’efficacité énergétique supérieur aux normes les plus élevées actuellement recommandées pour un classement él
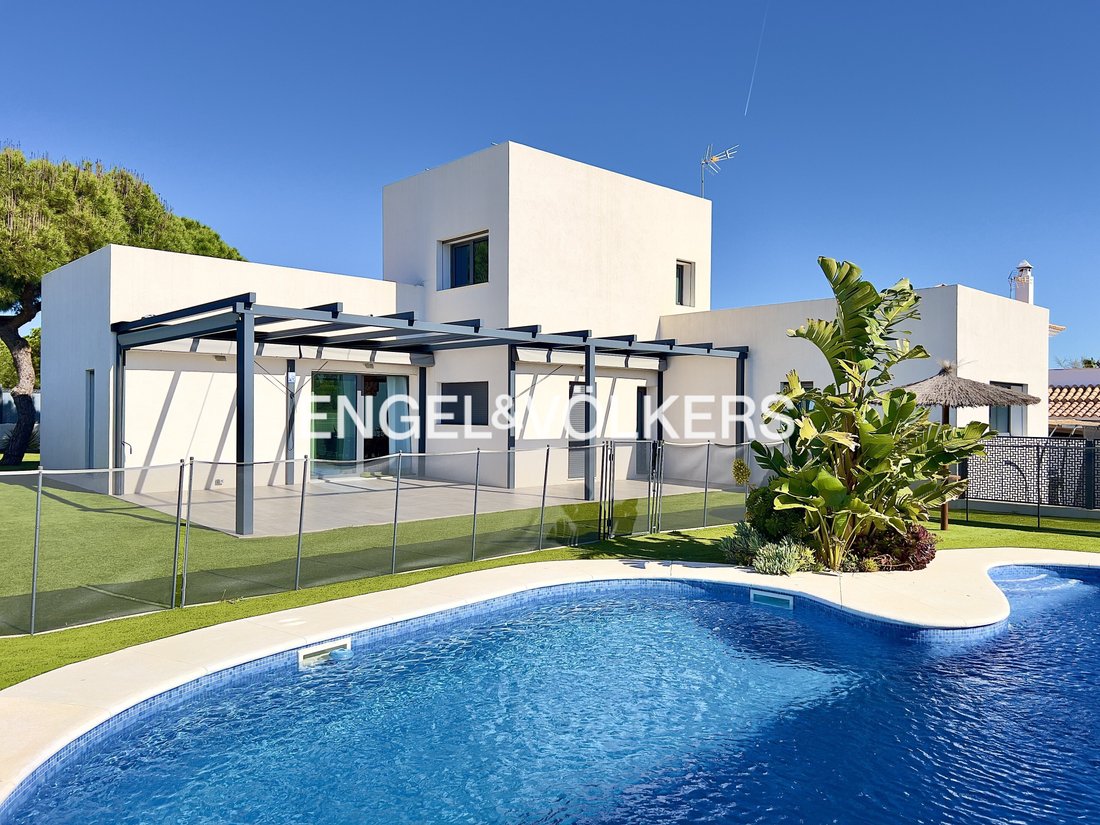
Engel & Völkers presents the first ”Passive House” in the province of Huelva. This housing concept results from a careful process of study, design, construction type, and material selection, making this house and its plot a place of energy efficiency that exceeds the highest currently recommended standards for a top classification.
Upon entering, to the right is the living-dining room
Upon entering, to the right is the living-dining room
Engel & Völkers présente le premier « Passivhaus » construit dans la province de Huelva. Ce concept de logement consiste en un processus minutieux d’étude, de conception, de type de construction et de sélection des matériaux qui font de cette maison et de sa parcelle un lieu d’efficacité énergétique supérieur aux normes les plus élevées actuellement recommandées pour un classement élevé.
En entrant sur la droite se trouve le salon-salle à manger, à l’arrière duquel se trouvent des portes vitrées menant au jardin. Les tringles à rideaux sont camouflées et il y a des stores dans toutes les pièces sauf dans le salon. Le sol est fait de planches de bois aux tons clairs, avec une couche de vinyle à base d’eau pour un nettoyage facile.
La cuisine est équipée de tous les appareils électroménagers de la marque Whirlpool. Porte de la buanderie camouflée avec congélateur.
Sur le toit, il y a quatre panneaux photovoltaïques + ECS provenant de l’énergie solaire thermique. Le boîtier de contrôle de l’énergie se trouve à l’entrée.
Sur la gauche, nous trouvons un couloir qui mène à quatre chambres et à trois salles de bains. Au sous-sol et à l’étage supérieur, il y a deux autres salles de bains.
La première chambre est orientée à l’est et sa grande fenêtre est équipée de stores motorisés.
La chambre suivante est aux dimensions généreuses et comprend une grande armoire encastrée et une salle de bains privative, également avec des espaces de rangement. Elle donne sur le jardin et la piscine.
Il convient de mentionner que les châssis des fenêtres sont en PVC, avec certification Passiv, double vitrage et triple joint, ainsi qu’une quincaillerie anticorrosion, en particulier pour les zones maritimes.
Vient ensuite la troisième chambre qui, comme la précédente, est très lumineuse et dispose d’une salle de bains privative.
La quatrième chambre est également grande, face au parc naturel, garantissant la tranquillité.
Maintenant, nous montons les escaliers et atteignons le palier. De là, nous accédons à la cinquième chambre, qui est spacieuse et fait face à la fois à la piscine et à la pinède. La grande armoire encastrée ne passe pas inaperçue.
Enfin, nous avons une autre salle de bain, également avec espace de rangement. Pour maximiser la superficie, deux terrasses ont été créées. La première, d’environ 32 m2, offre une vue relaxante sur le parcours de golf ; la seconde fait face au côté opposé de la maison et donne sur la pinède adjacente ; une véritable fenêtre sur la nature.
Enfin, nous descendons au sous-sol, qui a été créé comme espace de loisirs, salle de cinéma, jeux... Il est également séparable de la maison, il pourrait donc devenir un appartement indépendant, permettant au propriétaire de vivre dans la villa et, en même temps, de louer des logements ou des espaces prêts à accueillir de la famille ou des amis tout en préservant son intimité s’il le souhaite.
Enfin, conformément à la philosophie d’économie d’énergie, notez que la climatisation est centralisée au rez-de-chaussée mais indépendante à l’étage supérieur.
En outre, en ce qui concerne la qualité de l’air ambiant, il existe un système pour absorber l’air impur et un autre pour expulser l’air filtré. Même lorsque la maison est fermée, de l’oxygène propre est toujours respiré.
En entrant sur la droite se trouve le salon-salle à manger, à l’arrière duquel se trouvent des portes vitrées menant au jardin. Les tringles à rideaux sont camouflées et il y a des stores dans toutes les pièces sauf dans le salon. Le sol est fait de planches de bois aux tons clairs, avec une couche de vinyle à base d’eau pour un nettoyage facile.
La cuisine est équipée de tous les appareils électroménagers de la marque Whirlpool. Porte de la buanderie camouflée avec congélateur.
Sur le toit, il y a quatre panneaux photovoltaïques + ECS provenant de l’énergie solaire thermique. Le boîtier de contrôle de l’énergie se trouve à l’entrée.
Sur la gauche, nous trouvons un couloir qui mène à quatre chambres et à trois salles de bains. Au sous-sol et à l’étage supérieur, il y a deux autres salles de bains.
La première chambre est orientée à l’est et sa grande fenêtre est équipée de stores motorisés.
La chambre suivante est aux dimensions généreuses et comprend une grande armoire encastrée et une salle de bains privative, également avec des espaces de rangement. Elle donne sur le jardin et la piscine.
Il convient de mentionner que les châssis des fenêtres sont en PVC, avec certification Passiv, double vitrage et triple joint, ainsi qu’une quincaillerie anticorrosion, en particulier pour les zones maritimes.
Vient ensuite la troisième chambre qui, comme la précédente, est très lumineuse et dispose d’une salle de bains privative.
La quatrième chambre est également grande, face au parc naturel, garantissant la tranquillité.
Maintenant, nous montons les escaliers et atteignons le palier. De là, nous accédons à la cinquième chambre, qui est spacieuse et fait face à la fois à la piscine et à la pinède. La grande armoire encastrée ne passe pas inaperçue.
Enfin, nous avons une autre salle de bain, également avec espace de rangement. Pour maximiser la superficie, deux terrasses ont été créées. La première, d’environ 32 m2, offre une vue relaxante sur le parcours de golf ; la seconde fait face au côté opposé de la maison et donne sur la pinède adjacente ; une véritable fenêtre sur la nature.
Enfin, nous descendons au sous-sol, qui a été créé comme espace de loisirs, salle de cinéma, jeux... Il est également séparable de la maison, il pourrait donc devenir un appartement indépendant, permettant au propriétaire de vivre dans la villa et, en même temps, de louer des logements ou des espaces prêts à accueillir de la famille ou des amis tout en préservant son intimité s’il le souhaite.
Enfin, conformément à la philosophie d’économie d’énergie, notez que la climatisation est centralisée au rez-de-chaussée mais indépendante à l’étage supérieur.
En outre, en ce qui concerne la qualité de l’air ambiant, il existe un système pour absorber l’air impur et un autre pour expulser l’air filtré. Même lorsque la maison est fermée, de l’oxygène propre est toujours respiré.
Engel & Völkers presents the first ”Passive House” in the province of Huelva. This housing concept results from a careful process of study, design, construction type, and material selection, making this house and its plot a place of energy efficiency that exceeds the highest currently recommended standards for a top classification.
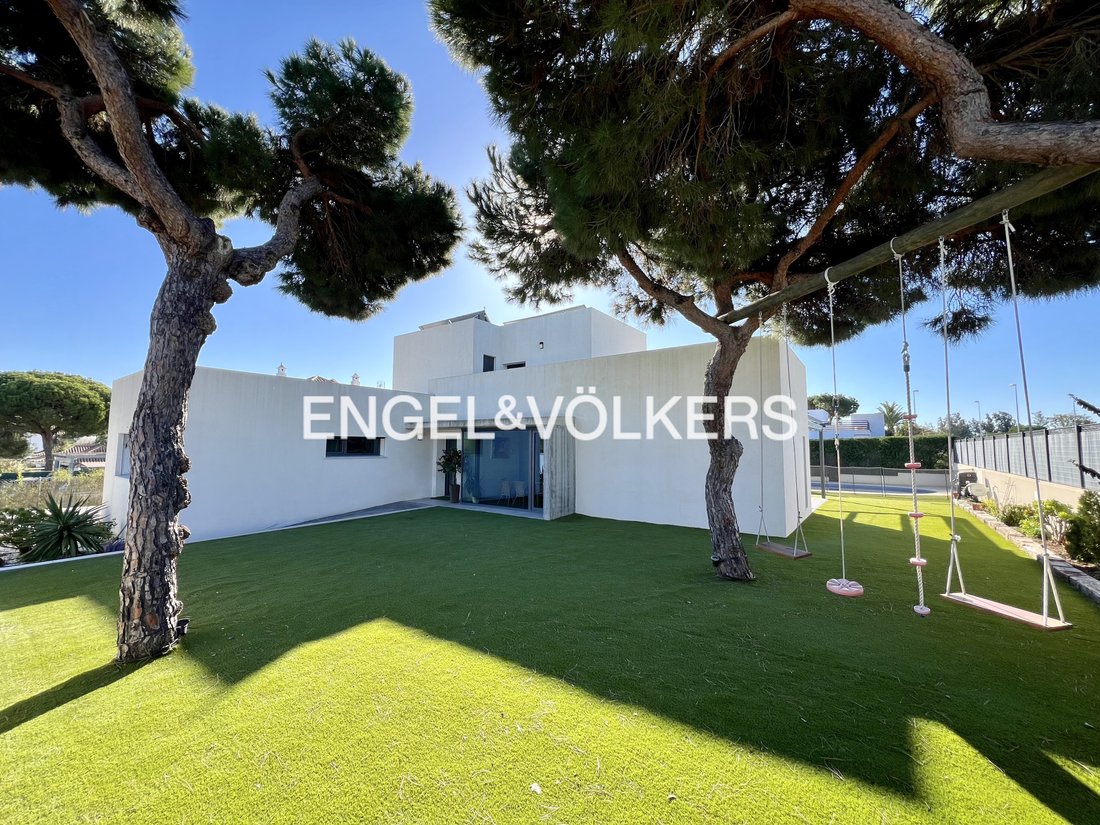
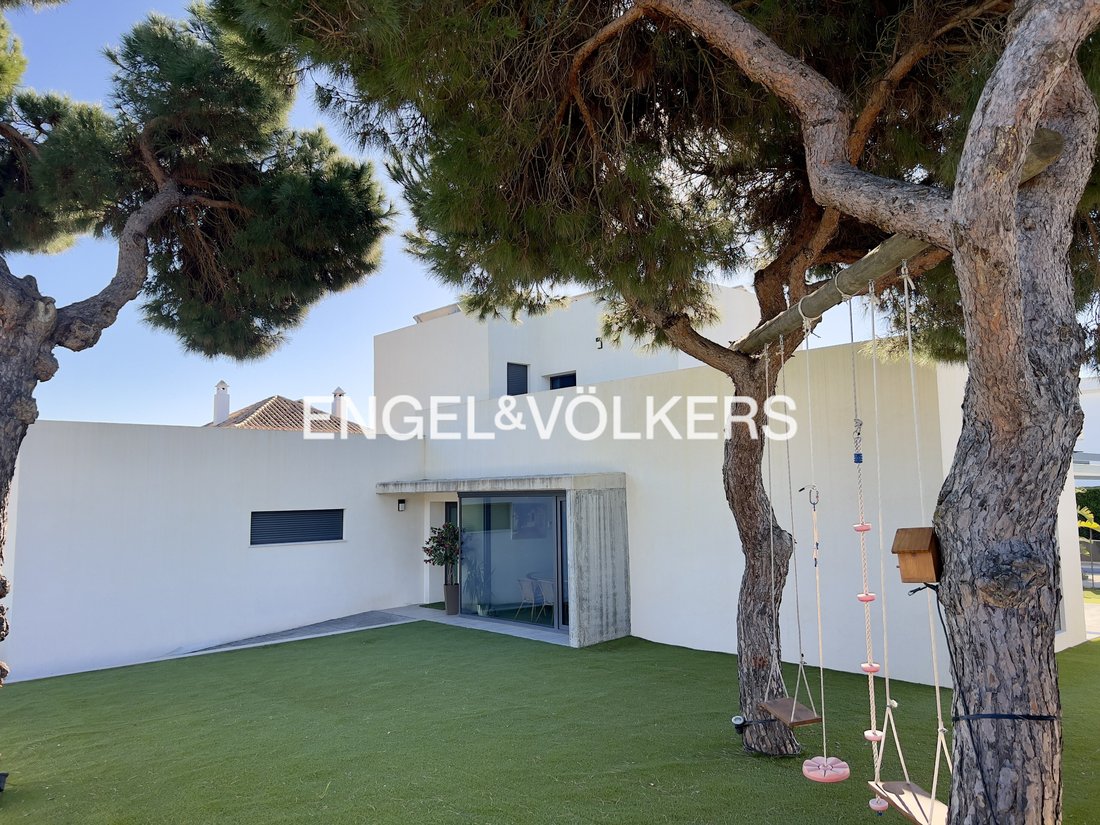
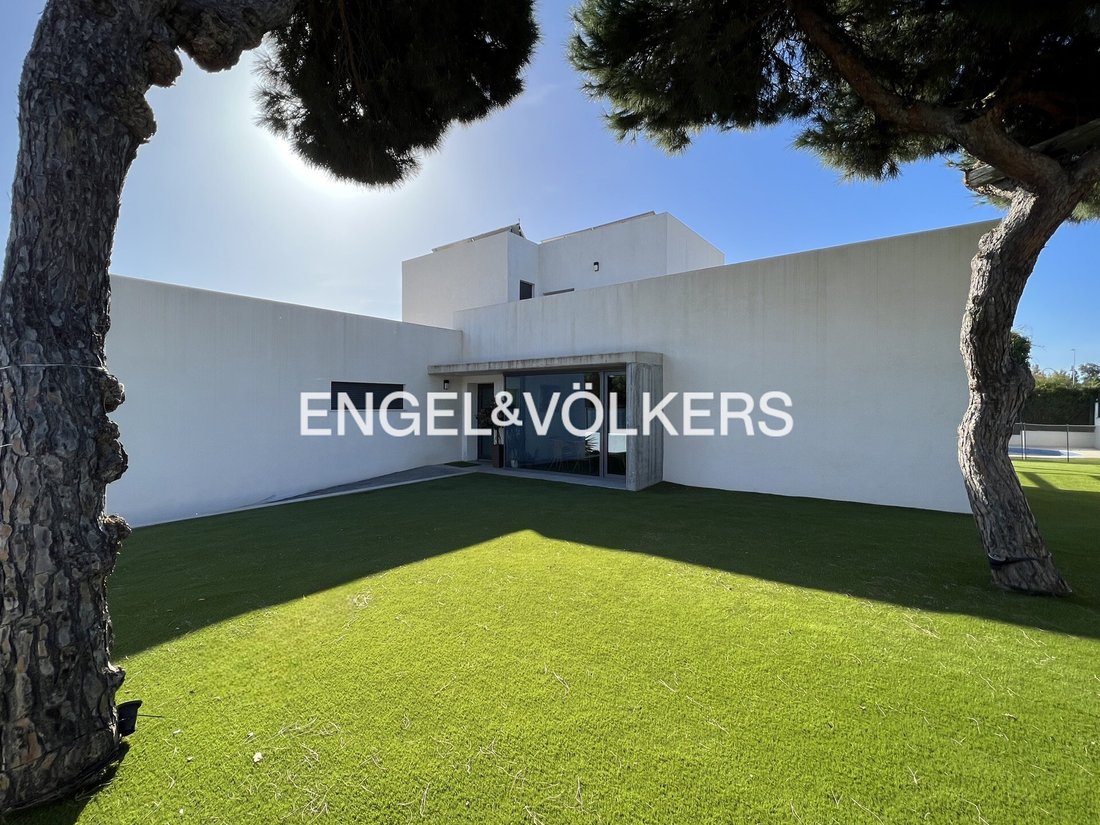
Upon entering, to the right is the living-dining room, with glass doors at the back leading to the garden. The curtain rods are concealed, and there are blinds in all rooms except the living room. The floor consists of light wooden planks with a water-based vinyl layer for easy cleaning.
The kitchen is equipped with all Whirlpool brand appliances. The laundry room door is camouflaged and includes a freezer.
On the ceiling, there are four photovoltaic panels plus domestic hot water from solar thermal energy. The energy control box is located at the entrance.
To the left, a hallway leads to four bedrooms and three bathrooms. There are two additional bathrooms in the basement and on the upper floor.
The first bedroom faces east and features motorized blinds on its large window.
The next bedroom is generously sized, with a large built-in wardrobe and an en-suite bathroom with extra storage. It faces the garden and pool.
The window frames are made of PVC with Passive House certification, double glazing, triple seals, and special corrosion-resistant hardware suitable for maritime areas.
The third bedroom, like the previous one, is very bright and has its own bathroom.
The fourth bedroom is also large and overlooks the natural park, ensuring absolute tranquility.
Going upstairs, we reach the landing, which leads to the fifth bedroom. This spacious room faces both the pool and the pine forest and features a large built-in wardrobe.
There is another bathroom with storage space. To maximize the area, two terraces have been created:
- The first, about 32 m², offers relaxing views of the golf course.
- The second faces the opposite side of the house, overlooking the adjacent pine forest—a true window to nature.
The basement was designed as a recreational space, including a cinema and games room. It can be separated from the house, potentially becoming an independent apartment. This allows the owner to live in the villa while having rentable accommodations or private spaces for family or friends.
In line with the energy-saving philosophy, the air conditioning is centralized on the ground floor but independent on the upper floor.
Additionally, the air quality system includes one for absorbing impure air and another for expelling filtered air, ensuring clean air circulation even when the house is closed.
Nuevo Portil, located in the province of Huelva, is a coastal area that combines the tranquility of a natural environment with the amenities of a tourist destination. Situated on the Costa de la Luz, it is known for its expansive golden sandy beaches and crystal-clear Atlantic waters. Surrounded by pine forests and dunes, Nuevo Portil offers a stunning natural setting.
The beach is a main attraction, providing a large, well-maintained space to enjoy sun and sea. The area also features modern tourist facilities for a comfortable experience. Nearby is the Natural Site of Marismas del Río Piedras and Flecha del Rompido, offering opportunities to explore marshlands and observe rich local biodiversity, especially migratory birds.
Leisure options include golf courses, nautical facilities, and various services, making Nuevo Portil an ideal destination for those seeking to combine nature’s tranquility with recreational activities. With its coastal charm and picturesque surroundings, it is an attractive spot for enjoying the serenity of the Atlantic coast.
Features:
- Built-in kitchen
- Appliances
- Separate sanitary facilities
- Built-in cupboards
- Fully air-conditioned
- Open views
- Green views
- Outdoor spaces
Upon entering, to the right is the living-dining room, with glass doors at the back leading to the garden. The curtain rods are concealed, and there are blinds in all rooms except the living room. The floor consists of light wooden planks with a water-based vinyl layer for easy cleaning.
The kitchen is equipped with all Whirlpool brand appliances. The laundry room door is camouflaged and includes a freezer.
On the ceiling, there are four photovoltaic panels plus domestic hot water from solar thermal energy. The energy control box is located at the entrance.
To the left, a hallway leads to four bedrooms and three bathrooms. There are two additional bathrooms in the basement and on the upper floor.
The first bedroom faces east and features motorized blinds on its large window.
The next bedroom is generously sized, with a large built-in wardrobe and an en-suite bathroom with extra storage. It faces the garden and pool.
The window frames are made of PVC with Passive House certification, double glazing, triple seals, and special corrosion-resistant hardware suitable for maritime areas.
The third bedroom, like the previous one, is very bright and has its own bathroom.
The fourth bedroom is also large and overlooks the natural park, ensuring absolute tranquility.
Going upstairs, we reach the landing, which leads to the fifth bedroom. This spacious room faces both the pool and the pine forest and features a large built-in wardrobe.
There is another bathroom with storage space. To maximize the area, two terraces have been created:
- The first, about 32 m², offers relaxing views of the golf course.
- The second faces the opposite side of the house, overlooking the adjacent pine forest—a true window to nature.
The basement was designed as a recreational space, including a cinema and games room. It can be separated from the house, potentially becoming an independent apartment. This allows the owner to live in the villa while having rentable accommodations or private spaces for family or friends.
In line with the energy-saving philosophy, the air conditioning is centralized on the ground floor but independent on the upper floor.
Additionally, the air quality system includes one for absorbing impure air and another for expelling filtered air, ensuring clean air circulation even when the house is closed.
Nuevo Portil, located in the province of Huelva, is a coastal area that combines the tranquility of a natural environment with the amenities of a tourist destination. Situated on the Costa de la Luz, it is known for its expansive golden sandy beaches and crystal-clear Atlantic waters. Surrounded by pine forests and dunes, Nuevo Portil offers a stunning natural setting.
The beach is a main attraction, providing a large, well-maintained space to enjoy sun and sea. The area also features modern tourist facilities for a comfortable experience. Nearby is the Natural Site of Marismas del Río Piedras and Flecha del Rompido, offering opportunities to explore marshlands and observe rich local biodiversity, especially migratory birds.
Leisure options include golf courses, nautical facilities, and various services, making Nuevo Portil an ideal destination for those seeking to combine nature’s tranquility with recreational activities. With its coastal charm and picturesque surroundings, it is an attractive spot for enjoying the serenity of the Atlantic coast.
Features:
- Built-in kitchen
- Appliances
- Separate sanitary facilities
- Built-in cupboards
- Fully air-conditioned
- Open views
- Green views
- Outdoor spaces
-
Type de propriété
Maison
-
Étages
3
-
Année de construction
2019
-
Prix/pied²
$311
Caractéristiques
Caractéristiques
Lot
Intérieur
- Climatisation
- Bar
- Buanderie
- Cinéma
- Sous-sol
- Comptoirs en pierre
Outdoor
Explorez le secteur
Nuevo Portil, Cartaya, 21459, Spain
Voir sur Google Maps
Prix par sqft
Faible
Élevé
Situated in Nuevo Portil, Cartaya, this property offers a serene lifestyle with convenient access to both nature and urban amenities. The nearby golden beaches provide perfect leisure and sports opportunities. The vibrant town center of Cartaya is just a short drive away, offering dining and cultural experiences. Nature lovers will appreciate the proximity to Marismas del Odiel Natural Reserve, ideal for bird watching and hiking.
Voir à proximité
Attractions
Écoles
Seville Airport
Airport
93 min
Huelva Train Station
Train Station
28 min
Nuevo Portil Golf
Golf & Country Clubs
4 min
Marismas del Odiel Natural Reserve
Outdoor & Nature
27 min
International School of Huelva
International School
38 min
Inscrit il y a 3 ans
Vous vous êtes renseigné sur ce bien
L'agent vous contactera bientôt par
Publié par
2715
Annonces
2023
Inscrit
Réserver une visite avec the agent
Choisissez une date et si vous souhaitez une visite virtuelle ou en personne avec l’agent.
Date préférée
Type de visite
Dernière mise à jour
Hier
Première mise en ligne
Février 21, 2024
Référence de l’annonce
I-00XZ7R-W-02RX07
La confiance des plus grands courtiers du monde
Les agents des propriétés les plus exceptionnelles du monde publient sur JamesEdition.
- Des annonces de Sotheby's, Christie's, BARNES et Engel & Völkers
- Chaque annonce est vérifiée avant sa mise en ligne
- Contactez directement des agents vérifiés
En continuant, vous acceptez nos Conditions et notre Politique de confidentialité.