$892,712
Château De Noyon
- 15 Chambres
- 7 SdB
- 8,612 Sqft
- 23.48 Ac lot
- Mis à jour: Août 31
- 36
À propos de la propriété
La description a été traduite automatiquement.
La description est affichée dans la langue d'origine.
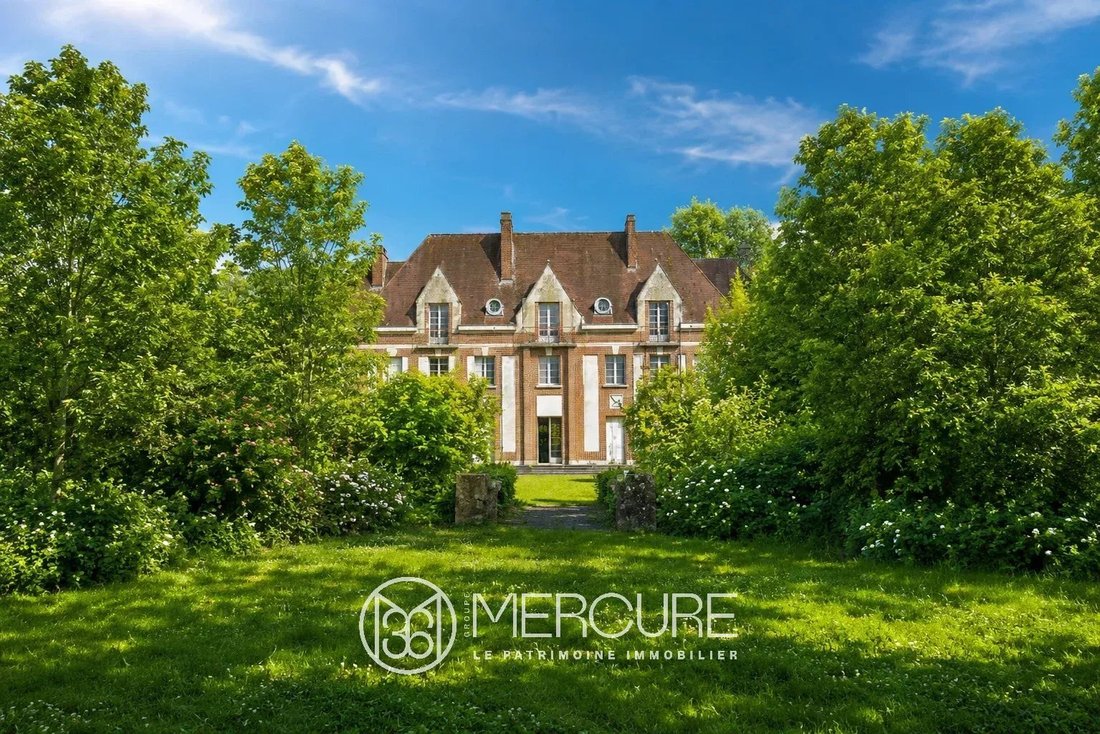
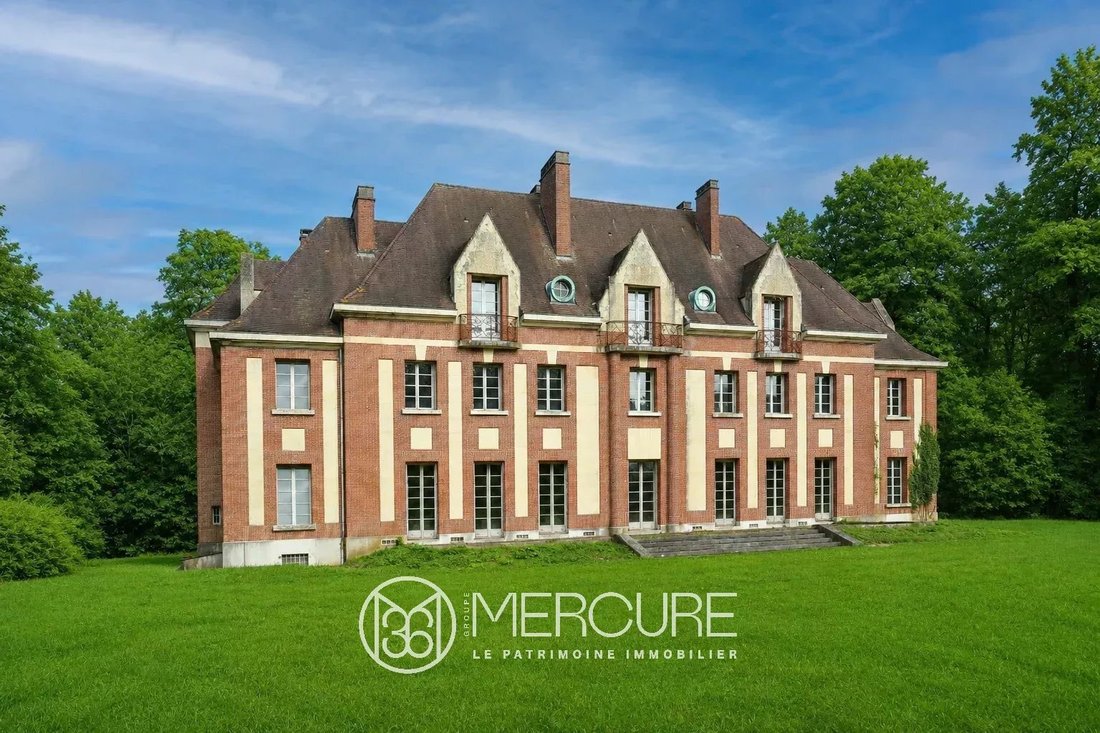
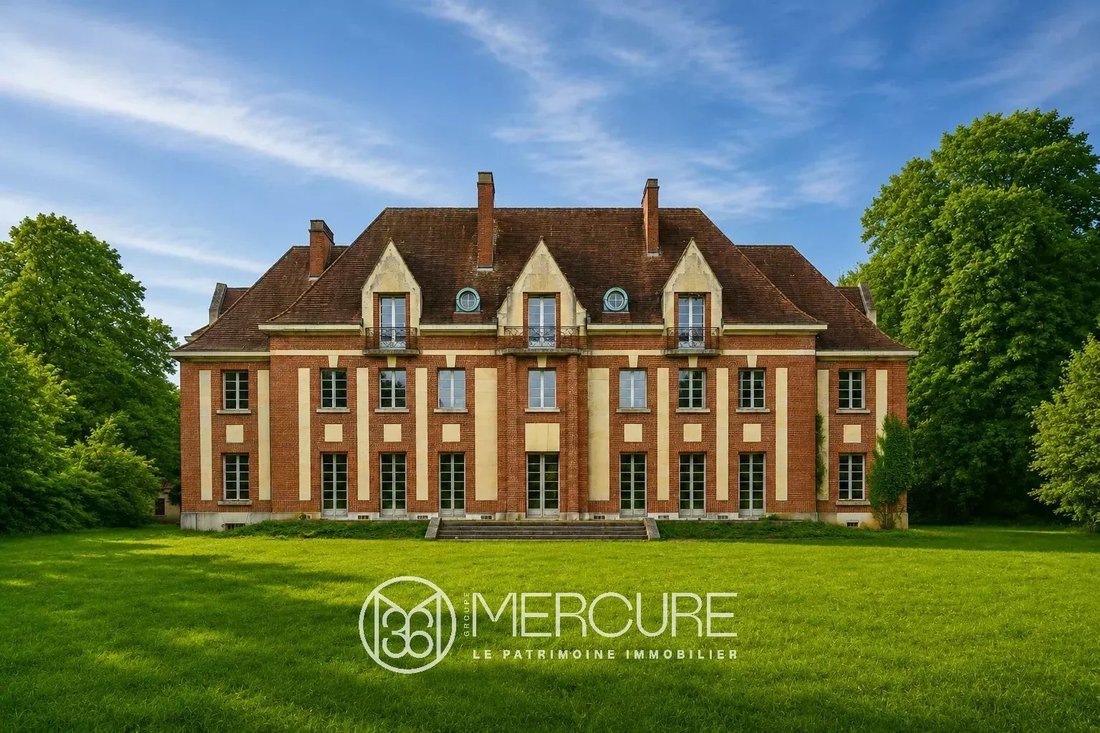
Rare château construit en 1930 dans le style Art-Déco par Jean Niermans, grand prix de Rome, réputé pour ses réalisations élégantes du début du XXe siècle, mêlant classicisme et modernité.
Il offre environ 800 m² habitables sur trois niveaux. D’une conception moderne et homogène, cette demeure est conçue telle qu’un grand hôtel familial avec de spacieuses réceptions, quinze chambres souve
Il offre environ 800 m² habitables sur trois niveaux. D’une conception moderne et homogène, cette demeure est conçue telle qu’un grand hôtel familial avec de spacieuses réceptions, quinze chambres souve
Rare château built in 1930 in the Art Deco style by Jean Niermans, Grand Prix de Rome, renowned for his elegant early 20th-century works blending classicism and modernity.
It offers approximately 800m² of living space over three levels. With a modern and cohesive design, this residence is laid out like a large family hotel with spacious reception rooms and fifteen bedrooms, often en suite
It offers approximately 800m² of living space over three levels. With a modern and cohesive design, this residence is laid out like a large family hotel with spacious reception rooms and fifteen bedrooms, often en suite
Rare château construit en 1930 dans le style Art-Déco par Jean Niermans, grand prix de Rome, réputé pour ses réalisations élégantes du début du XXe siècle, mêlant classicisme et modernité.
Il offre environ 800 m² habitables sur trois niveaux. D’une conception moderne et homogène, cette demeure est conçue telle qu’un grand hôtel familial avec de spacieuses réceptions, quinze chambres souvent en suite avec salle de bains. Il pourrait accueillir un projet professionnel.
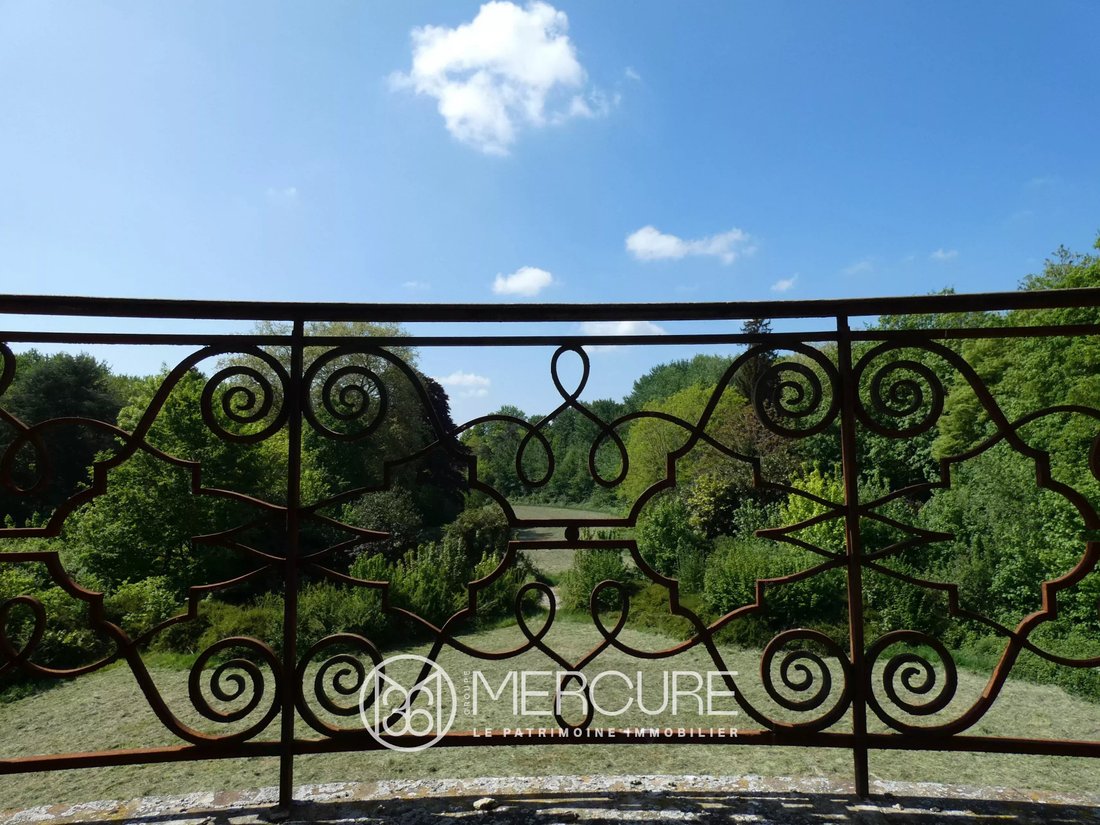
Rez-de-chaussée : vaste entrée centrale avec cheminée en pierre et escalier d’honneur en pierre avec rampe en fer forgé, grand salon et petit salon avec cheminée, salle à manger avec cheminée, grande cuisine et bureau, entrée de service et toilettes invités.
Étage : palier et vaste couloir desservant huit chambres spacieuses, quatre salles de bains et deux cabinets de toilette.
Comble : palier et grand couloir vers sept chambres, trois salles de bains, un cabinet de toilette.
Sous-sol complet.
Pavillon de gardien et ancienne écurie avec ses stalles à murs en bois et un garage.
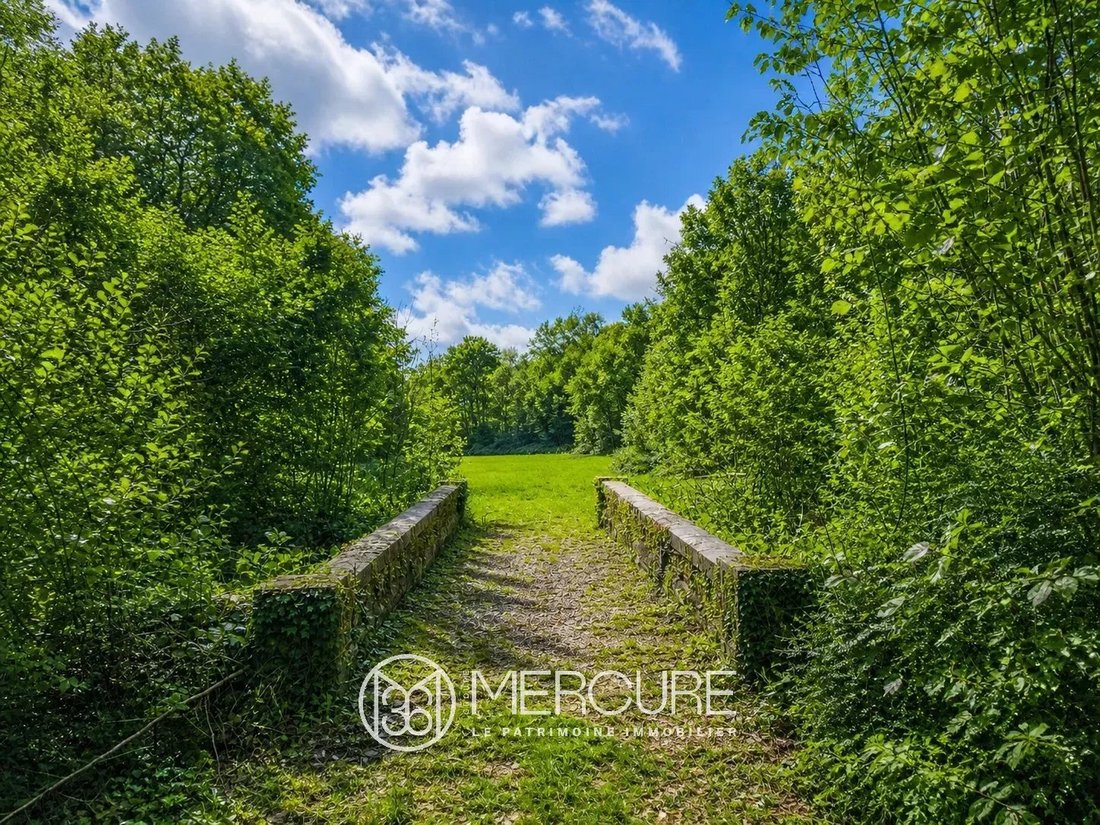
Cour au Nord et parc d’agrément au Sud, l’une et l’autre accessibles par un pont surmontant d’anciennes douves qui encadraient le château.
Parc arboré de 9,50 ha.
Paris à 125 km
Roissy CDG à 95 km
Bruxelles à 2h30
Gare TGV à 30 minutes.
Classe énergétique : N/A
Classe climatique : N/A
Montant estimé des dépenses annuelles d’énergie pour un usage standard : non applicable
Les informations sur les risques dont ce bien est exposé sont disponibles sur le site Géorisques : [informations cachées]
Des informations sur les risques auxquels est exposé ce bien sont disponibles sur le site Géorisques : https://www.georisques.gouv.fr/
Il offre environ 800 m² habitables sur trois niveaux. D’une conception moderne et homogène, cette demeure est conçue telle qu’un grand hôtel familial avec de spacieuses réceptions, quinze chambres souvent en suite avec salle de bains. Il pourrait accueillir un projet professionnel.
Rez-de-chaussée : vaste entrée centrale avec cheminée en pierre et escalier d’honneur en pierre avec rampe en fer forgé, grand salon et petit salon avec cheminée, salle à manger avec cheminée, grande cuisine et bureau, entrée de service et toilettes invités.
Étage : palier et vaste couloir desservant huit chambres spacieuses, quatre salles de bains et deux cabinets de toilette.
Comble : palier et grand couloir vers sept chambres, trois salles de bains, un cabinet de toilette.
Sous-sol complet.
Pavillon de gardien et ancienne écurie avec ses stalles à murs en bois et un garage.
Cour au Nord et parc d’agrément au Sud, l’une et l’autre accessibles par un pont surmontant d’anciennes douves qui encadraient le château.
Parc arboré de 9,50 ha.
Paris à 125 km
Roissy CDG à 95 km
Bruxelles à 2h30
Gare TGV à 30 minutes.
Classe énergétique : N/A
Classe climatique : N/A
Montant estimé des dépenses annuelles d’énergie pour un usage standard : non applicable
Les informations sur les risques dont ce bien est exposé sont disponibles sur le site Géorisques : [informations cachées]
Des informations sur les risques auxquels est exposé ce bien sont disponibles sur le site Géorisques : https://www.georisques.gouv.fr/
Rare château built in 1930 in the Art Deco style by Jean Niermans, Grand Prix de Rome, renowned for his elegant early 20th-century works blending classicism and modernity.
It offers approximately 800m² of living space over three levels. With a modern and cohesive design, this residence is laid out like a large family hotel with spacious reception rooms and fifteen bedrooms, often en suite with bathrooms. It could accommodate a professional project.
Ground floor: large central entrance with stone fireplace and grand stone staircase with wrought iron railing, large living room and small living room with fireplace, dining room with fireplace, large kitchen and pantry, service entrance, and guest toilets.
First floor: landing and wide corridor serving eight spacious bedrooms, four bathrooms, and two toilets.
Attic: landing and large corridor leading to seven bedrooms, three bathrooms, and one toilet.
Full basement.
Caretaker’s pavilion and former stable with wooden stalls and a garage.
North courtyard and ornamental park to the south, both accessible via a bridge over the old moats that once surrounded the château.
Wooded park of 9.5 hectares.
- Paris: 125 km
- Roissy CDG Airport: 95 km
- Brussels: 2h30
- TGV train station: 30 minutes.
Energy class: N/A
Climate class: N/A
Estimated annual energy costs for standard use: not applicable
Information on risks related to this property is available on the Géorisques website: [hidden information]
Des informations sur les risques auxquels est exposé ce bien sont disponibles sur le site Géorisques : https://www.georisques.gouv.fr/
It offers approximately 800m² of living space over three levels. With a modern and cohesive design, this residence is laid out like a large family hotel with spacious reception rooms and fifteen bedrooms, often en suite with bathrooms. It could accommodate a professional project.
Ground floor: large central entrance with stone fireplace and grand stone staircase with wrought iron railing, large living room and small living room with fireplace, dining room with fireplace, large kitchen and pantry, service entrance, and guest toilets.
First floor: landing and wide corridor serving eight spacious bedrooms, four bathrooms, and two toilets.
Attic: landing and large corridor leading to seven bedrooms, three bathrooms, and one toilet.
Full basement.
Caretaker’s pavilion and former stable with wooden stalls and a garage.
North courtyard and ornamental park to the south, both accessible via a bridge over the old moats that once surrounded the château.
Wooded park of 9.5 hectares.
- Paris: 125 km
- Roissy CDG Airport: 95 km
- Brussels: 2h30
- TGV train station: 30 minutes.
Energy class: N/A
Climate class: N/A
Estimated annual energy costs for standard use: not applicable
Information on risks related to this property is available on the Géorisques website: [hidden information]
Des informations sur les risques auxquels est exposé ce bien sont disponibles sur le site Géorisques : https://www.georisques.gouv.fr/
-
Type de propriété
Château
-
Étages
3
-
Prix/pied²
$103
Explorez le secteur
Ceinture Centre Ville, Noyon, France
Voir sur Google Maps
Prix par sqft
Faible
Élevé
Inscrit il y a 2 ans
Vous vous êtes renseigné sur ce bien
L'agent vous contactera bientôt par
Publié par
8
Annonces
2024
Inscrit
Réserver une visite avec the agent
Choisissez une date et si vous souhaitez une visite virtuelle ou en personne avec l’agent.
Date préférée
Type de visite
Dernière mise à jour
Août 31
Première mise en ligne
Août 31
Référence de l’annonce
80599PI
La confiance des plus grands courtiers du monde
Les agents des propriétés les plus exceptionnelles du monde publient sur JamesEdition.
- Des annonces de Sotheby's, Christie's, BARNES et Engel & Völkers
- Chaque annonce est vérifiée avant sa mise en ligne
- Contactez directement des agents vérifiés
En continuant, vous acceptez nos Conditions et notre Politique de confidentialité.