$615,295
Un Hôtel Particulier Du XVI Ie Siècle Situé En Face De La Cathédrale De Noyon, À 1h30 De Paris
- 6 Chambres
- 2 SdB
- 2,907 Sqft
- 10,291 Sqft lot
- Mis à jour: Septembre 26
- 2
À propos de la propriété
La description a été traduite automatiquement.
La description est affichée dans la langue d'origine.
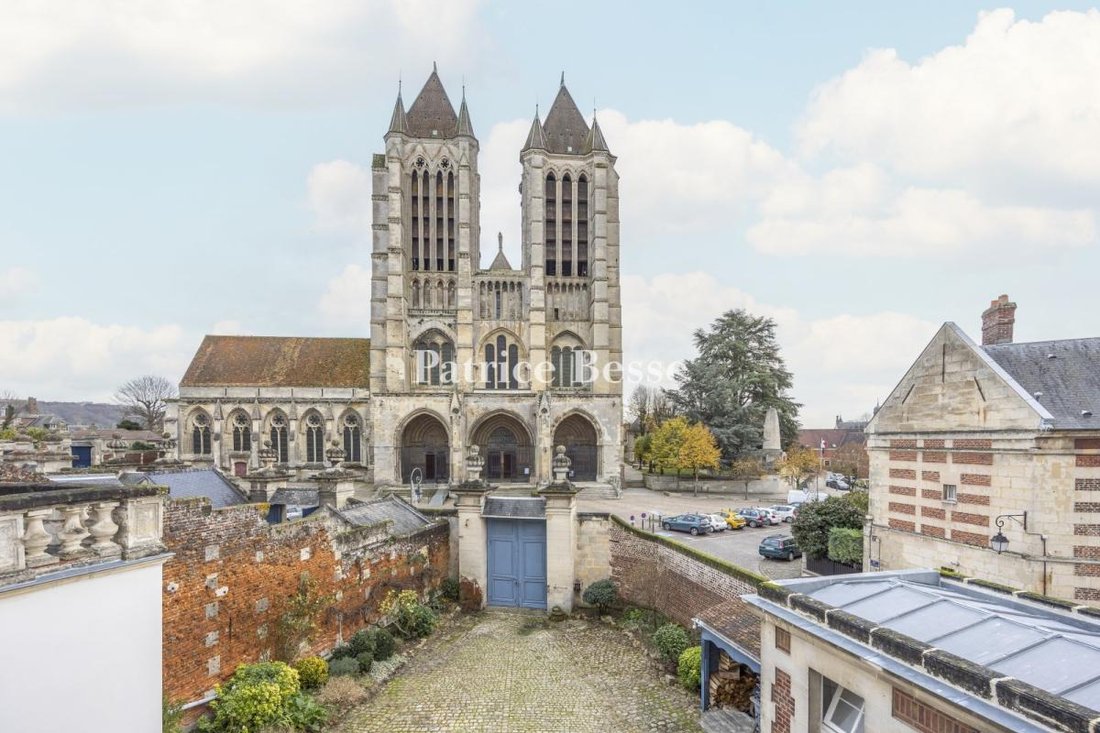
A 17th century townhouse opposite Noyon cathedral, 1 hour 30 minutes from Paris. Situated directly opposite the cathedral, this townhouse enjoys a radiant view of its Gothic facade, built with particularly luminous yellow-ivory limestone.
Its tri-partite portal and two spires with three tall, pointed arches lend the building its full magnificence. Only the parvis separates the impressive
Its tri-partite portal and two spires with three tall, pointed arches lend the building its full magnificence. Only the parvis separates the impressive
A 17th century townhouse opposite Noyon cathedral, 1 hour 30 minutes from Paris. Situated directly opposite the cathedral, this townhouse enjoys a radiant view of its Gothic facade, built with particularly luminous yellow-ivory limestone.
Its tri-partite portal and two spires with three tall, pointed arches lend the building its full magnificence. Only the parvis separates the impressive edifice from the property, which is in line with the 17th-century canons’ houses. While the canons had lived on the site since the Middle Ages, a fire destroyed the medieval quarter in the 17th century, which was then rebuilt in a classical style. Today, this is a listed historic site.
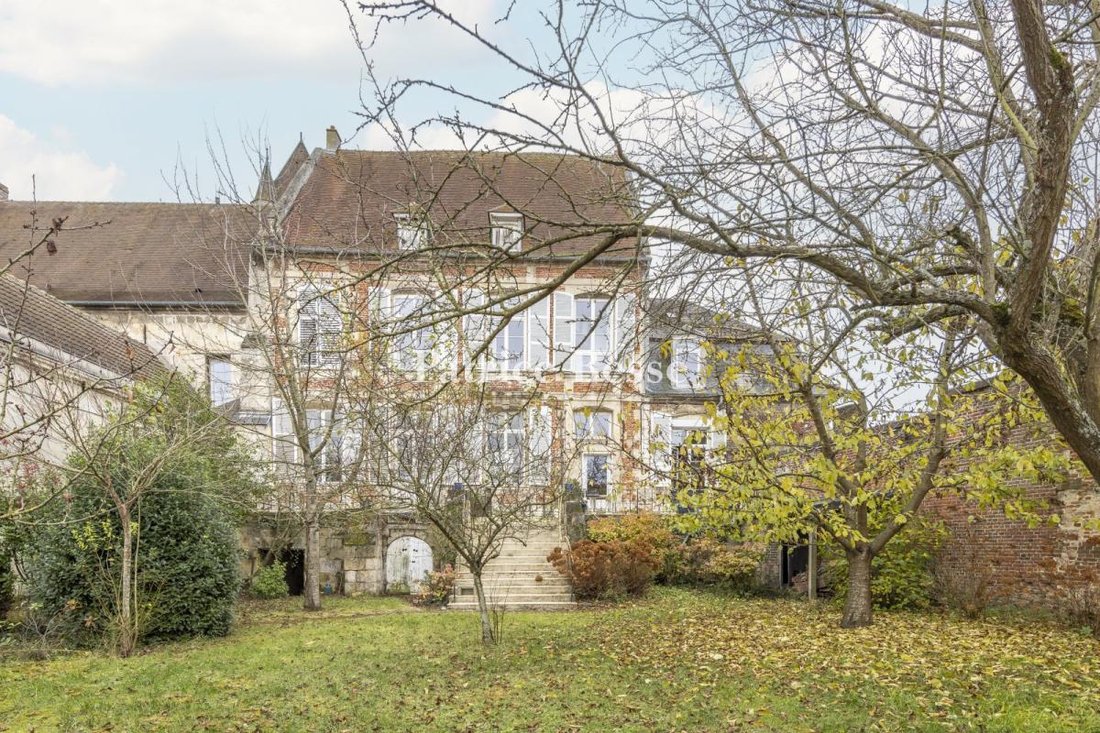
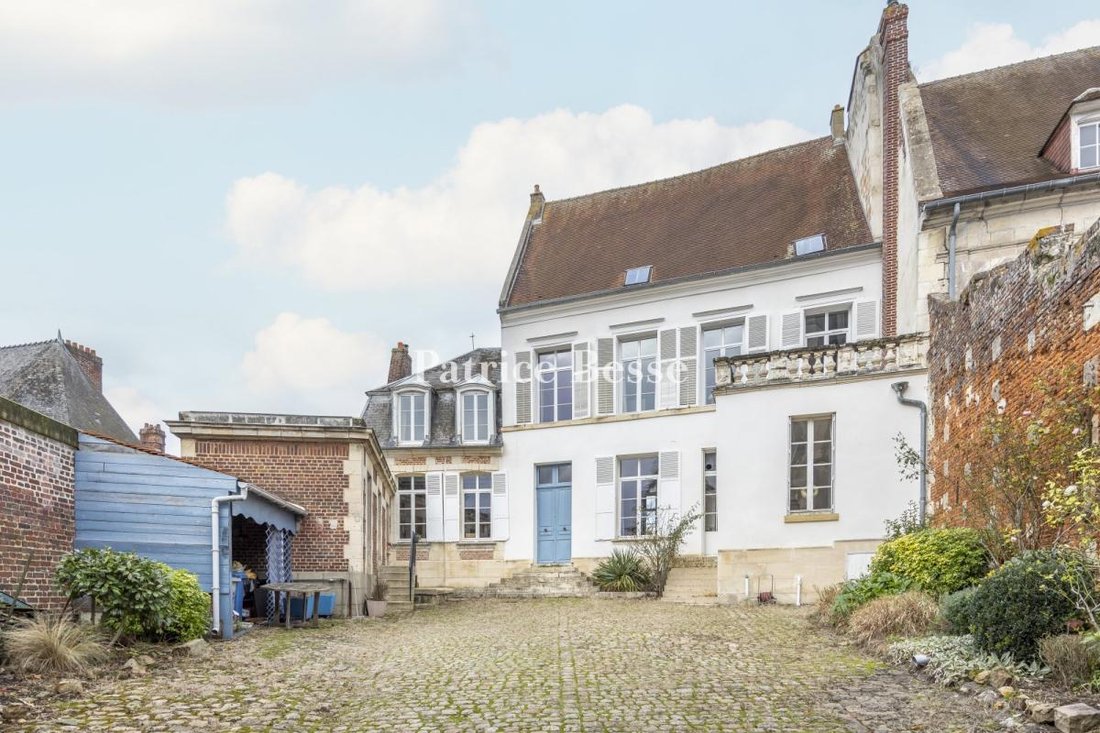
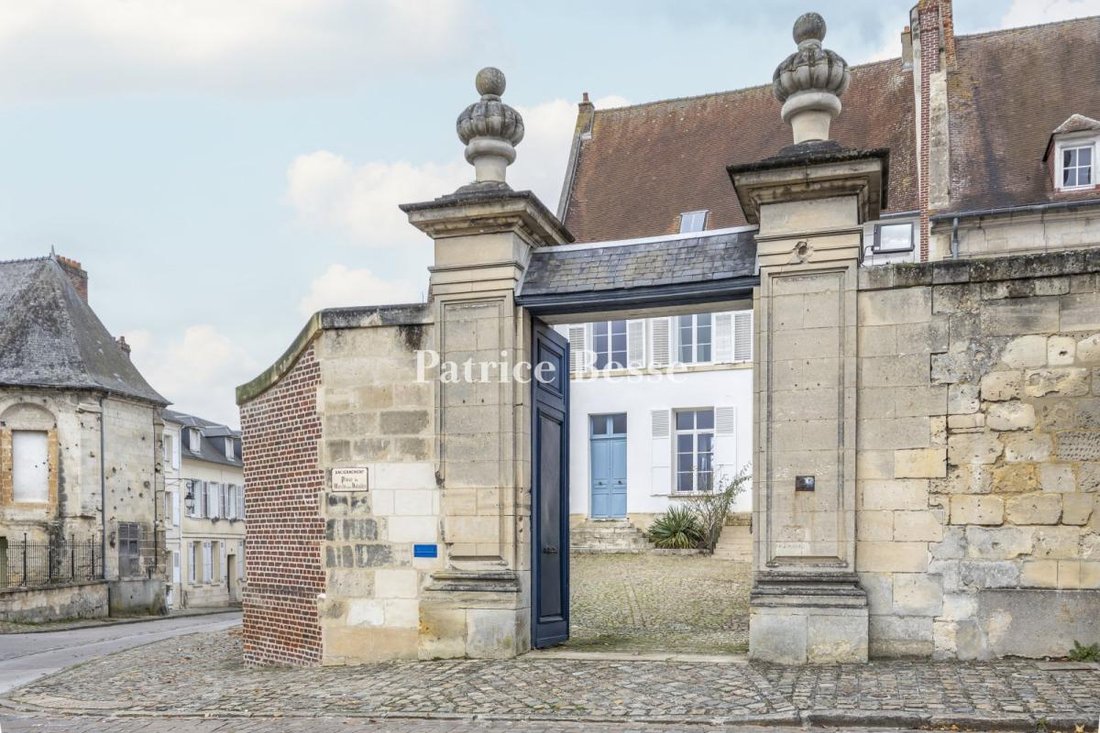
At first glance, it is the rounded shape of the square that catches the eye, with the canons’ houses surrounding the cathedral facade. The majestic appearance of the property is enhanced by the two entrance pillars topped by monumental stylised flame-vase finials. Once through the tall gateway, a courtyard of old cobblestones leads to the townhouse, which stands between courtyard and garden following the traditional layout. On the other side of the building, a paved terrace guarded by a wrought-iron balustrade overlooks a walled garden planted with fruit trees. The style of the townhouse is typical of homes of this era, featuring a tall silhouette, large openings arranged in bays, a deep-pitched roof clad with flat tiles, solid gables and a basement with a perron. The residence embodies the spirit of the 17th century, even though it was extended in the 19th century by a second building. This annexe is roofed in the Mansard style, built of jointed stone and brick, and has two wings with roof terraces, one of which is protected by a balustrade. The main courtyard, surrounded by flowerbeds and paved with old mossy cobblestones, leads straight to the stone approach stairs.
Des informations sur les risques auxquels est exposé ce bien sont disponibles sur le site Géorisques : https://www.georisques.gouv.fr/
Its tri-partite portal and two spires with three tall, pointed arches lend the building its full magnificence. Only the parvis separates the impressive edifice from the property, which is in line with the 17th-century canons’ houses. While the canons had lived on the site since the Middle Ages, a fire destroyed the medieval quarter in the 17th century, which was then rebuilt in a classical style. Today, this is a listed historic site.
At first glance, it is the rounded shape of the square that catches the eye, with the canons’ houses surrounding the cathedral facade. The majestic appearance of the property is enhanced by the two entrance pillars topped by monumental stylised flame-vase finials. Once through the tall gateway, a courtyard of old cobblestones leads to the townhouse, which stands between courtyard and garden following the traditional layout. On the other side of the building, a paved terrace guarded by a wrought-iron balustrade overlooks a walled garden planted with fruit trees. The style of the townhouse is typical of homes of this era, featuring a tall silhouette, large openings arranged in bays, a deep-pitched roof clad with flat tiles, solid gables and a basement with a perron. The residence embodies the spirit of the 17th century, even though it was extended in the 19th century by a second building. This annexe is roofed in the Mansard style, built of jointed stone and brick, and has two wings with roof terraces, one of which is protected by a balustrade. The main courtyard, surrounded by flowerbeds and paved with old mossy cobblestones, leads straight to the stone approach stairs.
Des informations sur les risques auxquels est exposé ce bien sont disponibles sur le site Géorisques : https://www.georisques.gouv.fr/
-
Type de propriété
Maison
-
Prix/pied²
$211
-
Émissions
E
-
Consommation
E
Explorez le secteur
Salency, Hauts-de-France, France
Voir sur Google Maps
Prix par sqft
Faible
Élevé
Inscrit il y a 3 ans
Vous vous êtes renseigné sur ce bien
L'agent vous contactera bientôt par
Publié par
744
Annonces
2023
Inscrit
Réserver une visite avec the agent
Choisissez une date et si vous souhaitez une visite virtuelle ou en personne avec l’agent.
Date préférée
Type de visite
Dernière mise à jour
Septembre 26
Première mise en ligne
Décembre 22, 2023
Référence de l’annonce
525815_JE
La confiance des plus grands courtiers du monde
Les agents des propriétés les plus exceptionnelles du monde publient sur JamesEdition.
- Des annonces de Sotheby's, Christie's, BARNES et Engel & Völkers
- Chaque annonce est vérifiée avant sa mise en ligne
- Contactez directement des agents vérifiés
En continuant, vous acceptez nos Conditions et notre Politique de confidentialité.