Prix sur demande
Région De Novigrad, Luxueuse Villa Moderne Avec Vue Dégagée Sur La Mer
- 5 Chambres
- 5 SdB
- 3,693 Sqft
- 18,299 Sqft lot
- Mis à jour: Septembre 16
- 2
À propos de la propriété
La description a été traduite automatiquement.
La description est affichée dans la langue d'origine.
Novigrad – wider area | Attractive modern villa with open sea view | New | Furnished
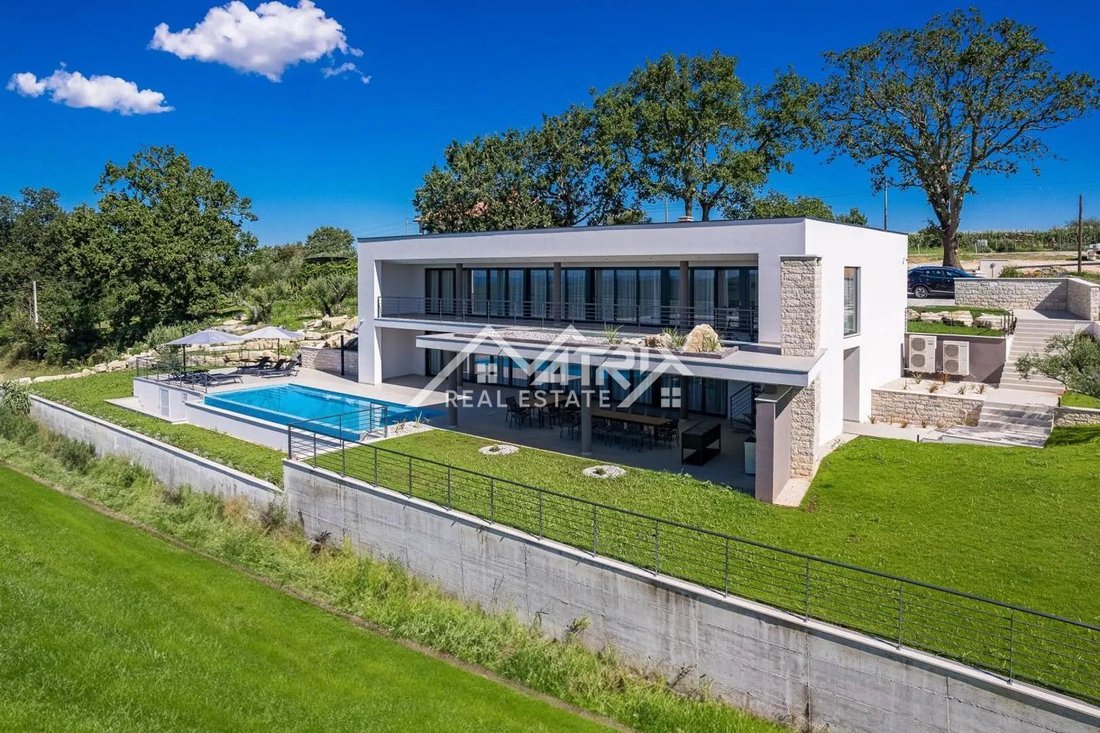
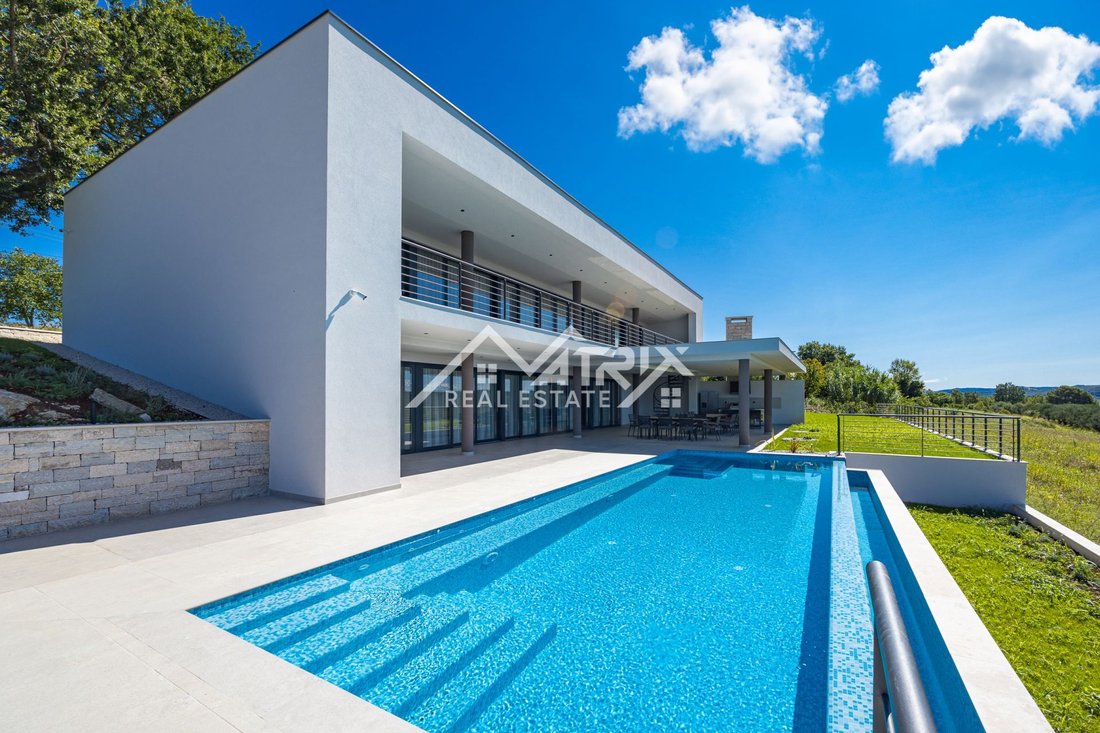
In a quiet village in the wider area of Novigrad, this luxurious and modern villa with a swimming pool is for sale, with a total living area of 343 m2, located in an extremely attractive location in nature, on the very edge of the construction zone, with an open sea view. The villa is designed, superb
In a quiet village in the wider area of Novigrad, this luxurious and modern villa with a swimming pool is for sale, with a total living area of 343 m2, located in an extremely attractive location in nature, on the very edge of the construction zone, with an open sea view. The villa is designed, superb
Novigrad – wider area | Attractive modern villa with open sea view | New | Furnished
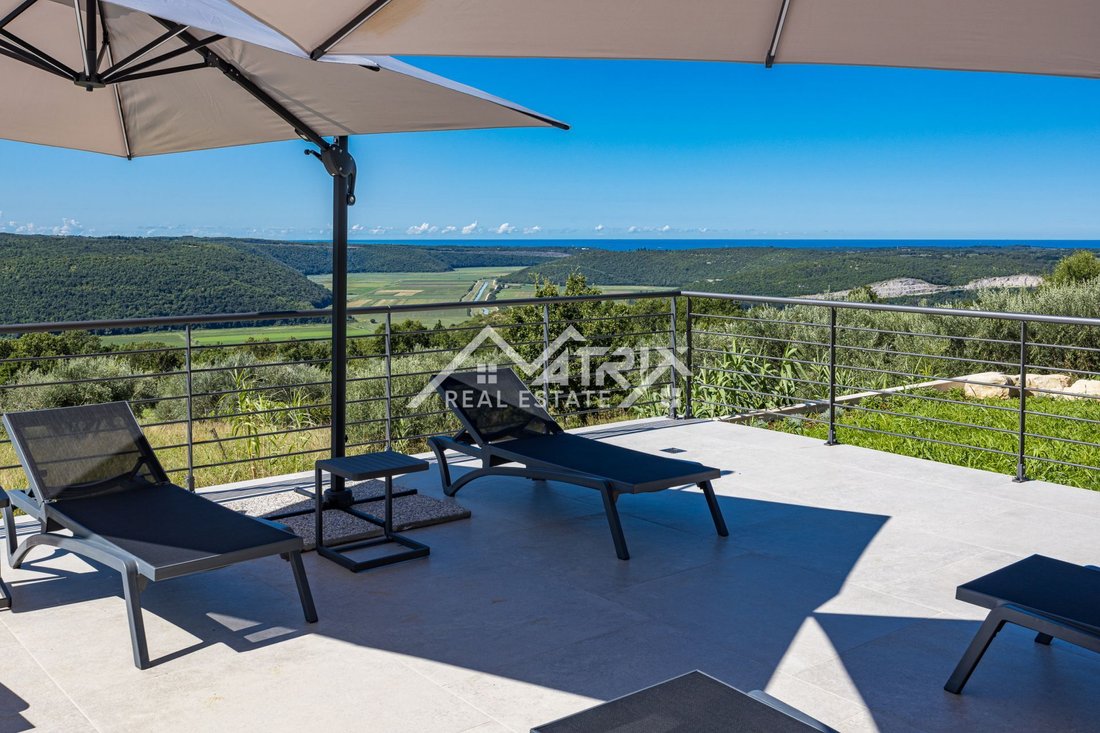
In a quiet village in the wider area of Novigrad, this luxurious and modern villa with a swimming pool is for sale, with a total living area of 343 m2, located in an extremely attractive location in nature, on the very edge of the construction zone, with an open sea view. The villa is designed, superbly built and luxuriously equipped to provide the owner with maximum comfort, privacy and enjoyment. The center of Novigrad is 22 km away.
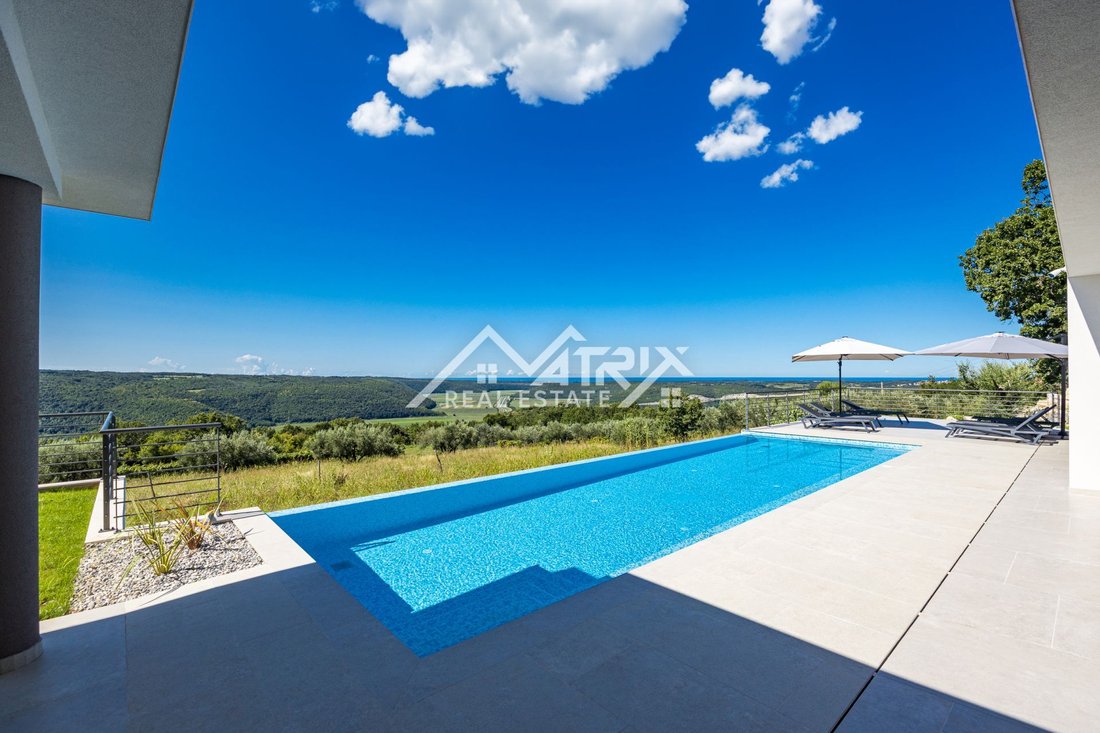
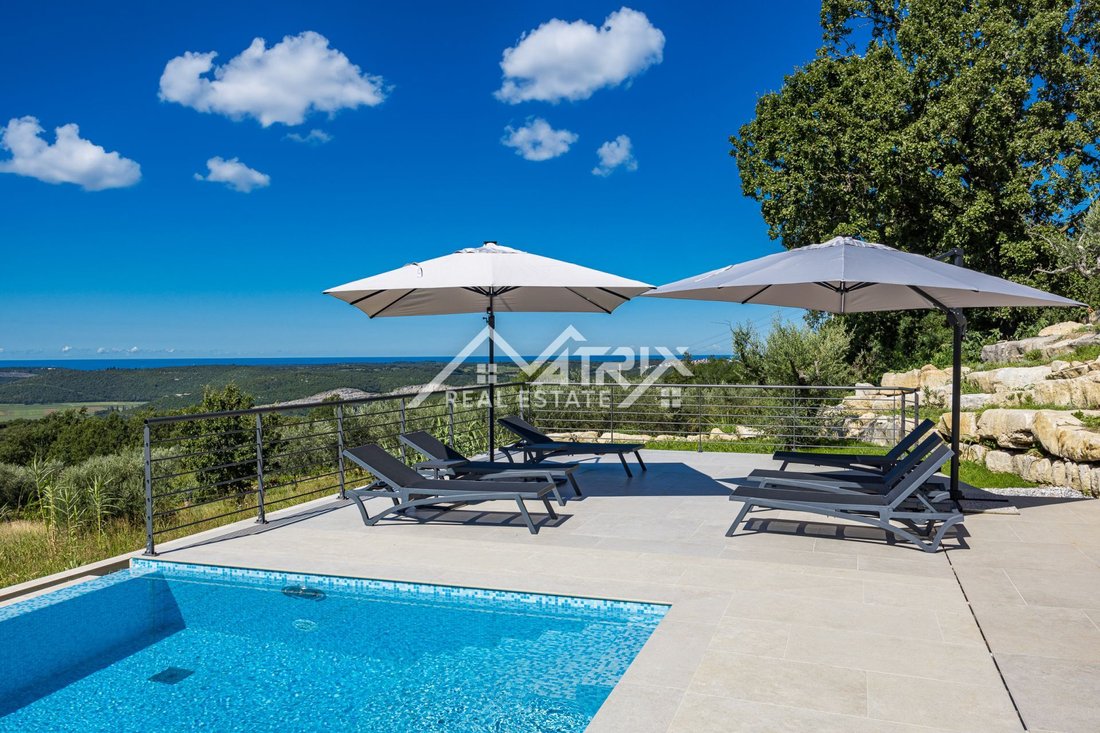
The villa is spread over two floors, ground floor and first floor. The ground floor is characterized by a spacious open-space living area of 104.50 m2, which includes a living room, a dining room with a wood-burning fireplace and a modernly equipped kitchen. The living area opens onto an impressive 135 m2 terrace with an outdoor kitchen, barbecue and an overflowing heated pool measuring 12 × 4 m. On the same floor there is a guest toilet measuring 4 m2, a sauna and gym measuring 30.80 m2, a wine cellar of the same size, a storage room measuring 9.56 m2 and a machine room or laundry room measuring 25 m2. An external staircase connects the lower and upper terraces, providing additional functionality and privacy.
On the first floor there are five spacious bedrooms, each with its own bathroom, measuring 141.96 m2 in total. The master bedroom also has its own dressing room, and all rooms have access to a large 69 m2 terrace with an open view.
The villa is equipped with underfloor heating throughout the building via a heat pump, aluminum windows with triple glazing, electric shutters and curtains, a video surveillance system and automatic irrigation of the garden. Lighting and security systems can be controlled via a mobile app.
The property is being sold fully furnished and equipped, as shown in the photos, and is ready for move-in or higher-category tourist rental. This modern residence represents the perfect combination of luxury, contemporary architecture and a peaceful location, making it ideal for year-round living or as a valuable investment in one of the most desirable parts of Istria.
ID CODE: ID02260
In a quiet village in the wider area of Novigrad, this luxurious and modern villa with a swimming pool is for sale, with a total living area of 343 m2, located in an extremely attractive location in nature, on the very edge of the construction zone, with an open sea view. The villa is designed, superbly built and luxuriously equipped to provide the owner with maximum comfort, privacy and enjoyment. The center of Novigrad is 22 km away.
The villa is spread over two floors, ground floor and first floor. The ground floor is characterized by a spacious open-space living area of 104.50 m2, which includes a living room, a dining room with a wood-burning fireplace and a modernly equipped kitchen. The living area opens onto an impressive 135 m2 terrace with an outdoor kitchen, barbecue and an overflowing heated pool measuring 12 × 4 m. On the same floor there is a guest toilet measuring 4 m2, a sauna and gym measuring 30.80 m2, a wine cellar of the same size, a storage room measuring 9.56 m2 and a machine room or laundry room measuring 25 m2. An external staircase connects the lower and upper terraces, providing additional functionality and privacy.
On the first floor there are five spacious bedrooms, each with its own bathroom, measuring 141.96 m2 in total. The master bedroom also has its own dressing room, and all rooms have access to a large 69 m2 terrace with an open view.
The villa is equipped with underfloor heating throughout the building via a heat pump, aluminum windows with triple glazing, electric shutters and curtains, a video surveillance system and automatic irrigation of the garden. Lighting and security systems can be controlled via a mobile app.
The property is being sold fully furnished and equipped, as shown in the photos, and is ready for move-in or higher-category tourist rental. This modern residence represents the perfect combination of luxury, contemporary architecture and a peaceful location, making it ideal for year-round living or as a valuable investment in one of the most desirable parts of Istria.
ID CODE: ID02260
-
Type de propriété
Maison
-
Année de construction
2023
-
Émissions
A+
-
Consommation
A+
Caractéristiques
- Jardin
- Piscine
- Terrasse
- Cheminée
- Cave à vins
- Sauna
- Cuisine extérieure
- Vue sur la mer
- Moderne
Caractéristiques
Lot
- Vue sur la mer
- Vue sur la mer
- Vie privée
- Immobilier d’investissement
- Moderne
Intérieur
- Cheminée
- Îlot de cuisine
- Bar
- Buanderie
- Sauna
- Cave à vins
- Comptoirs en pierre
- Centre de remise en forme / Fitness
Outdoor
- Terrasse
- Balcon
- Piscine
- Cuisine extérieure
- Espace de vie extérieur
- Jardin
Explorez le secteur
Novigrad, Istrie, Croatie
Voir sur Google Maps
Prix par sqft
Faible
Élevé
Inscrit il y a 1 an
Vous vous êtes renseigné sur ce bien
L'agent vous contactera bientôt par
Publié par
213
Annonces
2025
Inscrit
Réserver une visite avec the agent
Choisissez une date et si vous souhaitez une visite virtuelle ou en personne avec l’agent.
Date préférée
Type de visite
Dernière mise à jour
Septembre 16
Première mise en ligne
Janvier 10
Référence de l’annonce
643976
La confiance des plus grands courtiers du monde
Les agents des propriétés les plus exceptionnelles du monde publient sur JamesEdition.
- Des annonces de Sotheby's, Christie's, BARNES et Engel & Völkers
- Chaque annonce est vérifiée avant sa mise en ligne
- Contactez directement des agents vérifiés
En continuant, vous acceptez nos Conditions et notre Politique de confidentialité.