$543,630
Maison De 201 M2 Notre Dame De Bondeville
- 4 Chambres
- 1 SdB
- 1,809 Sqft
- 13,434 Sqft lot
- Mis à jour: Août 18
À propos de la propriété
La description a été traduite automatiquement.
La description est affichée dans la langue d'origine.
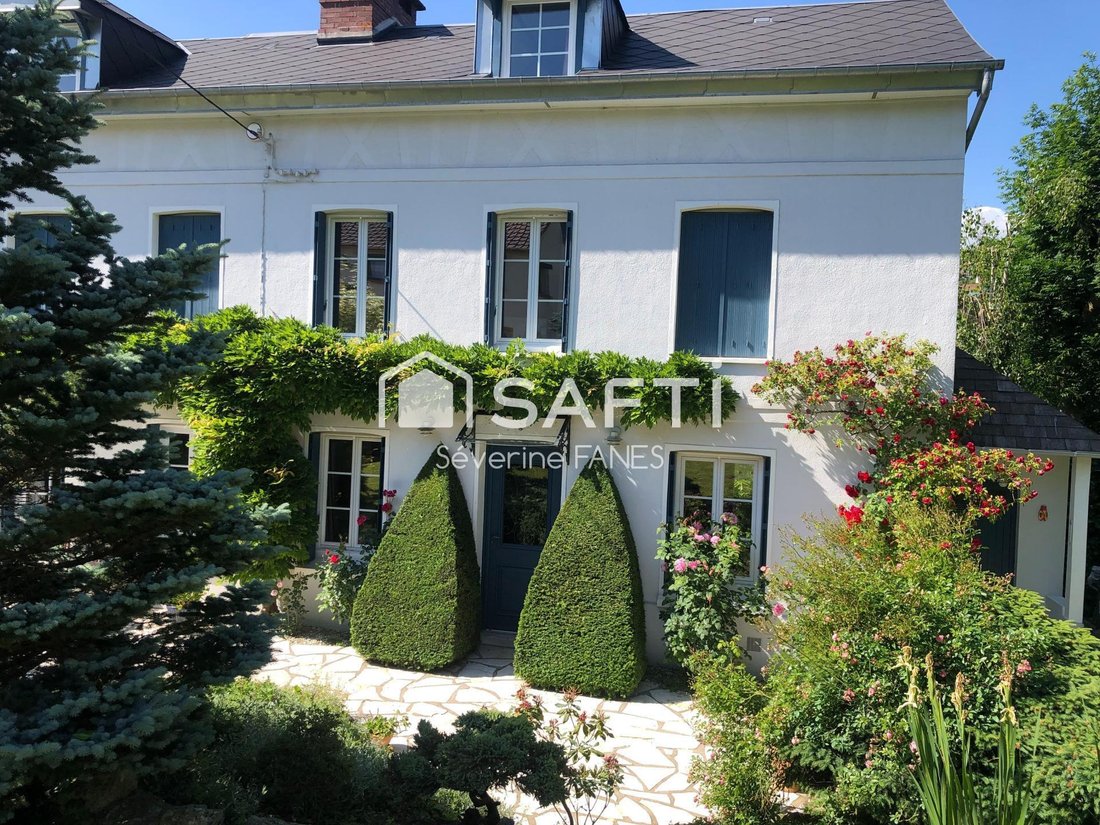
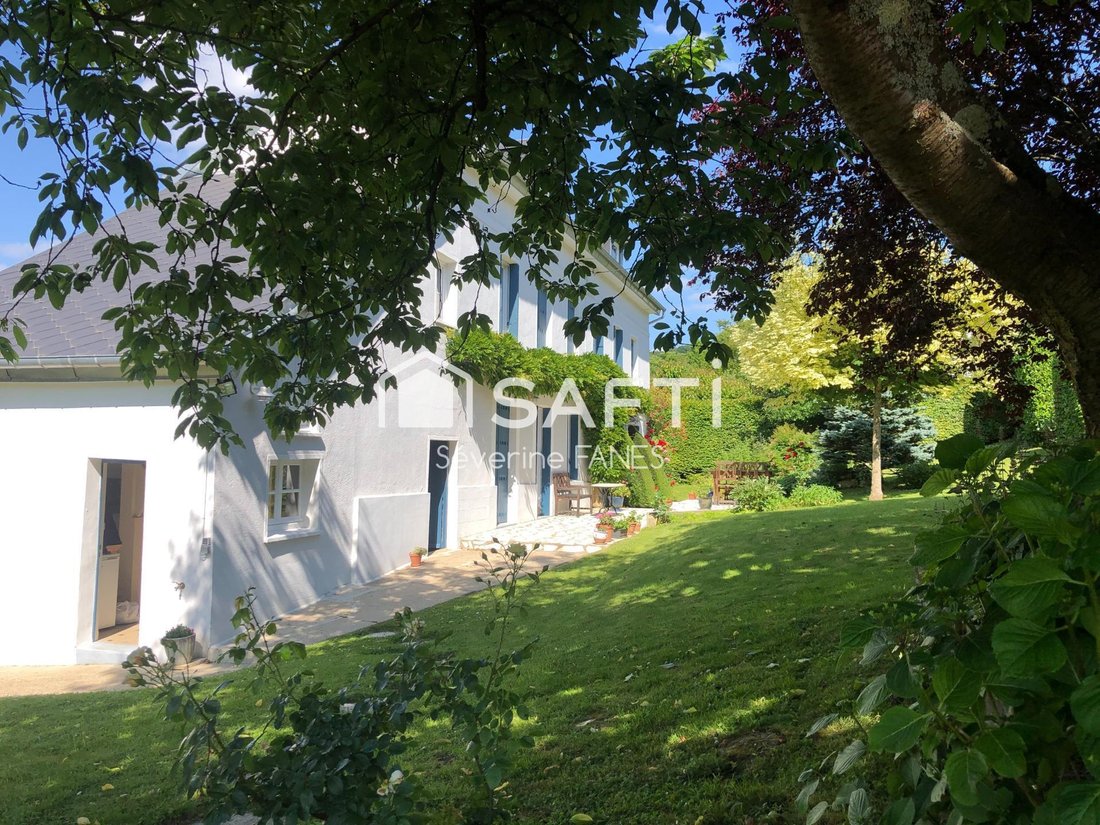
Située sur la commune de NOTRE DAME DE BONDEVILLE, venez découvrir cette ancienne ferme Normande typique construite aux environs de 1900 sur une parcelle de 1248 m² avec un jardin clos et arboré avec dépendances et abri voiture.
D’une surface de 201 m² au sol et 169 m² habitables, la maison se compose au rez de chaussé, d’un beau hall d’entrée avec son sol pavé de tommettes anciennes et sa chem
D’une surface de 201 m² au sol et 169 m² habitables, la maison se compose au rez de chaussé, d’un beau hall d’entrée avec son sol pavé de tommettes anciennes et sa chem
Located in the commune of NOTRE DAME DE BONDEVILLE, discover this typical old Norman farmhouse built around 1900 on a 1248 m² plot with a fenced and wooded garden, outbuildings, and a carport.
With a ground floor area of 201 m² and 169 m² of living space, the house features on the ground floor a beautiful entrance hall with its floor paved with old terracotta tiles and a lined chimney wit
With a ground floor area of 201 m² and 169 m² of living space, the house features on the ground floor a beautiful entrance hall with its floor paved with old terracotta tiles and a lined chimney wit
Située sur la commune de NOTRE DAME DE BONDEVILLE, venez découvrir cette ancienne ferme Normande typique construite aux environs de 1900 sur une parcelle de 1248 m² avec un jardin clos et arboré avec dépendances et abri voiture.
D’une surface de 201 m² au sol et 169 m² habitables, la maison se compose au rez de chaussé, d’un beau hall d’entrée avec son sol pavé de tommettes anciennes et sa cheminée tubée avec un poêle à bois GODIN.
A droite de l’entrée vous découvrirez une cuisine en frêne de style contemporain aménagée et équipée de 12 m², offrant au nord une vue sur la vallée des Longs Vallons et au Sud une vue sur le jardin. Côté pratique, attenant à la cuisine, un cellier de 4m² avec rangement et penderie ; ouvrant sur l’extérieur et pouvant servir d’entrée secondaire. Un wc avec lave mains.
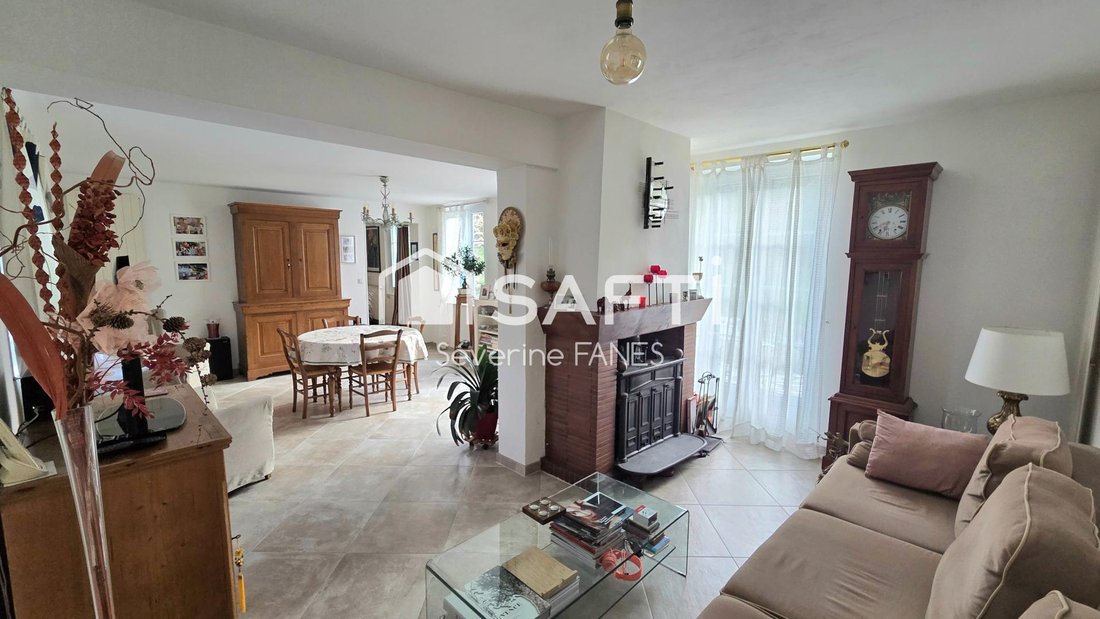
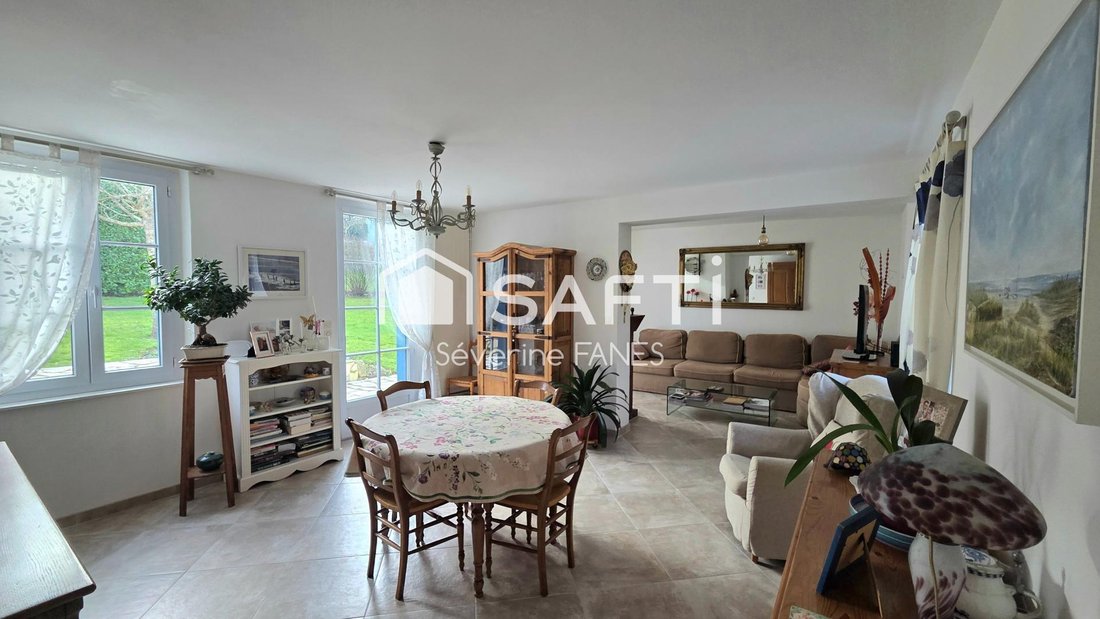
L’espace de vie traversant de 32 m² se compose d’une salle à manger et d’un salon avec une seconde cheminée et son poêle GODIN, et deux portes fenêtres donnant sur la terrasse plein sud.
Un escalier en bois vous mènera au palier desservant une première chambre d’une surface de 12.60 m², une seconde chambre de 17.28m² avec une cheminée décorative, un bureau de 18 m² et en continuité de celui-ci une 3 ème chambre de 14m². Une grande salle de bains avec baignoire et douche à l’itallienne et une salle d’eau avec wc et espace buanderie complètent ce niveau.
Enfin, au 3ème niveau vous disposerez de grands combles aménagés de 66m² au sol avec deux fenêtres donnant sur la vallée des Longs vallons au Nord et deux fenêtres donnant sur le jardin au Sud.
Cet espace peut convenir pour 2 chambres ou un appartement séparé autonome, fort de 4 radiateurs et de tuyaux d’eau et d’évacuation prêts pour aménager une salle de bains.
Vous profiterez d’un magnifique jardin entièrement arboré et clôturé, parfaitement entretenu et d’une terrasse de 40m². La façade avant de la maison accueille une sublime glycine en fleurs au printemps.
Côté pratique, des dépendances ont été aménagées en arrière-cuisine, atelier de bricolage et stockage
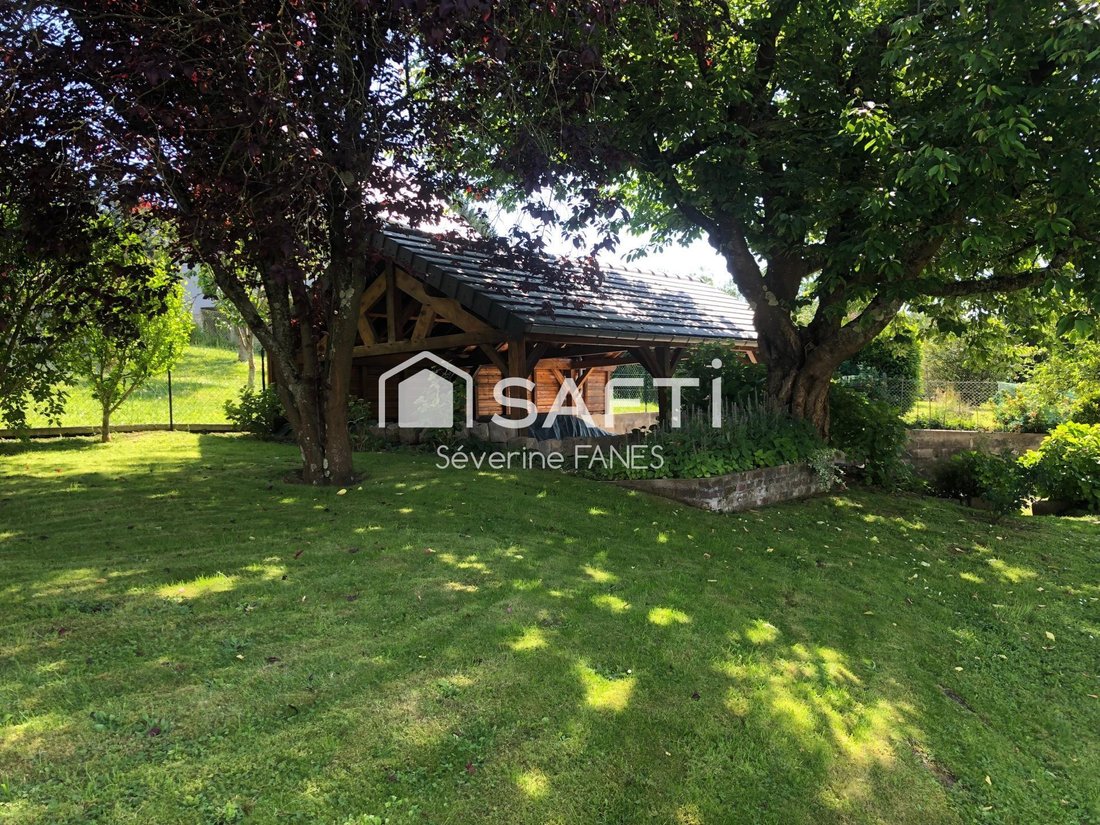
L’abri voiture est très bien intégré dans le jardin. Sa charpente est en bois de chêne et sa toiture en pin couverte de tuiles. Le sol est en béton.
Caractéristiques :
- Fenêtres et portes fenêtres en pvc double vitrage
- Volets pliables en bois exotiques
- Toiture entièrement refaite et isolée par panneau polyuréthane Recticel ainsi que la façade nord isolée par l’extérieur
- Gouttières et descente d’eau pluviale en zinc
- Porte d’entrée neuve en aluminium isolante et sécurisée
- Electricité refaite
- Fibre
- Chaudière Gaz à condensation Saunier Duval
- 2 poêles à bois Godin
- Radiateurs électriques 2ème étage
Facture Gaz 1480 Euros/an et Électricité 500 Euros
- Taxe foncière 1902 Euros
- ?Performance énergétique et climatique: D
Vous vous sentirez à la campagne tout en ayant les commodités de la ville.
Idéalement située vous serez à proximité immédiate :
- de la voie rapide reliant Maromme à Mont St Aignan, puis l’A13 ou l’A28
- de l’arrêt de bus TEOR T2, la demi-lune de Maromme pour rejoindre Rouen
de L’école primaire Pierre et Marie Curie située dans les Longs Vallons
- d’une pharmacie, médecin et commerces
Bien rare à visiter absolument !
Les informations sur les risques auxquels ce bien est exposé sont disponibles sur le site Géorisques : [hidden information]
Prix de vente : 489 000 €
Honoraires charge vendeur
Contactez votre conseiller SAFTI : Séverine FANES, Tél. : [hidden information], E-mail : [hidden information] - EI - Agent commercial immatriculé au RSAC de ROUEN sous le numéro [hidden information]
Des informations sur les risques auxquels est exposé ce bien sont disponibles sur le site Géorisques : https://www.georisques.gouv.fr/
D’une surface de 201 m² au sol et 169 m² habitables, la maison se compose au rez de chaussé, d’un beau hall d’entrée avec son sol pavé de tommettes anciennes et sa cheminée tubée avec un poêle à bois GODIN.
A droite de l’entrée vous découvrirez une cuisine en frêne de style contemporain aménagée et équipée de 12 m², offrant au nord une vue sur la vallée des Longs Vallons et au Sud une vue sur le jardin. Côté pratique, attenant à la cuisine, un cellier de 4m² avec rangement et penderie ; ouvrant sur l’extérieur et pouvant servir d’entrée secondaire. Un wc avec lave mains.
L’espace de vie traversant de 32 m² se compose d’une salle à manger et d’un salon avec une seconde cheminée et son poêle GODIN, et deux portes fenêtres donnant sur la terrasse plein sud.
Un escalier en bois vous mènera au palier desservant une première chambre d’une surface de 12.60 m², une seconde chambre de 17.28m² avec une cheminée décorative, un bureau de 18 m² et en continuité de celui-ci une 3 ème chambre de 14m². Une grande salle de bains avec baignoire et douche à l’itallienne et une salle d’eau avec wc et espace buanderie complètent ce niveau.
Enfin, au 3ème niveau vous disposerez de grands combles aménagés de 66m² au sol avec deux fenêtres donnant sur la vallée des Longs vallons au Nord et deux fenêtres donnant sur le jardin au Sud.
Cet espace peut convenir pour 2 chambres ou un appartement séparé autonome, fort de 4 radiateurs et de tuyaux d’eau et d’évacuation prêts pour aménager une salle de bains.
Vous profiterez d’un magnifique jardin entièrement arboré et clôturé, parfaitement entretenu et d’une terrasse de 40m². La façade avant de la maison accueille une sublime glycine en fleurs au printemps.
Côté pratique, des dépendances ont été aménagées en arrière-cuisine, atelier de bricolage et stockage
L’abri voiture est très bien intégré dans le jardin. Sa charpente est en bois de chêne et sa toiture en pin couverte de tuiles. Le sol est en béton.
Caractéristiques :
- Fenêtres et portes fenêtres en pvc double vitrage
- Volets pliables en bois exotiques
- Toiture entièrement refaite et isolée par panneau polyuréthane Recticel ainsi que la façade nord isolée par l’extérieur
- Gouttières et descente d’eau pluviale en zinc
- Porte d’entrée neuve en aluminium isolante et sécurisée
- Electricité refaite
- Fibre
- Chaudière Gaz à condensation Saunier Duval
- 2 poêles à bois Godin
- Radiateurs électriques 2ème étage
Facture Gaz 1480 Euros/an et Électricité 500 Euros
- Taxe foncière 1902 Euros
- ?Performance énergétique et climatique: D
Vous vous sentirez à la campagne tout en ayant les commodités de la ville.
Idéalement située vous serez à proximité immédiate :
- de la voie rapide reliant Maromme à Mont St Aignan, puis l’A13 ou l’A28
- de l’arrêt de bus TEOR T2, la demi-lune de Maromme pour rejoindre Rouen
de L’école primaire Pierre et Marie Curie située dans les Longs Vallons
- d’une pharmacie, médecin et commerces
Bien rare à visiter absolument !
Les informations sur les risques auxquels ce bien est exposé sont disponibles sur le site Géorisques : [hidden information]
Prix de vente : 489 000 €
Honoraires charge vendeur
Contactez votre conseiller SAFTI : Séverine FANES, Tél. : [hidden information], E-mail : [hidden information] - EI - Agent commercial immatriculé au RSAC de ROUEN sous le numéro [hidden information]
Des informations sur les risques auxquels est exposé ce bien sont disponibles sur le site Géorisques : https://www.georisques.gouv.fr/
Located in the commune of NOTRE DAME DE BONDEVILLE, discover this typical old Norman farmhouse built around 1900 on a 1248 m² plot with a fenced and wooded garden, outbuildings, and a carport.
With a ground floor area of 201 m² and 169 m² of living space, the house features on the ground floor a beautiful entrance hall with its floor paved with old terracotta tiles and a lined chimney with a GODIN wood stove.
To the right of the entrance, you will find a 12 m² contemporary-style ash wood kitchen, fitted and equipped, offering a north view of the Longs Vallons valley and a south view of the garden. For practicality, adjacent to the kitchen is a 4 m² pantry with storage and a wardrobe; it opens to the outside and can serve as a secondary entrance. There is also a toilet with a hand basin.
The 32 m² through living area consists of a dining room and a living room with a second fireplace and its GODIN stove, and two French doors opening onto the south-facing terrace.
A wooden staircase leads to the landing serving a first bedroom of 12.60 m², a second bedroom of 17.28 m² with a decorative fireplace, an 18 m² office, and continuing from it a third bedroom of 14 m². A large bathroom with a bathtub and Italian shower, and a shower room with toilet and laundry area complete this level.
Finally, on the third floor, you will find large converted attic space of 66 m² on the floor with two windows overlooking the Longs Vallons valley to the north and two windows overlooking the garden to the south.
This space can accommodate 2 bedrooms or a separate autonomous apartment, equipped with 4 radiators and water and drainage pipes ready for fitting a bathroom.
You will enjoy a magnificent fully wooded and fenced garden, perfectly maintained, and a 40 m² terrace. The front facade of the house features a stunning wisteria in bloom in spring.
For practicality, outbuildings have been converted into a back kitchen, workshop, and storage.
The carport is very well integrated into the garden. Its frame is made of oak wood and its roof of pine covered with tiles. The floor is concrete.
Features:
- PVC double-glazed windows and French doors
- Folding shutters in exotic wood
- Roof completely redone and insulated with Recticel polyurethane panels, as well as the north facade insulated from the outside
- Zinc gutters and rainwater downpipes
- New insulated and secure aluminum front door
- Rewired electricity
- Fiber optic internet
- Saunier Duval condensing gas boiler
- 2 GODIN wood stoves
- Electric radiators on the 2nd floor
Gas bill: 1480 Euros/year and Electricity: 500 Euros
Property tax: 1902 Euros
Energy and climate performance: D
You will feel like you are in the countryside while having city conveniences.
Ideally located, you will be in close proximity to:
- The expressway connecting Maromme to Mont St Aignan, then the A13 or A28
- The TEOR T2 bus stop, the Maromme half-moon to reach Rouen
- Pierre and Marie Curie primary school located in the Longs Vallons
- A pharmacy, doctor, and shops
A rare property not to be missed!
Information on risks to which this property is exposed is available on the Géorisques website: [hidden information]
Sale price: €489,000
Fees charged to the seller
Contact your SAFTI advisor: Séverine FANES, Tel.: [hidden information], Email: [hidden information] - EI - Commercial agent registered with the ROUEN RSAC under number [hidden information]
Des informations sur les risques auxquels est exposé ce bien sont disponibles sur le site Géorisques : https://www.georisques.gouv.fr/
With a ground floor area of 201 m² and 169 m² of living space, the house features on the ground floor a beautiful entrance hall with its floor paved with old terracotta tiles and a lined chimney with a GODIN wood stove.
To the right of the entrance, you will find a 12 m² contemporary-style ash wood kitchen, fitted and equipped, offering a north view of the Longs Vallons valley and a south view of the garden. For practicality, adjacent to the kitchen is a 4 m² pantry with storage and a wardrobe; it opens to the outside and can serve as a secondary entrance. There is also a toilet with a hand basin.
The 32 m² through living area consists of a dining room and a living room with a second fireplace and its GODIN stove, and two French doors opening onto the south-facing terrace.
A wooden staircase leads to the landing serving a first bedroom of 12.60 m², a second bedroom of 17.28 m² with a decorative fireplace, an 18 m² office, and continuing from it a third bedroom of 14 m². A large bathroom with a bathtub and Italian shower, and a shower room with toilet and laundry area complete this level.
Finally, on the third floor, you will find large converted attic space of 66 m² on the floor with two windows overlooking the Longs Vallons valley to the north and two windows overlooking the garden to the south.
This space can accommodate 2 bedrooms or a separate autonomous apartment, equipped with 4 radiators and water and drainage pipes ready for fitting a bathroom.
You will enjoy a magnificent fully wooded and fenced garden, perfectly maintained, and a 40 m² terrace. The front facade of the house features a stunning wisteria in bloom in spring.
For practicality, outbuildings have been converted into a back kitchen, workshop, and storage.
The carport is very well integrated into the garden. Its frame is made of oak wood and its roof of pine covered with tiles. The floor is concrete.
Features:
- PVC double-glazed windows and French doors
- Folding shutters in exotic wood
- Roof completely redone and insulated with Recticel polyurethane panels, as well as the north facade insulated from the outside
- Zinc gutters and rainwater downpipes
- New insulated and secure aluminum front door
- Rewired electricity
- Fiber optic internet
- Saunier Duval condensing gas boiler
- 2 GODIN wood stoves
- Electric radiators on the 2nd floor
Gas bill: 1480 Euros/year and Electricity: 500 Euros
Property tax: 1902 Euros
Energy and climate performance: D
You will feel like you are in the countryside while having city conveniences.
Ideally located, you will be in close proximity to:
- The expressway connecting Maromme to Mont St Aignan, then the A13 or A28
- The TEOR T2 bus stop, the Maromme half-moon to reach Rouen
- Pierre and Marie Curie primary school located in the Longs Vallons
- A pharmacy, doctor, and shops
A rare property not to be missed!
Information on risks to which this property is exposed is available on the Géorisques website: [hidden information]
Sale price: €489,000
Fees charged to the seller
Contact your SAFTI advisor: Séverine FANES, Tel.: [hidden information], Email: [hidden information] - EI - Commercial agent registered with the ROUEN RSAC under number [hidden information]
Des informations sur les risques auxquels est exposé ce bien sont disponibles sur le site Géorisques : https://www.georisques.gouv.fr/
-
Type de propriété
Maison
-
Année de construction
1900
-
Prix/pied²
$300
-
Émissions
D
-
Consommation
D
Explorez le secteur
Notre-Dame-de-Bondeville, Normandie, France
Voir sur Google Maps
Prix par sqft
Faible
Élevé
Inscrit il y a 3 ans
Vous vous êtes renseigné sur ce bien
L'agent vous contactera bientôt par
Publié par
4583
Annonces
2023
Inscrit
Réserver une visite avec the agent
Choisissez une date et si vous souhaitez une visite virtuelle ou en personne avec l’agent.
Date préférée
Type de visite
Dernière mise à jour
Août 18
Première mise en ligne
Jan 20
Référence de l’annonce
1588538
La confiance des plus grands courtiers du monde
Les agents des propriétés les plus exceptionnelles du monde publient sur JamesEdition.
- Des annonces de Sotheby's, Christie's, BARNES et Engel & Völkers
- Chaque annonce est vérifiée avant sa mise en ligne
- Contactez directement des agents vérifiés
En continuant, vous acceptez nos Conditions et notre Politique de confidentialité.