$729,000
Résidence Unifamiliale à Norwalk
- 3 Chambres
- 2 SdB
- 1,420 Sqft
- 4,792 Sqft lot
- Mis à jour: Août 30
- Source: SmartMLS MLS#24200261
À propos de la propriété
La description a été traduite automatiquement.
La description est affichée dans la langue d'origine.
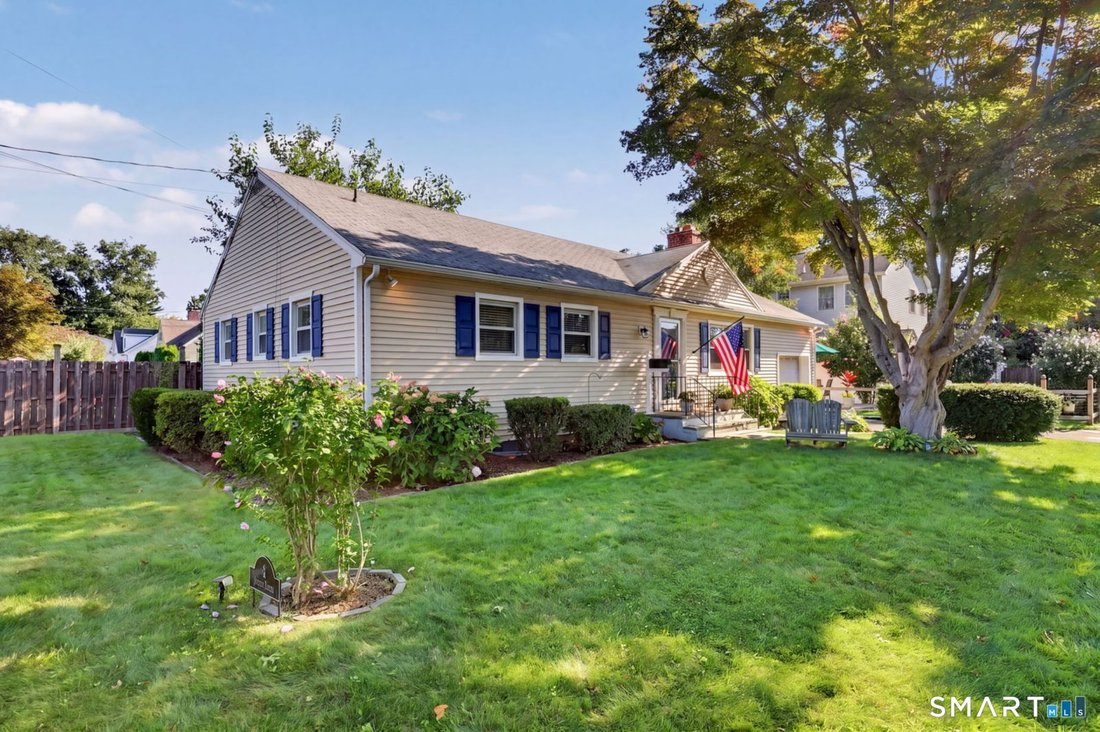
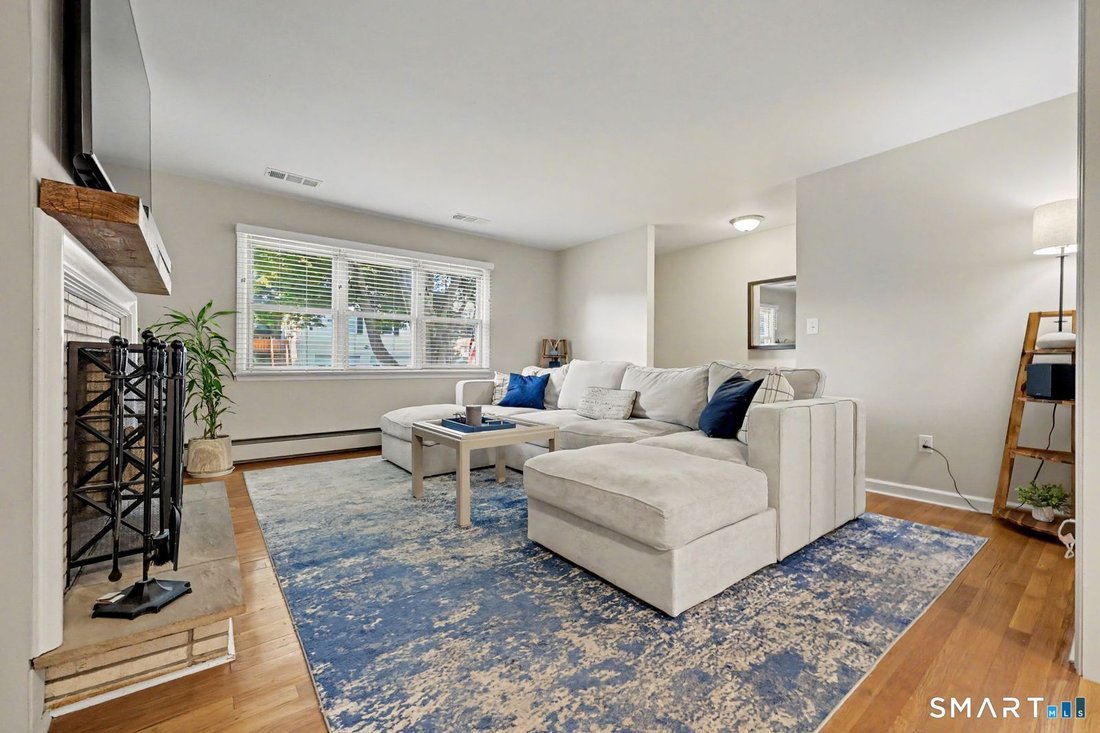
Welcome to 3 Seldon Place, an updated three-bedroom, two-bath ranch in desirable East Norwalk offering 1,420 square feet of thoughtfully designed living space on a private 0.11-acre lot. The heart of the home is the eat-in kitchen and dining area, where new cabinets, quartz counters, a large island, a pantry, and ample storage frame an open layout that’s perfect for entertaining. It flows right in
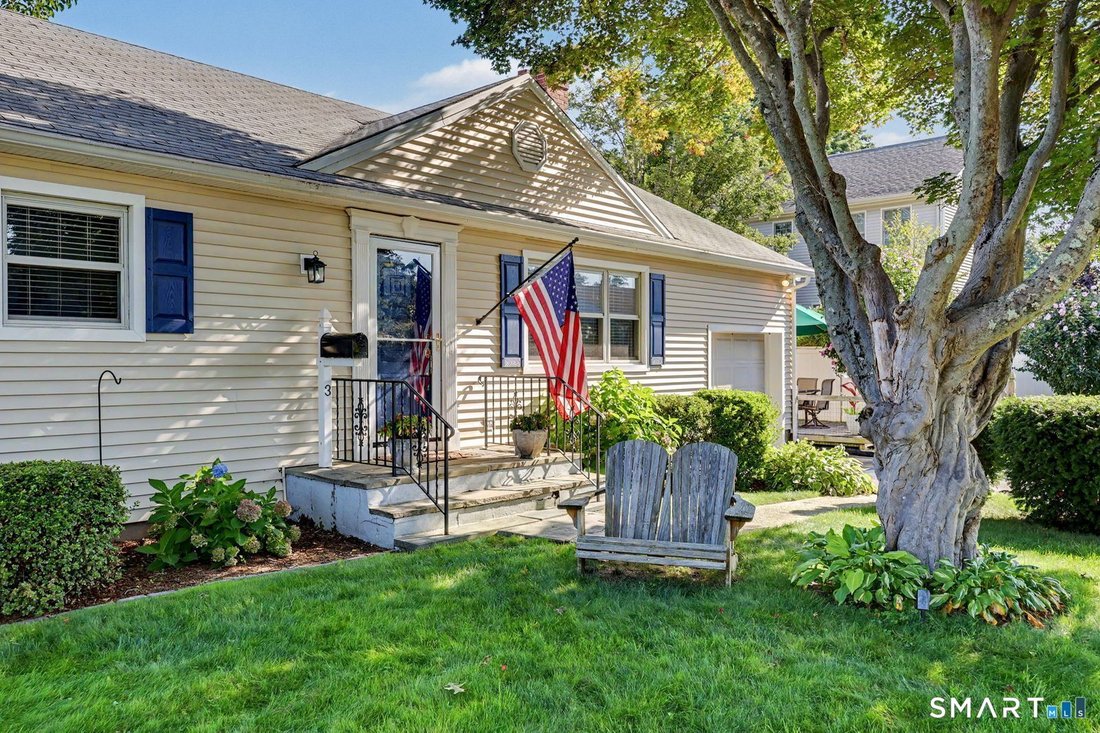
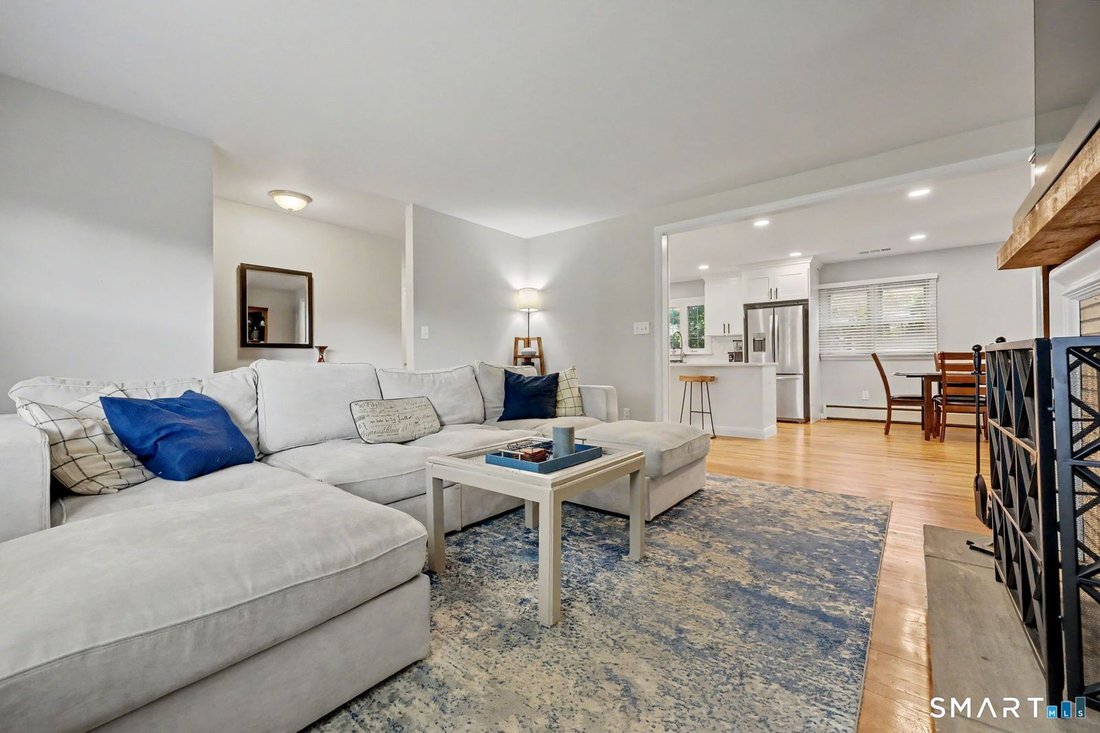
Welcome to 3 Seldon Place, an updated three-bedroom, two-bath ranch in desirable East Norwalk offering 1,420 square feet of thoughtfully designed living space on a private 0.11-acre lot. The heart of the home is the eat-in kitchen and dining area, where new cabinets, quartz counters, a large island, a pantry, and ample storage frame an open layout that’s perfect for entertaining. It flows right into a generous living room with a wood-burning fireplace and hardwood floors throughout. Off the dining area, a mudroom leads to the one-car garage and out to an inviting deck and easy-care yard. Explore a little further and you’ll find a secret garden and stone patio - private and hidden unless you know it’s there. The other side of the home holds three bedrooms and two full baths, including a primary with its own full bath. Each bedroom is spacious, with the same hardwood floors carried through. Off the kitchen, stairs lead down to a basement that effectively doubles the home’s square footage - partially finished, with laundry and plenty of easy storage (and some existing plumbing to add a bathroom). There’s also an attic for additional storage, and a new heat pump keeps things cool and efficient. Best of all, this one-level living sits just minutes from Calf Pasture Beach and nearly equidistant from the East Norwalk and Westport train stations. Updated space, unbeatable location - see it fast! **INTERIOR UPDATES & FEATURES** Renovated kitchen featuring custom cabinetry, quartz countertops, stainless steel appliances, and center island with seating. Modern tile backsplash and recessed lighting throughout. Open flow to dining area creates ideal entertaining space. Both bathrooms fully updated with contemporary fixtures, vanities, and tile work. Primary ensuite includes walk-in shower with frameless glass enclosure. Hall bathroom features tub/shower combination. Refinished hardwood floors throughout main living areas. Fresh interior paint in neutral tones. Updated lighting fixtures and hardware throughout. **SYSTEMS & MECHANICALS** Forced hot water oil heating system provides efficient, even heat distribution. **OUTDOOR IMPROVEMENTS** Expansive deck perfect for outdoor dining and entertaining. Additional patio space extends living area outdoors. Well-maintained landscaping with mature plantings provides privacy. **LAYOUT ENHANCEMENTS** Smart split-bedroom floor plan separates primary suite from secondary bedrooms for maximum privacy. Primary bedroom includes ensuite bathroom and generous closet space. Two additional bedrooms share updated hall bathroom. Mudroom entry from attached garage keeps main living areas organized and clutter-free. Unfinished basement with dedicated laundry area offers tremendous potential for future expansion or ample storage.
-
Type de propriété
Maison
-
Année de construction
1964
-
Prix/pied²
$513
Caractéristiques
- Cheminée
- Garage
- Jardin
- Dressing
- Moderne
- Cuisine ouverte
- Laveuse sécheuse
- Îlot de cuisine
- Rénové
Caractéristiques
Lot
- Vie privée
- Rénové
- Moderne
Intérieur
- Cheminée
- Îlot de cuisine
- Laveuse sécheuse
- Buanderie
- Cuisine ouverte
- Sous-sol
- Comptoirs en pierre
- Dressing
Outdoor
- Garage
- Jardin
Explorez le secteur
3 Seldon Place, Norwalk, Connecticut, États-Unis
Voir sur Google Maps
Prix par sqft
Faible
Élevé
Inscrit il y a 5 mois
Vous vous êtes renseigné sur ce bien
L'agent vous contactera bientôt par
Publié par
8
Annonces
2026
Inscrit
Réserver une visite avec the agent
Choisissez une date et si vous souhaitez une visite virtuelle ou en personne avec l’agent.
Date préférée
Type de visite
Dernière mise à jour
Août 30
Première mise en ligne
Aug 30
Référence de l’annonce
24200261
Statut de l’annonce
IDX information is provided exclusively for personal, non-commercial use, and may not be used for any purpose other than to identify prospective properties consumers may be interested in purchasing. Information is deemed reliable but not guaranteed. The listing broker's offer of compensation is made only to participants of the MLS where the listing is filed.
Propriétés similaires à proximité
Nouvelles annonces à Norwalk



Explorez plus de biens à vendre
Norwalk, CT, États-Unis types de propriétés
Norwalk, CT, États-Unis Recherches populaires
- Vue sur la mer propriétés à Norwalk, CT, États-Unis
- Au bord de l’eau propriétés à Norwalk, CT, États-Unis
- Propriétés avec Piscine à Norwalk, CT, États-Unis
- Moderne propriétés à Norwalk, CT, États-Unis
- Propriétés avec Jacuzzi à Norwalk, CT, États-Unis
- Front de rivière propriétés à Norwalk, CT, États-Unis
- Propriétés avec Ascenseur à Norwalk, CT, États-Unis
- Équestre propriétés à Norwalk, CT, États-Unis
- Vue sur un golfe propriétés à Norwalk, CT, États-Unis
- Propriétés avec Cave à vins à Norwalk, CT, États-Unis
- Lotissement sécurisé propriétés à Norwalk, CT, États-Unis
Guides et histoires connexes
La confiance des plus grands courtiers du monde
Les agents des propriétés les plus exceptionnelles du monde publient sur JamesEdition.
- Des annonces de Sotheby's, Christie's, BARNES et Engel & Völkers
- Chaque annonce est vérifiée avant sa mise en ligne
- Contactez directement des agents vérifiés
En continuant, vous acceptez nos Conditions et notre Politique de confidentialité.
brokerages we
partnered with
partnered with