$2,295,000

Résidence Unifamiliale à Northport

  • 4 Chambres
  • 6 SdB
  • 5,399 Sqft
  • 1.57 Ac lot
  • Mis à jour: Juillet 31
  • 1
    Vues des 30 derniers jours
  • Source:
    OneKey MLS  MLS#1027958

À propos de la propriété

La description a été traduite automatiquement.
La description est affichée dans la langue d'origine.
Introducing The Eagle’s Nest — an extraordinary custom-built estate in Fort Salonga where timeless craftsmanship, architectural excellence, and unmatched quality come together on 1.6 private, park-like acres. (True Taxes - $33,992) Originally designed and built as the builder’s personal residence, every detail was thoughtfully considered, creating a home that is as impressive today as the day it w
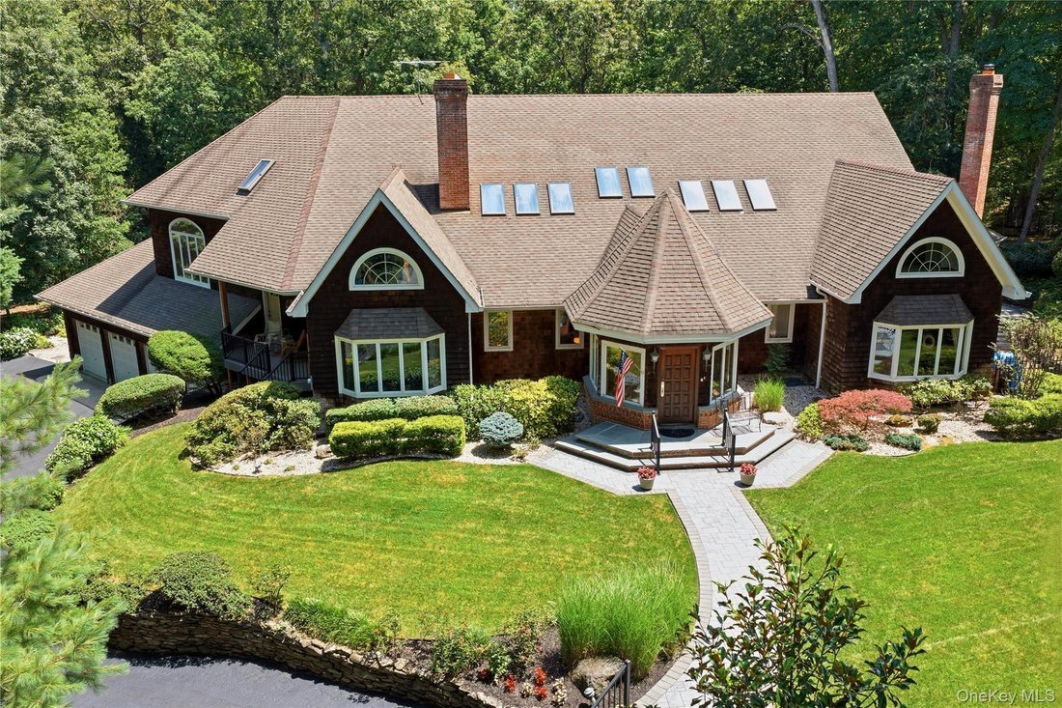
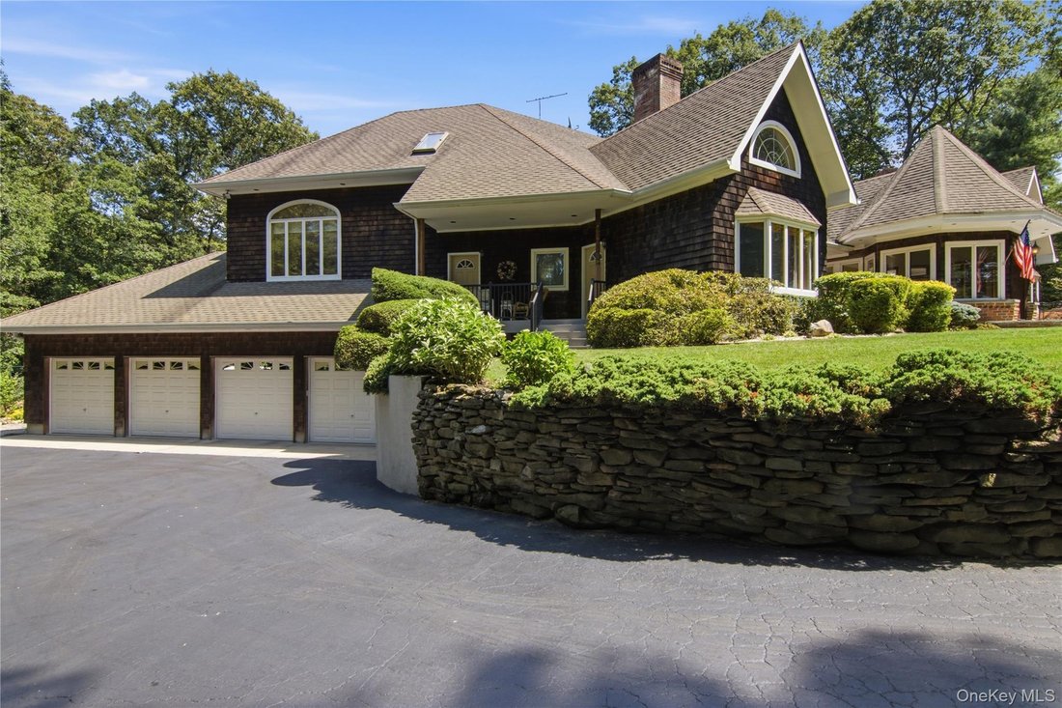
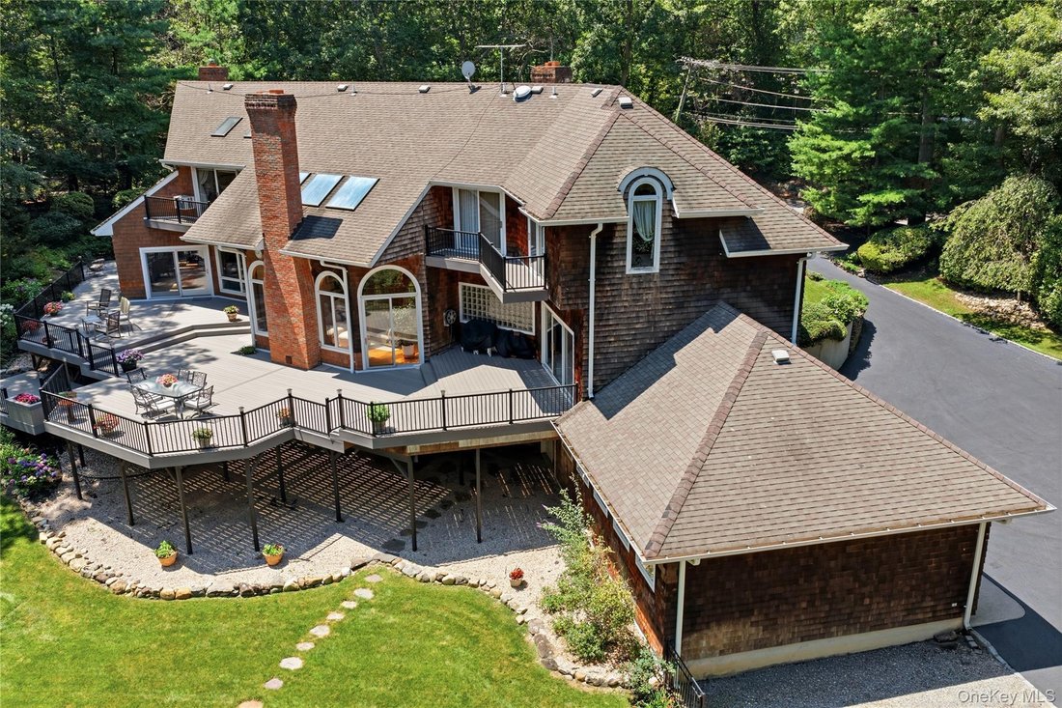
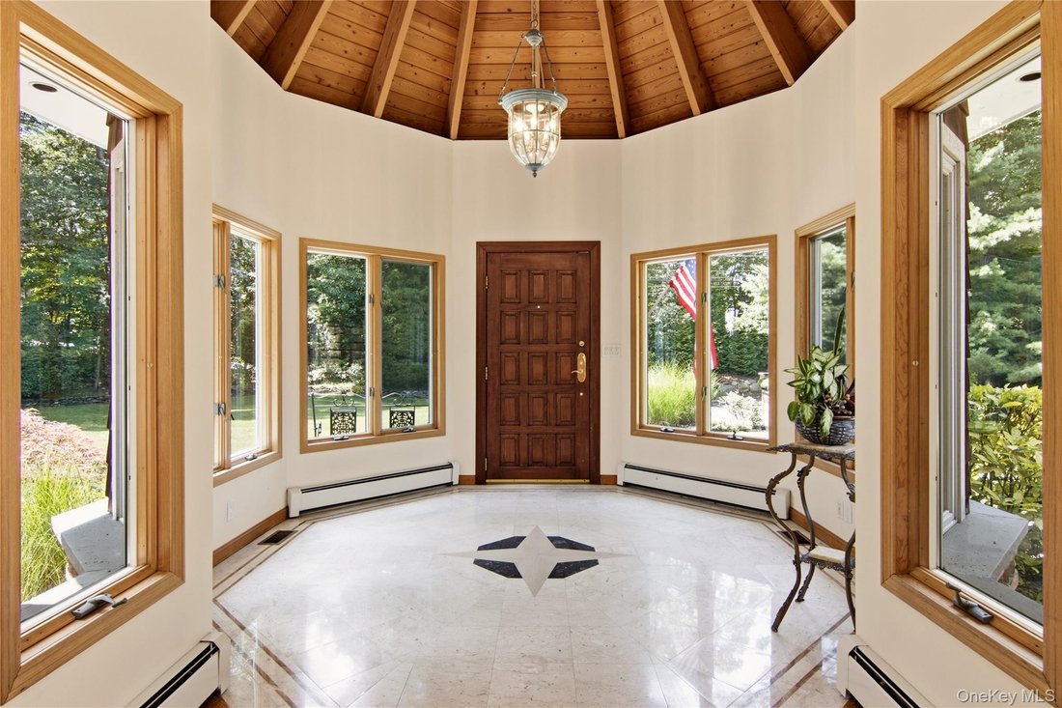
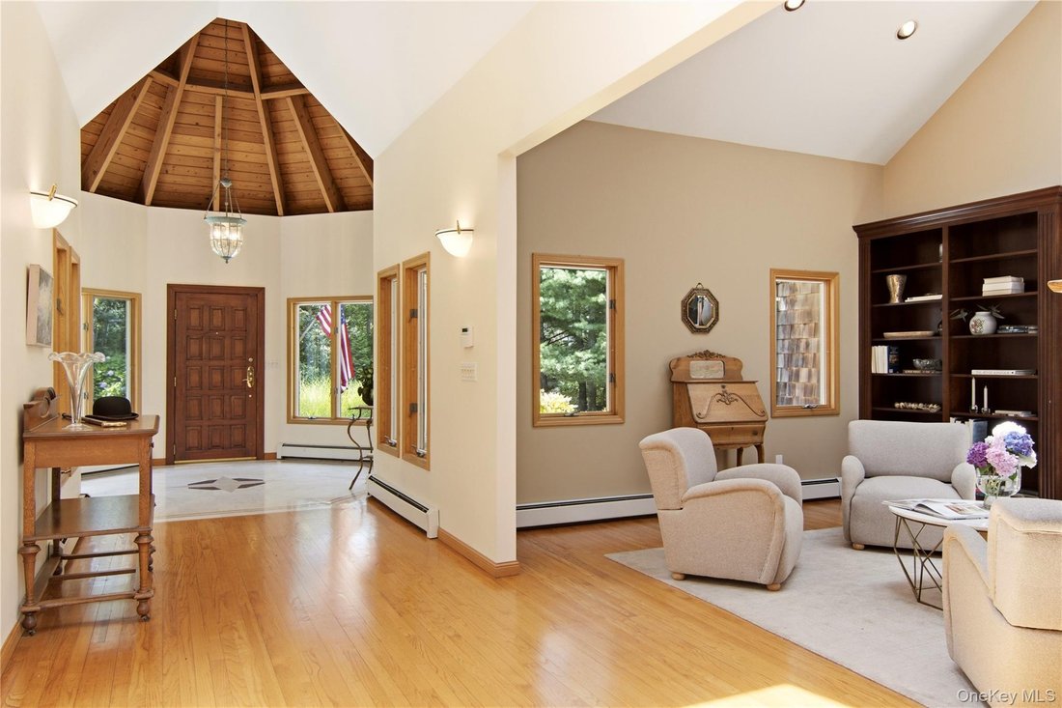
Introducing The Eagle’s Nest — an extraordinary custom-built estate in Fort Salonga where timeless craftsmanship, architectural excellence, and unmatched quality come together on 1.6 private, park-like acres. (True Taxes - $33,992) Originally designed and built as the builder’s personal residence, every detail was thoughtfully considered, creating a home that is as impressive today as the day it was completed. A winding approach reveals a stunning cedar-shingle exterior accented by handcrafted brickwork, dramatic entry towers, bluestone walkways, and a grand mahogany front door. Surrounded by mature specimen trees and meticulously landscaped grounds, the setting offers complete privacy while making an unforgettable first impression. Inside, soaring ceilings, walls of glass, rich oak flooring, marble finishes, and exceptional millwork define nearly every space. The breathtaking Great Room is the heart of the home, showcasing 23-foot cathedral ceilings, a magnificent floor-to-ceiling Tennessee granite fireplace, oversized windows framing picturesque woodland views, and expansive Pella doors that seamlessly connect the interior to the outdoor living spaces. Designed for both everyday living and grand-scale entertaining, the spacious eat-in kitchen features Sub-Zero refrigeration, Bosch dishwasher, updated appliances, custom cabinetry, a spacious center island, a separate breakfast area with wet bar, and direct access to the outdoor oasis. A formal dining room, elegant library with its own fireplace, and multiple gathering spaces provide warmth, sophistication, and effortless functionality. Offering 4-5 bedrooms (all with balconies), 5.5 baths, and four fireplaces, the home is highlighted by an exceptional Primary Suite complete with a private balcony, skylights, marble spa bath, Jacuzzi tub, glass shower, and tranquil treetop views. A separate main-level bedroom suite with its own private entrance offers ideal accommodations for guests, or multigenerational living. Step outside and discover a backyard that feels like your own private resort. An expansive newly constructed deck creates the perfect setting for entertaining or simply enjoying the peaceful surroundings. A spectacular cascading waterfall flows into an oversized koi pond, creating a breathtaking focal point and filling the property with the soothing sounds of nature. Surrounded by mature landscaping and complete privacy, the outdoor spaces are nothing short of extraordinary. The walk-out lower level continues the home’s impressive design with a spacious recreation room 9” pool table, fireplace, dedicated game and fitness area, full bath, and direct access to the backyard. Car enthusiasts and hobbyists alike will appreciate the incredible four-car garage with soaring ceilings, oversized electric doors, hot and cold water, central vacuum, and over 1,200 square feet of unobstructed space. Built to an uncompromising standard, this remarkable residence features Andersen windows, Pella doors, 16 skylights, seven-zone heating, central air, central vacuum, integrated whole-home speaker wiring, extensive custom lighting, and countless architectural details rarely found in today’s construction. More than a luxury home, The Eagle’s Nest is a legacy estate—a one-of-a-kind architectural masterpiece where exceptional craftsmanship, timeless design, and spectacular natural surroundings come together to create one of Long Island’s most remarkable residences.
  • Type de propriété

    Maison

  • Année de construction

    1991

  • Prix/pied²

    $425

Caractéristiques

  • Cheminée
  • Garage
  • Dressing
  • Piscine
  • Bibliothèque
  • Jacuzzi
  • Centre de remise en forme / Fitness
  • Balcon
  • Bar
Caractéristiques

Lot

  • Vie privée

Intérieur

  • Haut plafond
  • Cheminée
  • Îlot de cuisine
  • Jacuzzi
  • Bar
  • Buanderie
  • Bibliothèque
  • Dressing
  • Centre de remise en forme / Fitness

Outdoor

  • Balcon
  • Piscine
  • Garage

Explorez le secteur

55 Meadow Glen Road, Northport, État de New York, États-Unis Voir sur Google Maps
Prix par sqft
Faible
Élevé

Voir 57 autres annonces à Northport

Signature Premier Properties - East Northport

Inscrit il y a 7 mois
Votre message
Vous vous êtes renseigné sur ce bien

L'agent vous contactera bientôt par

Publié par

Signature Premier Properties - East Northport
New York, United States
Voir le profil de l’agence
11
Annonces
2026
Inscrit

Réserver une visite avec the agent

Choisissez une date et si vous souhaitez une visite virtuelle ou en personne avec l’agent.

In-person tour
Date préférée
Type de visite
Signature Premier Properties - East Northport
East Northport, New York, United States
Voir le profil de l’agence
Dernière mise à jour
Juillet 31
Première mise en ligne
Jul 23
Référence de l’annonce
1027958
Statut de l’annonce
Appel

Démarrer un appel téléphonique avec :

Bonjour, j'appelle au sujet du bien avec la référence 1027958, que j'ai vu sur JamesEdition.

Après l'appel, nous transmettrons vos coordonnées à l'agent pour faciliter la communication.

brokerages we
partnered with