$1,099,900
Résidence Unifamiliale À Northlake
- 5 Chambres
- 4 SdB
- 3,465 Sqft
- 43,560 Sqft lot
- Mis à jour: Octobre 1
- 2
- Source: North Texas Real Estate Information Systems (NTREIS) MLS#21268536
À propos de la propriété
La description a été traduite automatiquement.
La description est affichée dans la langue d'origine.
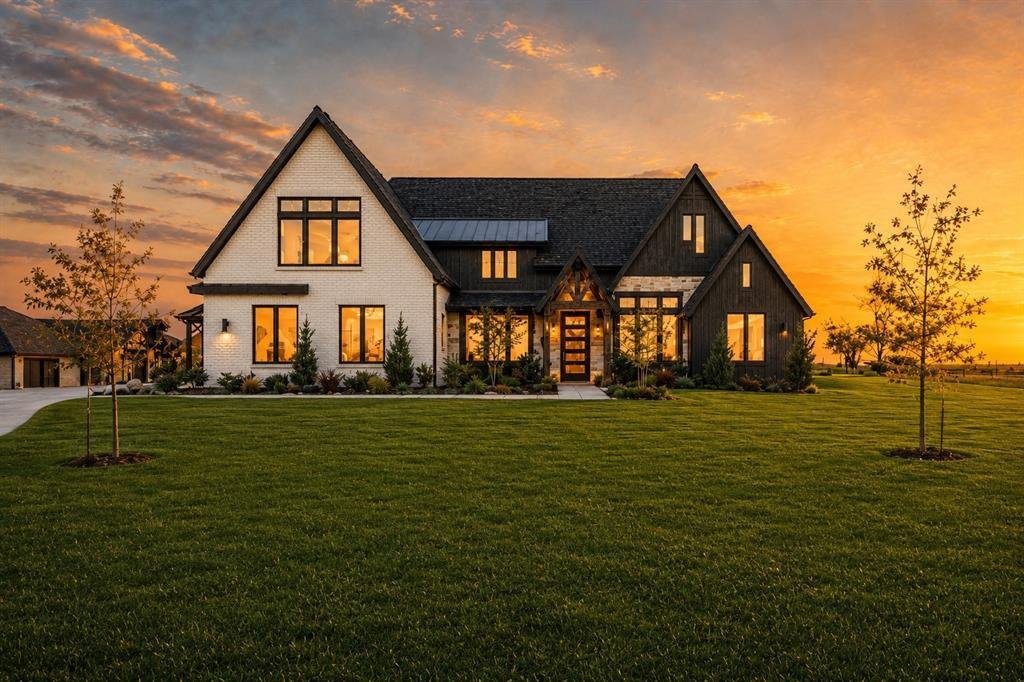
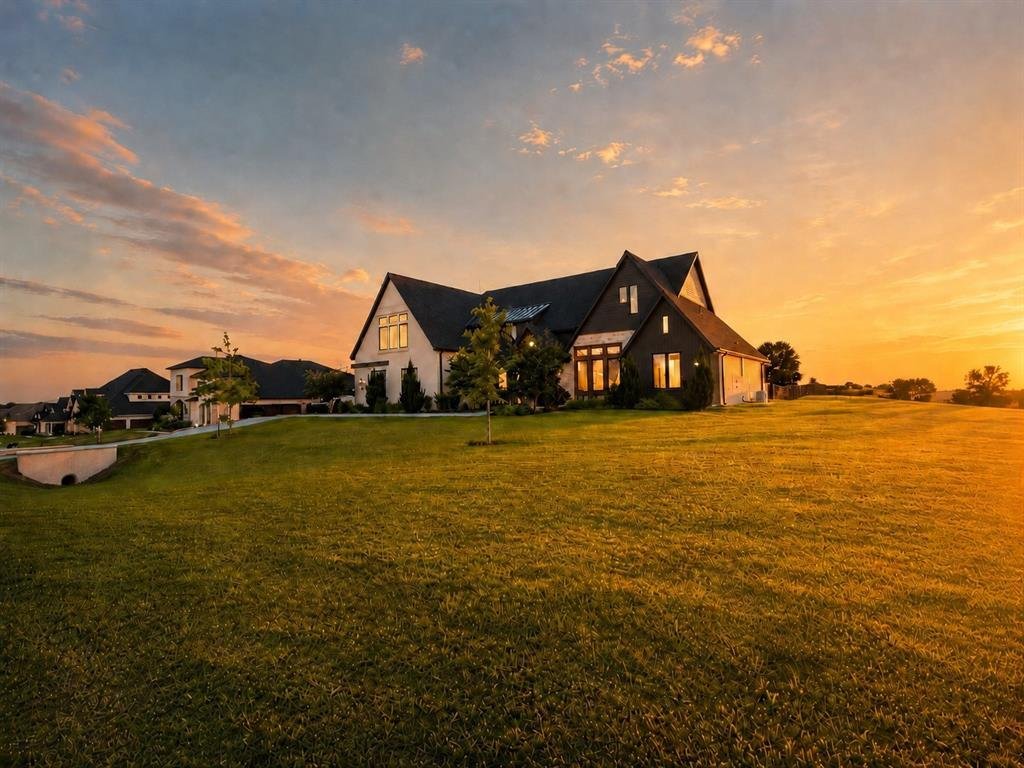
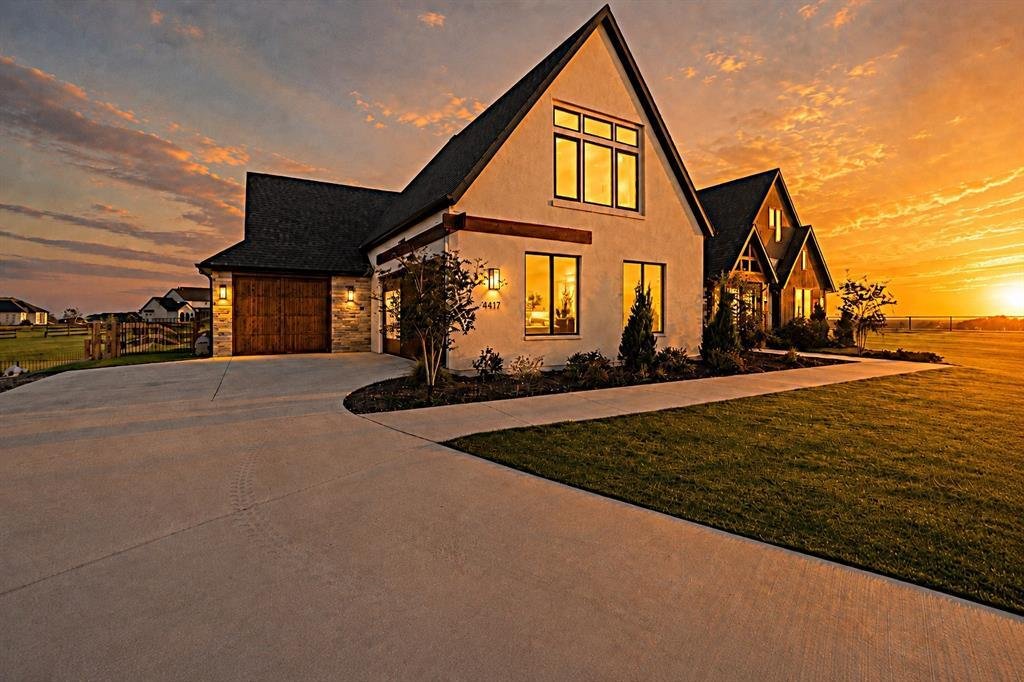
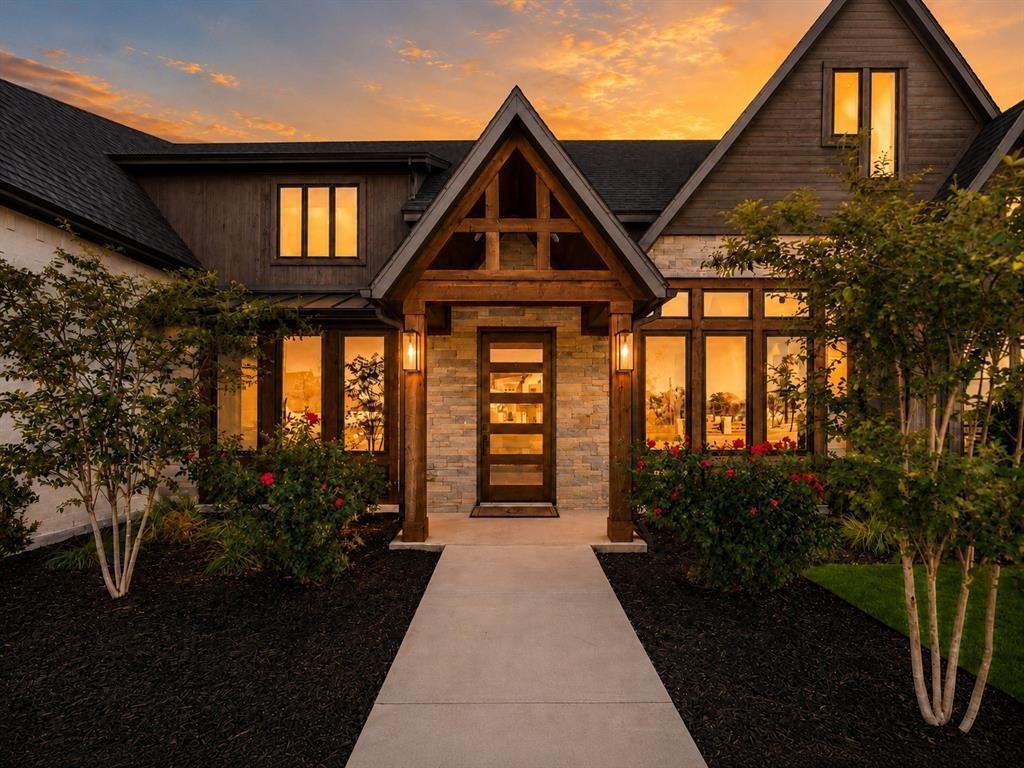
Custom Noble Classic Home located in highly sought-after The Highlands of Northlake community. Combining modern elegance with classic charm, this unique residence is perfectly positioned on a one-acre, hilltop corner lot, offering stunning curb appeal and exceptional design. 4 bedrooms, 4 baths, Office , an Upstairs Bonus Room with Full Ensuite Bathroom and Walk-in Attic Storage, and 3-car garage.
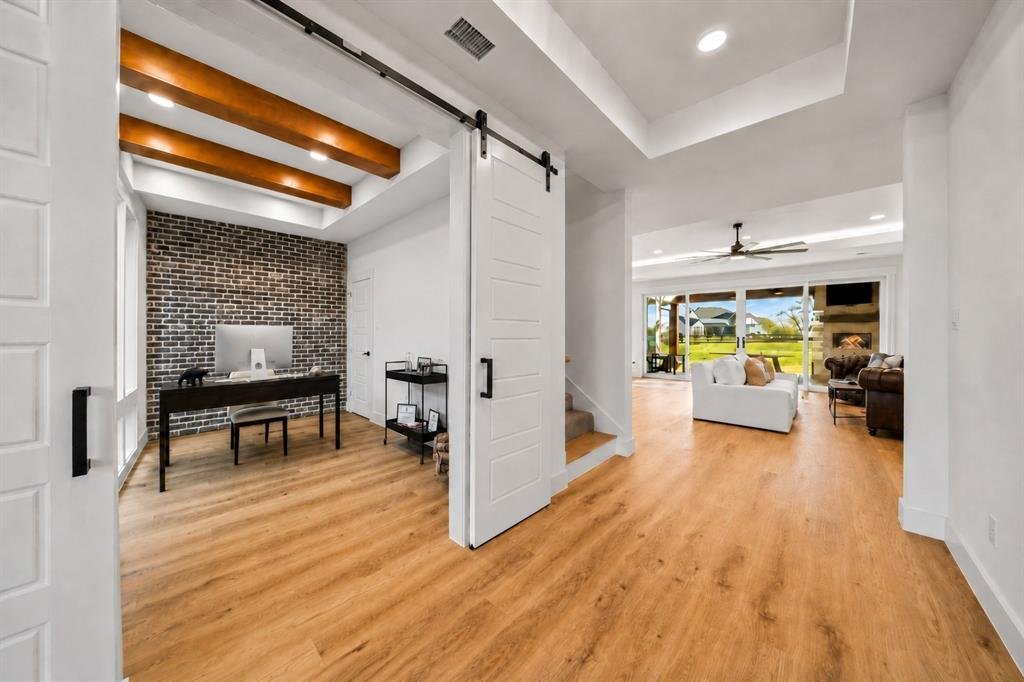
Custom Noble Classic Home located in highly sought-after The Highlands of Northlake community. Combining modern elegance with classic charm, this unique residence is perfectly positioned on a one-acre, hilltop corner lot, offering stunning curb appeal and exceptional design. 4 bedrooms, 4 baths, Office , an Upstairs Bonus Room with Full Ensuite Bathroom and Walk-in Attic Storage, and 3-car garage. Gourmet Eat-in Kitchen with Waterfall Kitchen Island, Farm Sink, Oversized Refrigerator-Freezer, Ceiling-height Cabinets, Wine Fridge, Built-in Ice Maker, and a Coffee Bar. Separate Dining Area with Custom Built-in Cabinetry and Large Countertop Buffet makes entertaining effortless. Thoughtful details abound, from the vaulted and tray ceilings adorned with wood beams and accent lighting to the expansive floor-to-ceiling windows that bathe the interior in natural light. Primary Bedroom and Living Area each feature Ventless Gas Fireplaces for a cozy and sophisticated touch. Sliding Glass Doors lead to an inviting outdoor living space, complete with a beautifully stained lap-and-gap cedar ceiling, a built-in grill, and fireplace. Whether you’re hosting a crowd or enjoying a quiet evening under the stars, this patio is the perfect setting. Every corner of this home reflects meticulous craftsmanship and attention to detail, making it a one-of-a-kind find in the neighborhood.
-
Type de propriété
Maison
-
Année de construction
2022
-
Prix/pied²
$317
Caractéristiques
- Garage
- Dressing
- Cheminée
- Jardin
- Cuisine extérieure
- Colline
- Plan d’étage 2D
- Espace de vie extérieur
- Stationnement
Caractéristiques
Lot
- Colline
Intérieur
- Haut plafond
- Bureau
- Cheminée
- Îlot de cuisine
- Bar
- Comptoirs en pierre
- Dressing
Outdoor
- Stationnement
- Garage
- Cuisine extérieure
- Espace de vie extérieur
- Jardin
Explorez le secteur
3417 Dovehill Drive, Fort Worth, Texas, États-Unis
Voir sur Google Maps
Prix par sqft
Faible
Élevé
Inscrit il y a 11 mois
Vous vous êtes renseigné sur ce bien
L'agent vous contactera bientôt par
Publié par
2
Annonces
2025
Inscrit
Réserver une visite avec the agent
Choisissez une date et si vous souhaitez une visite virtuelle ou en personne avec l’agent.
Date préférée
Type de visite
Dernière mise à jour
Octobre 1
Première mise en ligne
Mai 16
Référence de l’annonce
21268536
Statut de l’annonce
The data relating to real estate for sale on this web site comes in part from the Broker Reciprocity Program of the NTREIS Multiple Listing Service. Real estate listings held by brokerage firms other than this broker are marked with the Broker Reciprocity logo and detailed information about them includes the name of the listing brokers.
Propriétés similaires à proximité
Nouvelles annonces à Fort Worth

Explorez plus de biens à vendre
Fort Worth, TX, États-Unis types de propriétés
- Maisons à vendre à Fort Worth, TX, États-Unis
- Maisons de ville à vendre à Fort Worth, TX, États-Unis
- appartements à vendre à Fort Worth, TX, États-Unis
- Campagne à vendre à Fort Worth, TX, États-Unis
- Corps de ferme à vendre à Fort Worth, TX, États-Unis
- Appartements à vendre à Fort Worth, TX, États-Unis
Fort Worth, TX, États-Unis Recherches populaires
- Lotissement sécurisé propriétés à Fort Worth, TX, États-Unis
- Propriétés avec Cinéma à Fort Worth, TX, États-Unis
- Moderne propriétés à Fort Worth, TX, États-Unis
- Propriétés avec Terrain de tennis à Fort Worth, TX, États-Unis
- Au bord de l’eau propriétés à Fort Worth, TX, États-Unis
- Propriétés avec Ascenseur à Fort Worth, TX, États-Unis
- Duplex propriétés à Fort Worth, TX, États-Unis
- Équestre propriétés à Fort Worth, TX, États-Unis
- Vue sur la ville propriétés à Fort Worth, TX, États-Unis
- Vue sur un golfe propriétés à Fort Worth, TX, États-Unis
- Colline propriétés à Fort Worth, TX, États-Unis
- Propriétés avec Hammam à Fort Worth, TX, États-Unis
- Propriétés avec Piscine intérieure à Fort Worth, TX, États-Unis
- Plage propriétés à Fort Worth, TX, États-Unis
- Vue sur la rivière propriétés à Fort Worth, TX, États-Unis
- Vue sur la mer propriétés à Fort Worth, TX, États-Unis
- Vue sur la montagne propriétés à Fort Worth, TX, États-Unis
Guides et histoires connexes
La confiance des plus grands courtiers du monde
Les agents des propriétés les plus exceptionnelles du monde publient sur JamesEdition.
- Des annonces de Sotheby's, Christie's, BARNES et Engel & Völkers
- Chaque annonce est vérifiée avant sa mise en ligne
- Contactez directement des agents vérifiés
En continuant, vous acceptez nos Conditions et notre Politique de confidentialité.
brokerages we
partnered with
partnered with