



$1,063,000
Résidence Unifamiliale à Northbrook
- 4 Chambres
- 5 SdB
- 3,296 Sqft
- 10,890 Sqft lot
- Mis à jour: Aujourd'hui
- Source: Midwest Real Estate Data (MRED) MLS#12748696
À propos de la propriété
La description a été traduite automatiquement.
La description est affichée dans la langue d'origine.
A Charlemagne Original: Custom Craftsmanship, Timeless Style & Exceptional Spaces! Welcome to a truly one-of-a-kind custom Colonial in coveted Charlemagne, where thoughtful design, exceptional craftsmanship & timeless elegance come together. From the brick paver walkway to the inviting covered porch, this home makes an impression from the moment you arrive. The gracious foyer features a br
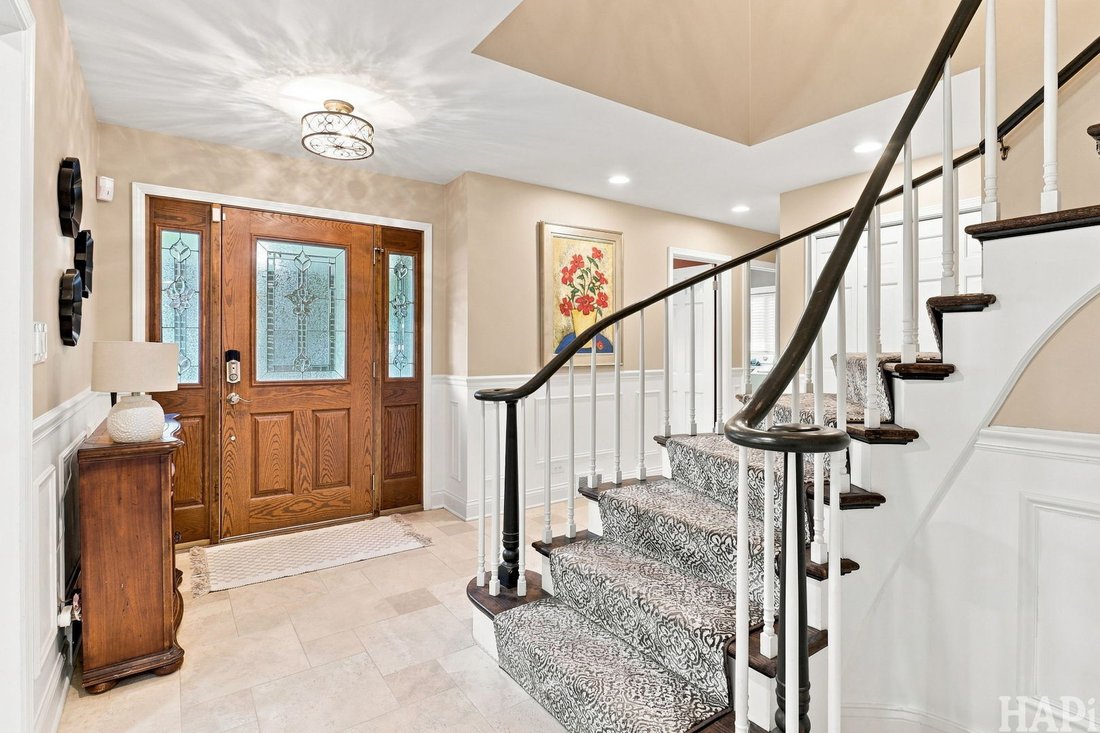
A Charlemagne Original: Custom Craftsmanship, Timeless Style & Exceptional Spaces! Welcome to a truly one-of-a-kind custom Colonial in coveted Charlemagne, where thoughtful design, exceptional craftsmanship & timeless elegance come together. From the brick paver walkway to the inviting covered porch, this home makes an impression from the moment you arrive. The gracious foyer features a bridal staircase, entryway closet, chair rail & wainscoting. The formal living room offers hardwood floors, oversized window with built-in bench seating, crown molding & recessed lighting. The elegant formal dining room is perfect for entertaining, featuring custom draperies, beautiful chandelier, hardwood floors, crown molding & chair rail. At the heart of the home is the updated cook’s kitchen, featuring a generous center island with granite countertop, custom stone backsplash, soft-close cabinetry, double pantry with pull-out drawers, built-in spice rack, dedicated flatware drawers, large farmhouse sink, custom hood, beverage fridge & adjacent eating area. The expansive family room centers around a brick gas-log fireplace surrounded by custom wood cabinetry with storage & lighting, crown molding, recessed lighting & sliding glass door to the patio. A private first-floor office features hardwood floors, shutters & a movable bookcase. Updated powder room. The convenient first-floor laundry with broom closet leads to the spacious 2 1/2-car garage with epoxy flooring. Upstairs, the primary suite features hardwood floors & an impressive custom walk-in closet behind French doors, complete with center island dresser, custom shoe rack, built-in hamper & abundant shelving and hanging space. The luxurious primary bath offers double vanity, walk-in shower with rainfall showerhead & built-in seat, sunken spa tub, separate linen closet & recessed lighting. Three additional generously sized bedrooms-all with hardwood floors-complete the second level. Bedroom 2 features a double closet with built-in organizer; Bedroom 3 has a double closet; Bedroom 4 boasts a huge walk-in closet. Two updated hall baths, both renovated in 2022, add exceptional convenience. Each features a soft-close vanity; one offers a walk-in shower & the other a tub. Two hallway linen closets provide additional storage. The professionally landscaped, fenced yard is an outdoor oasis featuring brick paver patio, custom fire pit & landscape lighting-perfect for entertaining or relaxing. The finished lower level adds incredible versatility with a large recreation room featuring wet bar & eating area, offering potential for a second kitchen and plenty of room for entertaining with new carpeting. Custom storage cabinets & recessed lighting complete the space. A separate exercise room leads to a full bath with walk-in shower. An impressive utility/storage room provides abundant shelving & storage. Custom details, thoughtful updates, exceptional storage & flexible living spaces make this Charlemagne original truly special. A home designed to be enjoyed, entertained in & loved for years to come! Other features include: New air conditioning 2020, humidifier 2019, Surge protector 2024, furnace 2010. A battery back-up for sump pump, security system. D27 and D225 schools and so close to parks schools, shopping and expressways.
-
Type de propriété
Maison
-
Année de construction
1969
-
Prix/pied²
$322
Caractéristiques
- Garage
- Cheminée
- Jardin
- Dressing
- Foyer
- Centre de remise en forme / Fitness
- Stationnement
- Climatisation
- Cuisinière à gaz
Caractéristiques
Intérieur
- Cheminée
- Climatisation
- Îlot de cuisine
- Cuisinière à gaz
- Laveuse sécheuse
- Bar
- Sous-sol
- Comptoirs en pierre
- Dressing
- Centre de remise en forme / Fitness
Outdoor
- Stationnement
- Foyer
- Garage
- Espace de vie extérieur
- Jardin
Explorez le secteur
4000 Picardy Drive, Northbrook, Illinois, États-Unis
Voir sur Google Maps
Prix par sqft
Faible
Élevé
Inscrit il y a 10 mois
Vous vous êtes renseigné sur ce bien
L'agent vous contactera bientôt par
Publié par
Berkshire Hathaway HomeServices Chicago - Glenview
Illinois, United States
Voir le profil de l’agence
19
Annonces
2025
Inscrit
Réserver une visite avec the agent
Choisissez une date et si vous souhaitez une visite virtuelle ou en personne avec l’agent.
Date préférée
Type de visite
Berkshire Hathaway HomeServices Chicago - Glenview
Glenview, Illinois, United States
Voir le profil de l’agence
Dernière mise à jour
Aujourd'hui
Première mise en ligne
Sep 8
Référence de l’annonce
12748696
Statut de l’annonce
Based on information submitted to the MLS GRID as of2026. All data is obtained from various sources and may not have been verified by broker or MLS GRID. Supplied Open House Information is subject to change without notice. All information should be independently reviewed and verified for accuracy. Properties may or may not be listed by the office/agent presenting the information.
Propriétés similaires à proximité
Nouvelles annonces à Northbrook





Explorez plus de biens à vendre
Northbrook, IL, États-Unis types de propriétés
Northbrook, IL, États-Unis Recherches populaires
- Propriétés avec Piscine à Northbrook, IL, États-Unis
- Propriétés avec Cuisine ouverte à Northbrook, IL, États-Unis
- Moderne propriétés à Northbrook, IL, États-Unis
- Propriétés avec Cuisine extérieure à Northbrook, IL, États-Unis
- Propriétés avec Ascenseur à Northbrook, IL, États-Unis
- Lotissement sécurisé propriétés à Northbrook, IL, États-Unis
- Vue sur la mer propriétés à Northbrook, IL, États-Unis
- Immobilier d’investissement propriétés à Northbrook, IL, États-Unis
- Propriétés avec Piscine intérieure à Northbrook, IL, États-Unis
- Duplex propriétés à Northbrook, IL, États-Unis
Guides et histoires connexes
La confiance des plus grands courtiers du monde
Les agents des propriétés les plus exceptionnelles du monde publient sur JamesEdition.
- Des annonces de Sotheby's, Christie's, BARNES et Engel & Völkers
- Chaque annonce est vérifiée avant sa mise en ligne
- Contactez directement des agents vérifiés
En continuant, vous acceptez nos Conditions et notre Politique de confidentialité.
brokerages we
partnered with
partnered with