$1,999,999

Maison Unifamiliale Northbrook États Unis

  • 6 Chambres
  • 6 SdB
  • 3,424 Sqft
  • 10,019 Sqft lot
  • Mis à jour: Septembre 30
  • MLS#12771904

À propos de la propriété

La description a été traduite automatiquement.
La description est affichée dans la langue d'origine.
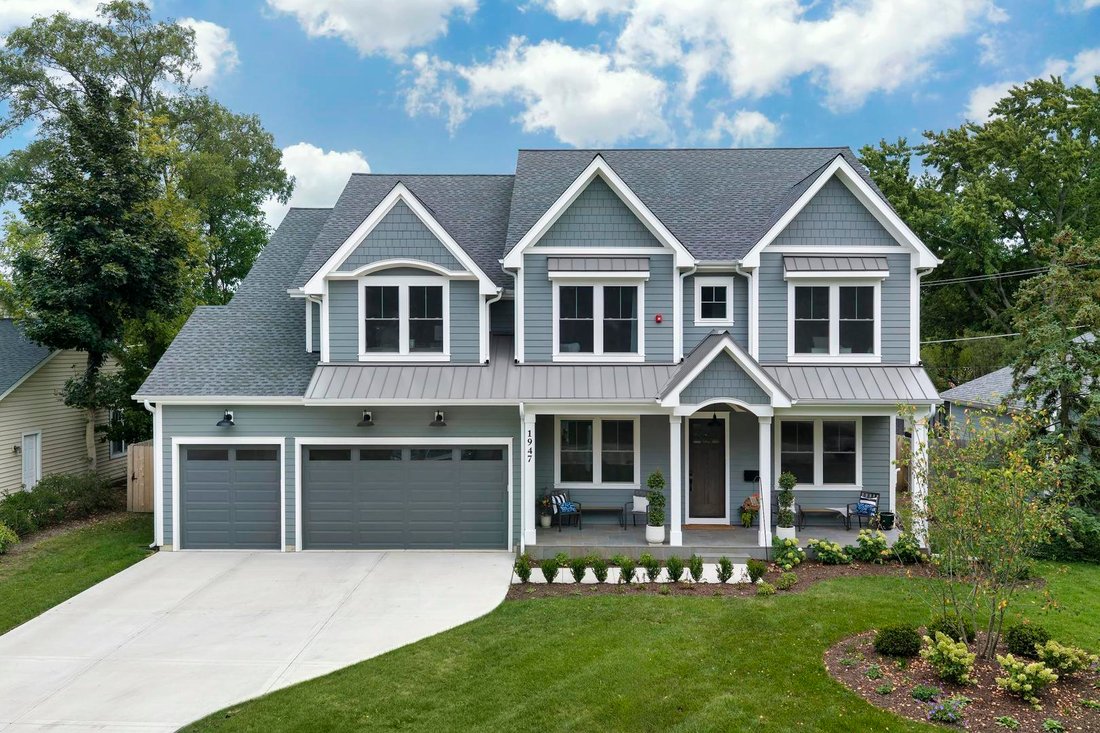
Barely lived in and truly MOVE-IN READY, this is the opportunity to enjoy all the benefits of new construction without the wait! Don’t miss this NEARLY new construction home in an incredible IN-TOWN NORTHBROOK location, just blocks from downtown, Metra and all three District 30/225 schools! The sellers hate to leave this beautiful home after less than a year, but a work relocation creates a wonder
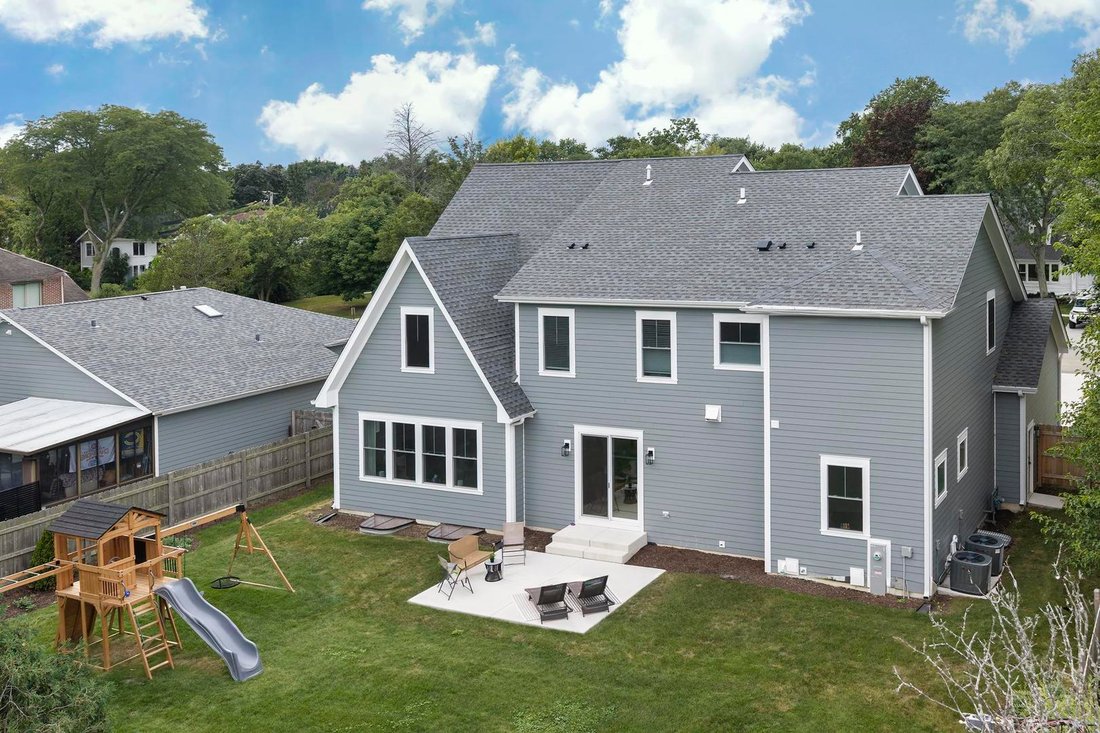
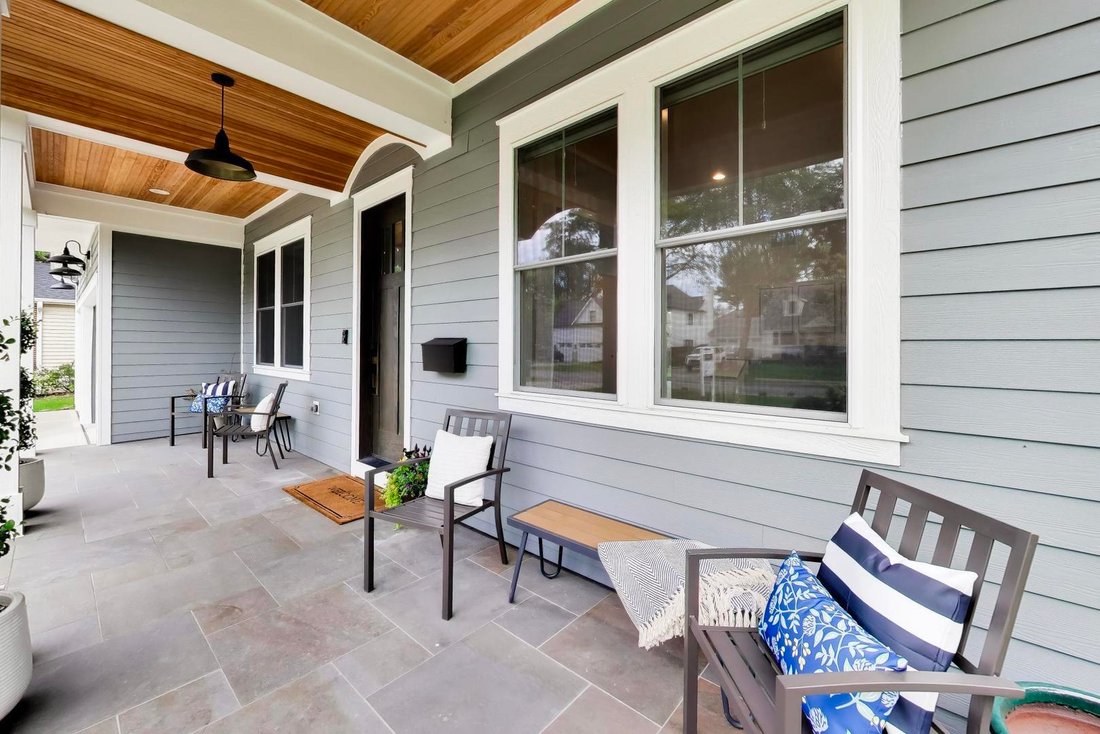
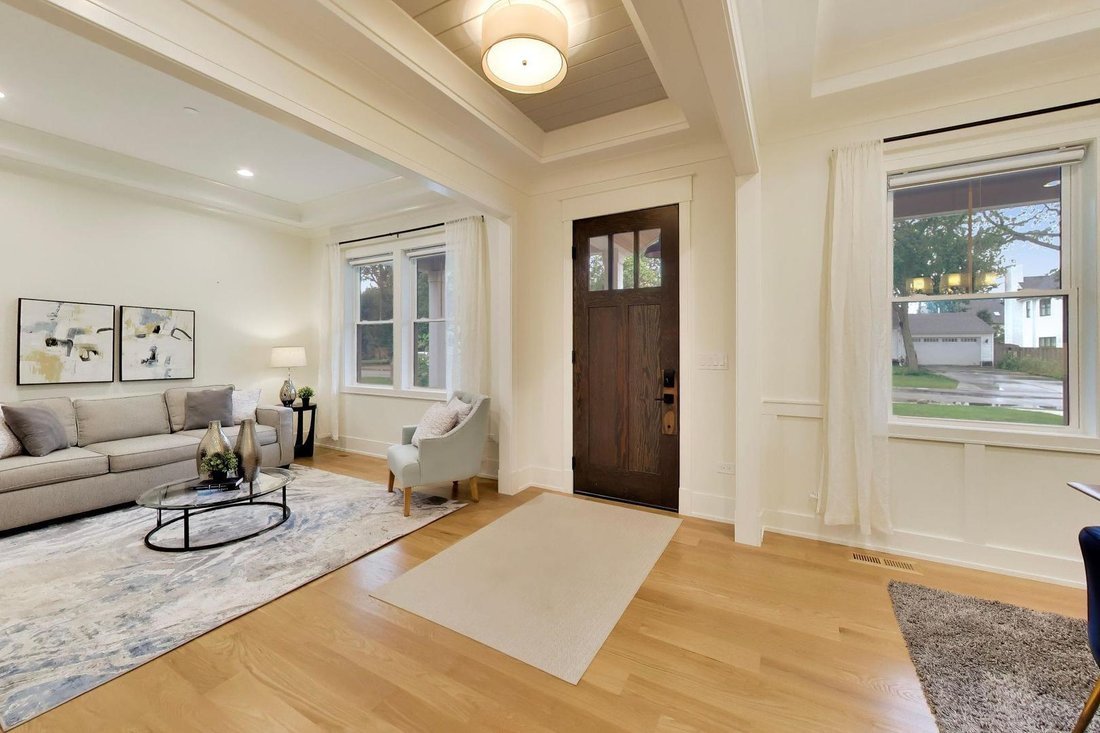
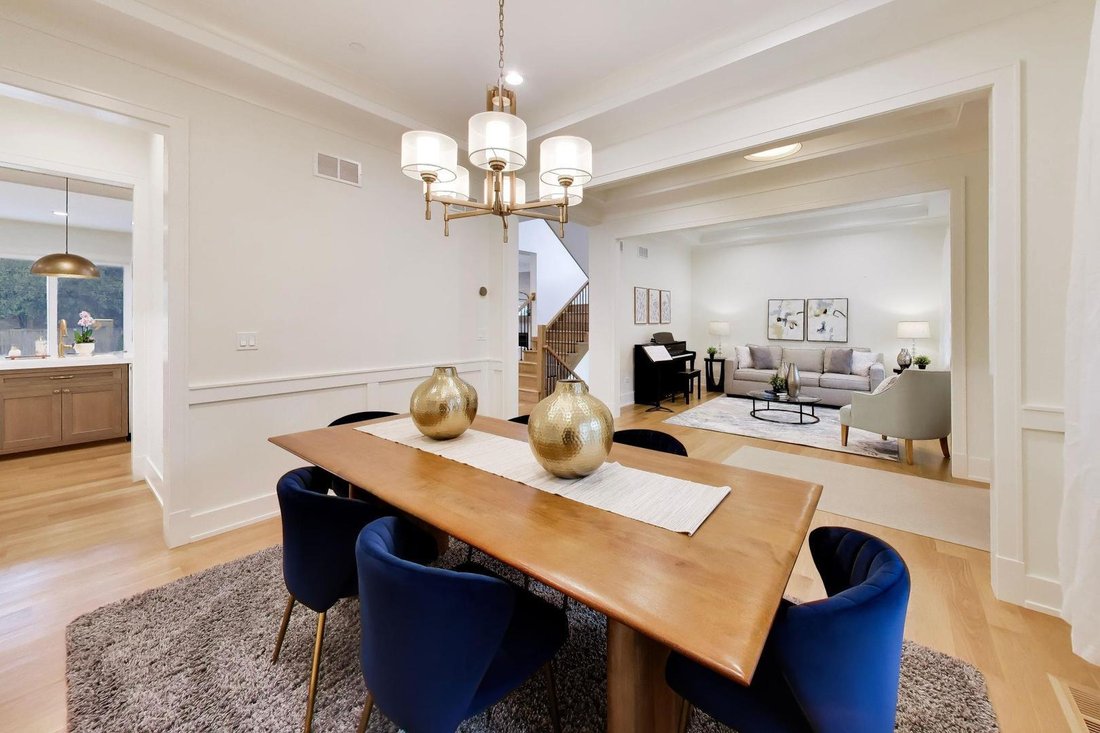
Barely lived in and truly MOVE-IN READY, this is the opportunity to enjoy all the benefits of new construction without the wait! Don’t miss this NEARLY new construction home in an incredible IN-TOWN NORTHBROOK location, just blocks from downtown, Metra and all three District 30/225 schools! The sellers hate to leave this beautiful home after less than a year, but a work relocation creates a wonderful opportunity for the next owner. Offering 6+ bedrooms, 5.1 baths, a 3-car garage and beautifully finished living space on three levels, this thoughtfully designed home combines high-end finishes, quality craftsmanship and a fantastic open floor plan. From the inviting covered front porch, enter the foyer and immediately notice the 10’ ceilings, wide plank white oak hardwood floors, custom millwork and beautiful finishes throughout. The main level features a separate dining room with adjacent butler’s pantry, private office PLUS a bedroom with ensuite full bath, offering incredible flexibility for guests or extended family. The heart of the home is the gorgeous chef’s kitchen with custom Amish-made cabinetry, quartz countertops, an oversized 10’ island, Sub-Zero refrigerator, Wolf appliances, Miele dishwasher and incredible walk-in pantry. The kitchen opens to a spacious eating area and family room with coffered ceiling, contemporary fireplace and wonderful natural light, creating one large, open space for everyday living and entertaining. A large mudroom with custom built-ins provides plenty of storage and easy access to the attached EV-ready 3-car garage. Upstairs you’ll find (4) FOUR bedrooms, including a luxurious primary suite, three additional bedrooms with private or connecting baths, convenient second-floor laundry and an enormous 18’ x 18’ unfinished bonus room offering incredible potential for a future media room, game room, gym, playroom or additional living space. Double doors open to the spacious primary suite with dramatic ceiling detail and a large professionally organized walk-in closet. The spa-like primary bath features dual vanities, freestanding soaking tub, oversized shower and beautiful designer finishes. The FINISHED LOWER LEVEL is another standout space, adding more than 1,500+ square feet designed for entertaining and everyday living. A wraparound wet bar opens to large recreation and game areas, plus a bedroom, full bath and an additional flexible room ideal for a gym, playroom, office or additional guest space with storage galore. Thoughtful details continue throughout with zoned Trane HVAC, tankless hot water, smart-home technology, Lutron lighting, extensive wiring, Hardie siding, patio, fenced yard and new professional landscaping. Enjoy a walkable Northbrook lifestyle just blocks from downtown shops and restaurants, Metra, parks and award-winning District 30/225 schools. Wescott Elementary, Maple School and Glenbrook North are ALL within walking distance. Nearly new construction, exceptional finishes, incredible space and a fantastic in-town location... HURRY TO SEE THIS BEAUTY!
…
  • Type de propriété

    Maison

  • Année de construction

    2025

  • Prix/pied²

    $584

Caractéristiques

  • Garage
  • Cheminée
  • Jardin
  • Dressing
  • Terrain de jeu
  • Cuisine ouverte
  • Constructions neuves
  • Laveuse sécheuse
  • Plan d’étage 2D
Caractéristiques

Lot

  • Constructions neuves

Intérieur

  • Haut plafond
  • Bureau
  • Cheminée
  • Îlot de cuisine
  • Laveuse sécheuse
  • Bar
  • Cuisine ouverte
  • Sous-sol
  • Comptoirs en pierre
  • Dressing

Outdoor

  • Garage
  • Terrain de jeu
  • Jardin

Explorez le secteur

1947 Summerton Place, Northbrook, Illinois, États-Unis Voir sur Google Maps
Prix par sqft
Faible
Élevé

Voir 103 autres annonces à Northbrook

Audra Casey Audra Casey background
Inscrit il y a 4 ans
Votre message
Vous vous êtes renseigné sur ce bien

L'agent vous contactera bientôt par

Publié par

Audra Casey
Illinois, United States
Voir le profil de l'agent
Audra Casey Audra Casey background
4
Annonces
2022
Inscrit

Réserver une visite avec Audra Casey

Choisissez une date et si vous souhaitez une visite virtuelle ou en personne avec l’agent.

In-person tour
Date préférée
Type de visite
@properties Christie's International Real Estate - Northbrook
1314 Shermer Road, 60062, Northbrook, Illinois, United States
Voir le profil de l’agence

@properties Christie’s International Real Estate’s Northbrook office serves one of the largest communities on Ch

@properties Christie’s International Real Estate’s Northbrook office serves one of the largest communities on Chicago’s North Shore — yet it still maintains the welcoming, small-town feel that locals love. 


Many of our agents call Northbrook home — they live, work, and raise their families here and bring local market expertise and a genuine connection to the community. That means our clients can count on trusted guidance with local insights every step of the way. 


Visit our Northbrook neighborhood guide to learn more. 

…
Dernière mise à jour
Septembre 30
Première mise en ligne
Septembre 30
Licence de l’agent
Référence de l’annonce
MRED12771904
Appel

Démarrer un appel téléphonique avec :

Bonjour, j'appelle au sujet du bien avec la référence MRED12771904, que j'ai vu sur JamesEdition.

Après l'appel, nous transmettrons vos coordonnées à l'agent pour faciliter la communication.

brokerages we
partnered with