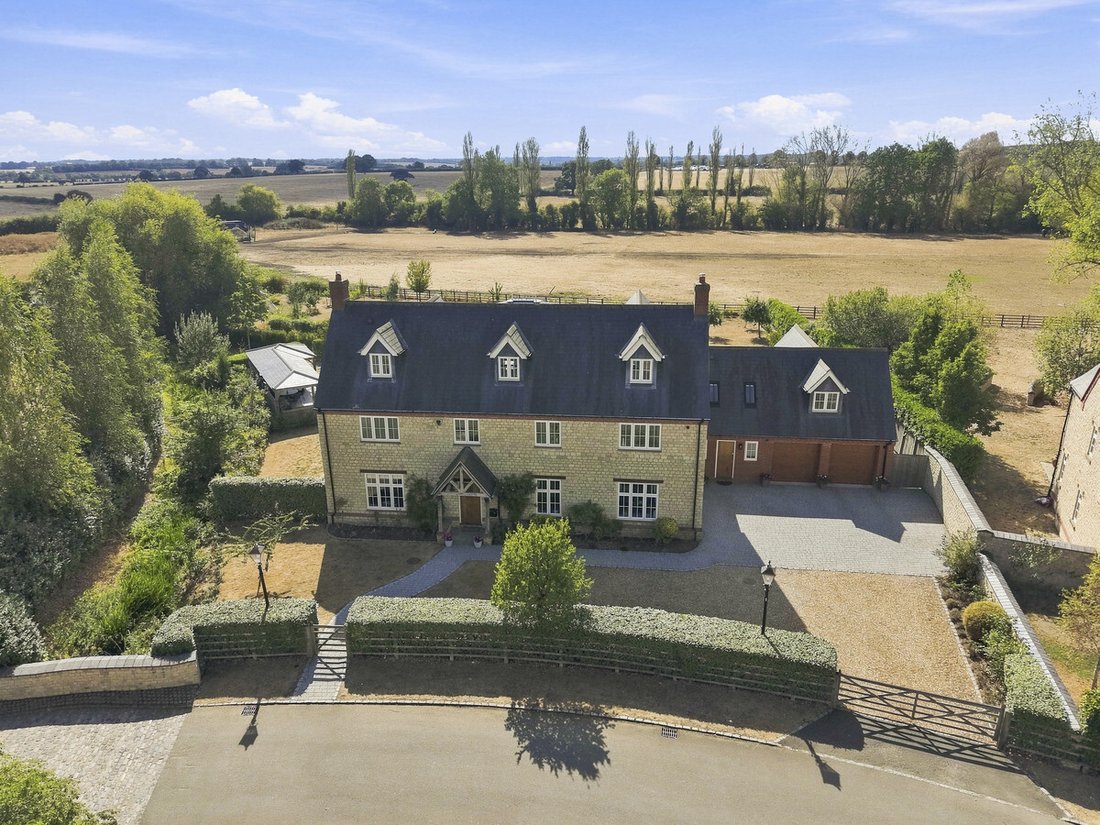
Maison Individuelle De 6 Chambres En Vente À Northampton
- 6 Chambres
- 7 SdB
- 6,321 Sqft
- 43,560 Sqft lot
- Mis à jour: Septembre 29
À propos de la propriété
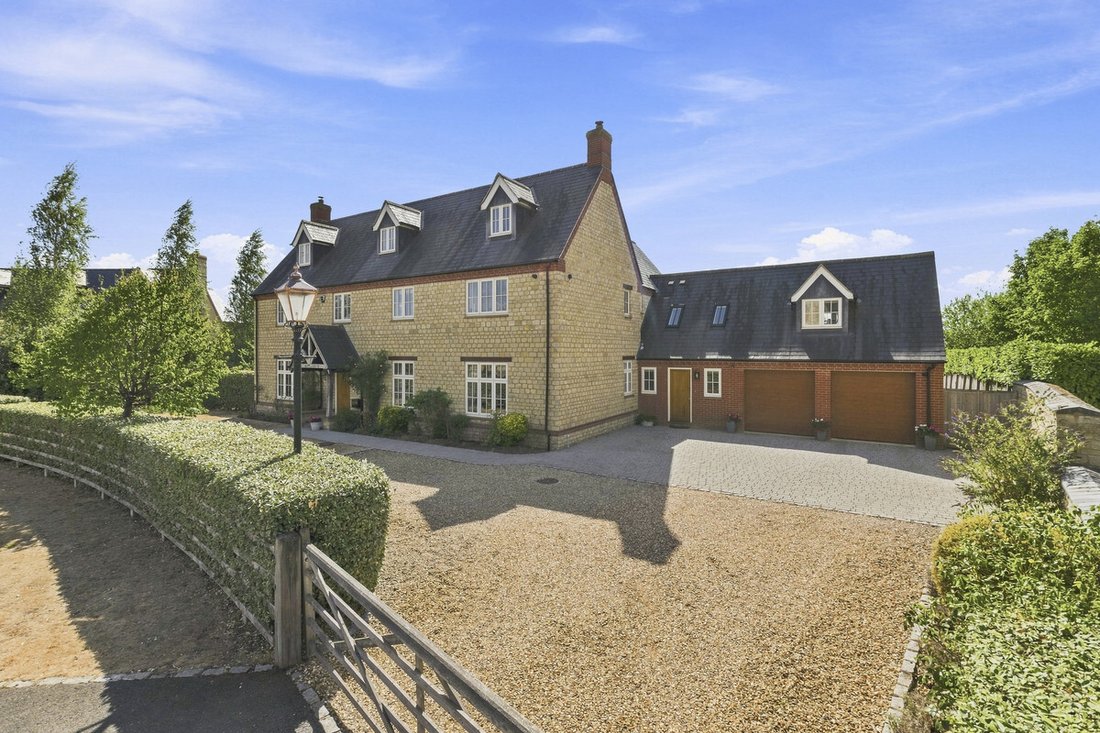
An exceptional stone built, village home in excess of 6000 sq.ft and located in a beautiful position on the outskirts of the sought after village of Ashton. This stunning property has been beautifully maintained and improved by the current owners with refitted bathrooms and a bespoke ’Tom Howley’ kitchen. The house offers a luxurious family home with a wonderful contemporary feel that has been
An exceptional stone built, village home in excess of 6000 sq.ft and located in a beautiful position on the outskirts of the sought after village of Ashton. This stunning property has been beautifully maintained and improved by the current owners with refitted bathrooms and a bespoke ’Tom Howley’ kitchen. The house offers a luxurious family home with a wonderful contemporary feel that has been designed to flow seamlessly into the gardens and take in the countryside views beyond. The property also incorporates a guest studio annex.
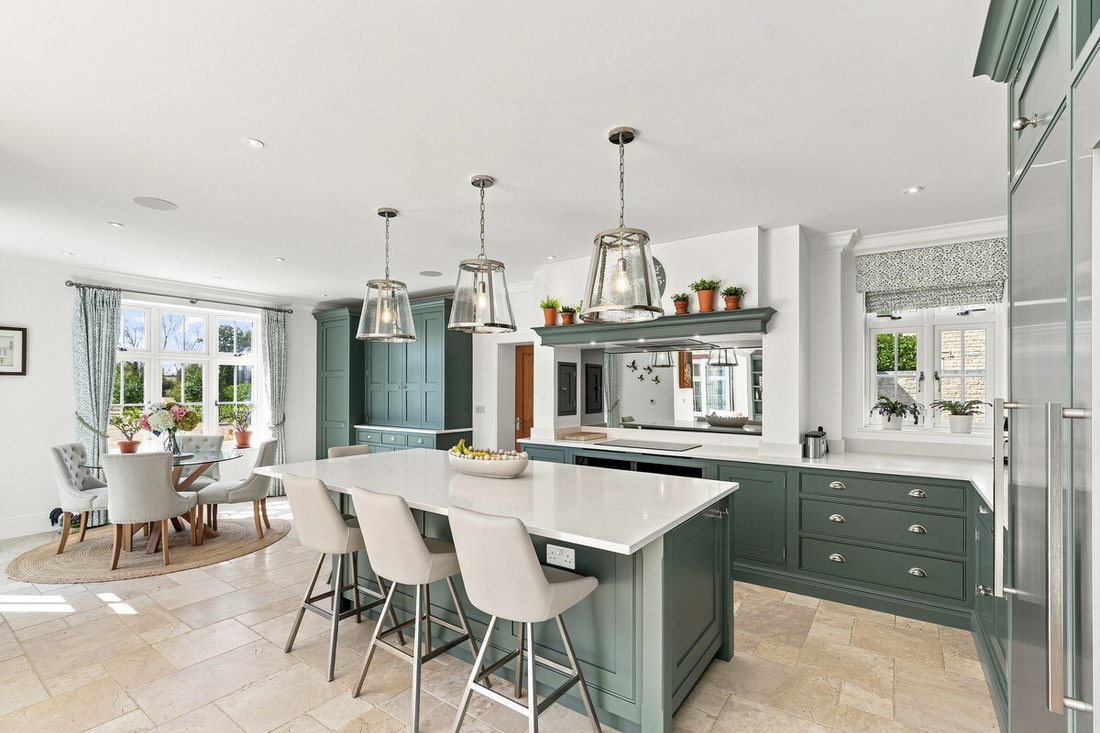
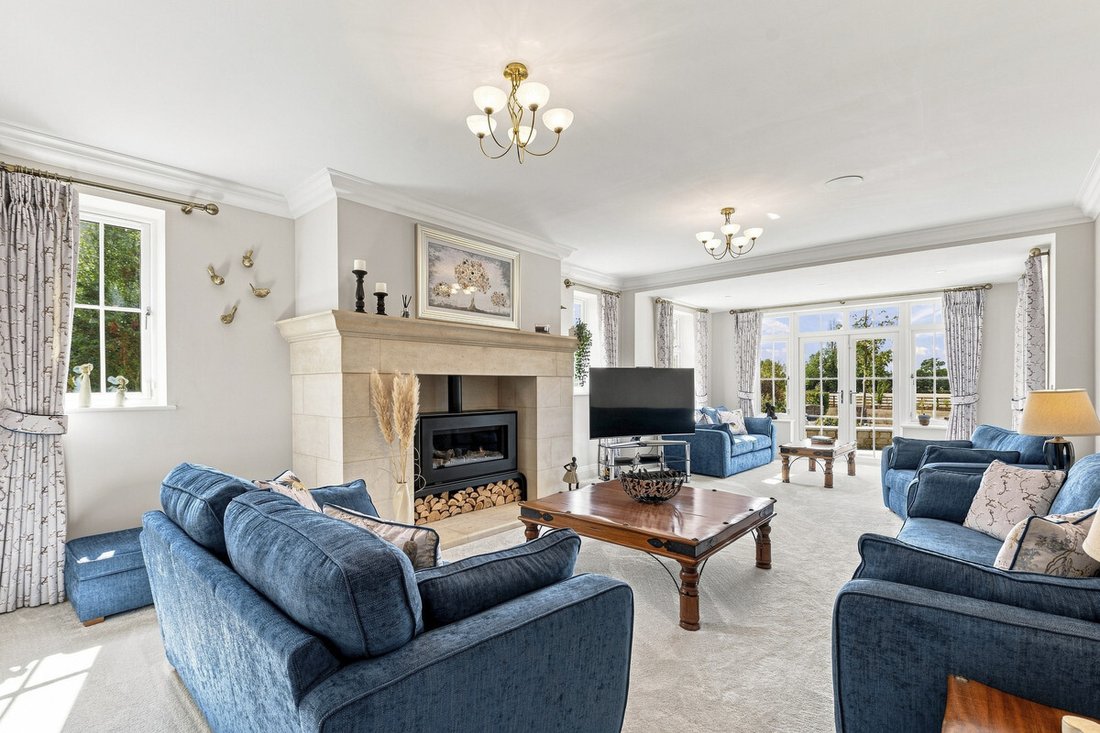
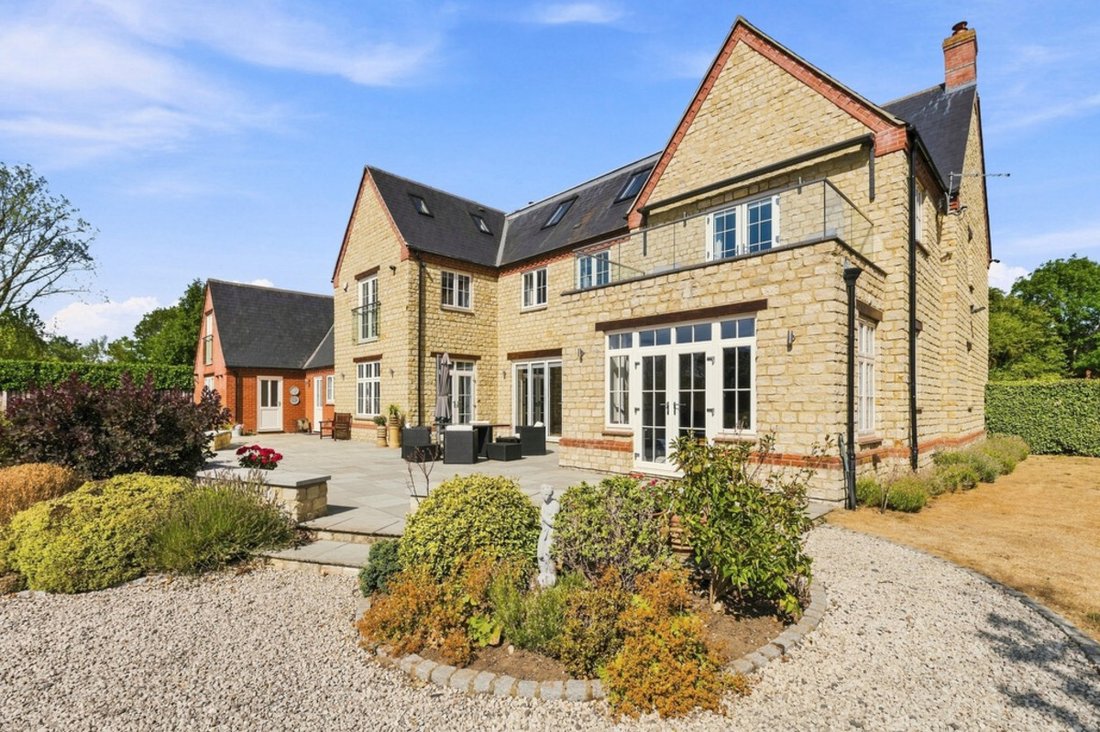
On entering you are greeted by a bright and spacious entrance hall with a solid oak floor, there is also a luxurious guest cloakroom which has recently been refitted. The beautiful main reception room is at the rear of the house and is an impressive size, you are immediately aware of how bright this room is with windows to the side and French doors with access onto the south west facing sun terrace. This spacious room has an imposing stone fireplace with fitted gas living flame wood burner style fire. A separate dining room is accessed from the hallway and has another impressive stone fireplace. To the front of the hallway is a spacious home office/study overlooking the front driveway. The heart of this home has to be the stunning kitchen/dining/family room, it really is fantastic! The kitchen is fitted with an extensive range of bespoke ’Tom Howley’ units with quartz work surfaces, tiled floor, an induction hob plus two integrated ovens, a microwave and a fridge, freezer and wine/drinks fridge, a large central island with three hanging lanterns over. There is a spacious breakfast area with doors opening to the rear sun terrace. The kitchen flows seamlessly into the family room which has an oak floor, a full media wall of bespoke fitted cupboard and shelves with integrated lighting, bi-folding doors open onto the paved sun terrace. Adjacent to the kitchen is a large utility/boot room with door to the garden, it has fitted units, plumbing for a washing machine and space for a dryer. The whole of the ground floor has underfloor heating.
An inner lobby gives access to the integral double garage, guest cloakroom and a staircase rises to the guest annex. It’s a wonderful studio suite, currently used as a gym. It has a bright and spacious open plan studio room with an oak floor, Juliet balcony to the rear with open views, fitted kitchen and a separate shower room. This would make a great guest suite or home office.
On the first floor a wide landing with linen cupboard allows access to four double bedrooms all with en-suites. The main bedroom suite is a very bright and relaxing room with recessed mood lighting and French doors opening onto a large sun terrace overlooking the gardens and countryside beyond. There is a large fitted walk-in wardrobe/dressing area and a stunning recently refitted en-suite which has fitted cupboards and storage, a free standing bath and a separate shower. There are a further three bright and spacious double bedrooms, the first is an impressive room with windows to the rear overlooking the garden and paddocks beyond, it has fitted wardrobes and a contemporary en-suite shower room. The second is a spacious room with a Juliet balcony overlooking the garden, it has fitted wardrobes and an en-suite shower room. The last bedroom on this floor is another good double overlooking the front garden, again with wardrobes and an en-suite shower room.
From the landing a further staircase leads to the second floor and directly into a fantastic family/cinema room which has a vaulted glazed lantern ceiling. On either side of this room are a further two double bedrooms with an en- suite bathroom and shower room.
OUTSIDE
The property is set in grounds of approximately an acre and located along a quiet village road. Wooden gates open onto a gravelled driveway and parking area with access to the double garage with electric doors. The front gardens are laid to lawn with mature hedging, trees and shrubs. The gardens at the rear are a sheer delight and are laid to lawn with mature hedging, fruit trees and shrubberies. A vast paved south west facing sun terrace spans the full width of the rear of the house, its a superb terrace ideal for outside entertainment and alfresco dining . To the side is an outside dining pavilion with a kitchen/barbeque area, dining area and separate seating area perfect for family entertaining. The sweeping lawns have a pathway and stone bridge that leads down to the lower garden where you will find a vegetable garden and a workshop, the whole garden enjoys open views over the adjoining paddocks.
The village of Ashton lies approximately halfway between Northampton and Milton Keynes and offers easy access to the M1 motorway and Milton Keynes Train Station.
Tenure: Freehold | Council Tax Band: G | EPC: B
Services, Utilities and Property Information
Tenure – Freehold
Council Tax Band - G
EPC - B
Property Construction – Stone, brick and block with slate tiled roof
Electricity Supply - Mains
Water Supply - Mains
Drainage & Sewerage – Mains
Heating – Gas Mains
Broadband - FTTP Broadband connection available - we advise you to check with your provider.
Mobile Signal/Coverage – Some 4G and 5G mobile signal is available in the area - we advise you to check with your provider.
Parking - Garage for: 2 cars. Driveway for: 4+ cars.
Property notes: The house is positioned on higher ground and has not experienced flooding. The lower section of the garden and adjoining paddocks can become waterlogged following periods of heavy rainfall. Further information regarding local flood risk is available on request.
-
Type de propriété
Maison
-
Année de construction
2012
-
Prix/pied²
$369
Caractéristiques
Lot
Intérieur
- Bureau
- Cheminée
- Îlot de cuisine
- Cuisinière à gaz
- Laveuse sécheuse
- Bar
- Buanderie
- Cinéma
- Comptoirs en pierre
- Dressing
- Centre de remise en forme / Fitness
Outdoor
- Terrasse
- Balcon
- Stationnement
- Garage
- Cuisine extérieure
- Espace de vie extérieur
- Porte
- Pergola
- Jardin
Explorez le secteur
L'agent vous contactera bientôt par
Publié par
Réserver une visite avec the agent
Choisissez une date et si vous souhaitez une visite virtuelle ou en personne avec l’agent.

La confiance des plus grands courtiers du monde
Les agents des propriétés les plus exceptionnelles du monde publient sur JamesEdition.
- Des annonces de Sotheby's, Christie's, BARNES et Engel & Völkers
- Chaque annonce est vérifiée avant sa mise en ligne
- Contactez directement des agents vérifiés
En continuant, vous acceptez nos Conditions et notre Politique de confidentialité.