



Maison Individuelle De 5 Chambres En Vente à Northampton
- 5 Chambres
- 3 SdB
- 6,745 Sqft
- 28,750 Sqft lot
- Mis à jour: Juin 18
-
9
Vues des 30 derniers jours
- 5
À propos de la propriété
Please contact Graham to book an allocated viewing slot.
Tucked away off Swinnerton’s Lane, this charming home welcomes you with character and warmth. You enter into a beautiful entrance hall with flagstone flooring and a handy cloakroom nearby.
The living room is bright and inviting, centred around a cast iron multi-fuel stove, with French doors opening to the garden. The sitting
Please contact Graham to book an allocated viewing slot.
Tucked away off Swinnerton’s Lane, this charming home welcomes you with character and warmth. You enter into a beautiful entrance hall with flagstone flooring and a handy cloakroom nearby.
The living room is bright and inviting, centred around a cast iron multi-fuel stove, with French doors opening to the garden. The sitting room offers a cosy retreat with its impressive inglenook fireplace and original oak features. A separate study provides a quiet space for work or reading.
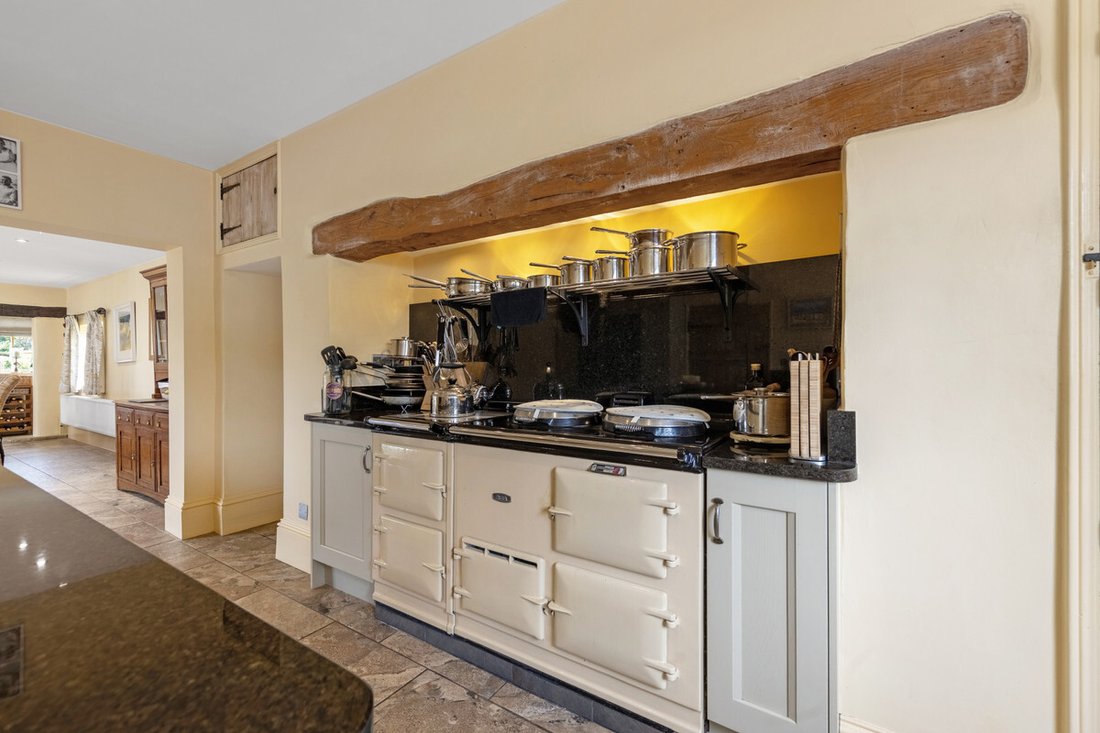
The heart of the home is the stunning kitchen, recently refitted with granite worktops, an oil-fired 4 oven AGA and integrated appliances. It flows into a light-filled family area with French doors leading outside. There’s also a spacious utility room and secondary staircase that leads to the master suite.
Upstairs, the main bedroom is a relaxing sanctuary with vaulted ceilings and exposed beams, a dressing area, and en-suite. Three more double bedrooms, a family bathroom and additional shower room offer ample space for family and guests. The second floor reveals another bedroom and two attic rooms, perfect for hobbies or storage.
Outside, the home opens to a gravel driveway and garage, leading to a central courtyard with a heated swimming pool and several beautifully maintained outbuildings. These include a three-bedroom barn conversion, stable annexe, and a variety of storage barns and workshops.
The barn, ideal for multi-generational living, features a vaulted ceiling living area, well-equipped kitchen, mezzanine, study, and three bedrooms, all finished to a high standard. A lovely terrace connects the barn to the main courtyard.
The gardens are generous, private, and beautifully landscaped—an idyllic setting for family life, entertaining, and relaxing.
Freehold | EPC: Exempt | Council Tax Band: Main House - G, The Barn - B
Services, Utilities & Property Information
Tenure – Freehold
EPC Rating – Exempt
Council Tax Band – Main House - G, The Barn - B.
Local Authority - West Northamptonshire Council.
Property Construction – Standard – Brick and Slate.
Electricity Supply – Mains Electrical Supply.
Water Supply – Mains Water Supply.
Drainage and Sewerage – Mains Drainage and Sewerage.
Heating – Oil Fired Central Heating. The AGA heats the hot water on a separate circuit. There will be maintenance costs involved, please speak with the agent for further information.
Broadband – FTTP Broadband connection available - we advise you to check with your provider.
Mobile Signal/Coverage – Some 4G and 5G mobile signal is available in the area - we advise you to check with your provider.
Parking – Large single Garage/ Workshop and off-road parking for 6 vehicles.
Special Notes – The property is Grade II Listed, and buyers should make their own enquiries regarding historic alterations and compliance with regulations. The rear section of the main house roof contains asbestos tiles, and an accredited surveyor is recommended to carry out an asbestos survey. Some rear walls of The Barn are of cob construction. The property is located in an area assessed as high risk for river flooding and last experienced flooding in March 2016, affecting all ground floor areas. Since then, flood defences have been installed across the front of the property. Please speak to the agent for more information.
Total Internal Floor Area – 6747 sq ft
-
Type de propriété
Maison
-
Prix/pied²
$250
Caractéristiques
- Jardin
- Piscine
- Terrasse
- Garage
- Équestre
- Centre de remise en forme / Fitness
- Cheminée
- Porte
- Espace de vie extérieur
Lot
Intérieur
- Haut plafond
- Cheminée
- Îlot de cuisine
- Bar
- Comptoirs en pierre
- Centre de remise en forme / Fitness
Outdoor
- Terrasse
- Stationnement
- Piscine
- Garage
- Espace de vie extérieur
- Porte
- Jardin
Explorez le secteur
L'agent vous contactera bientôt par
Publié par
Réserver une visite avec the agent
Choisissez une date et si vous souhaitez une visite virtuelle ou en personne avec l’agent.

La confiance des plus grands courtiers du monde
Les agents des propriétés les plus exceptionnelles du monde publient sur JamesEdition.
- Des annonces de Sotheby's, Christie's, BARNES et Engel & Völkers
- Chaque annonce est vérifiée avant sa mise en ligne
- Contactez directement des agents vérifiés
En continuant, vous acceptez nos Conditions et notre Politique de confidentialité.