$1,295,000
Territoire Unifamilial Détaché De North Whitehall
- 5 Chambres
- 5 SdB
- 5,663 Sqft
- 6.69 Ac lot
- Mis à jour: Août 5
-
2
Vues des 30 derniers jours
- MLS#774536
À propos de la propriété
La description a été traduite automatiquement.
La description est affichée dans la langue d'origine.
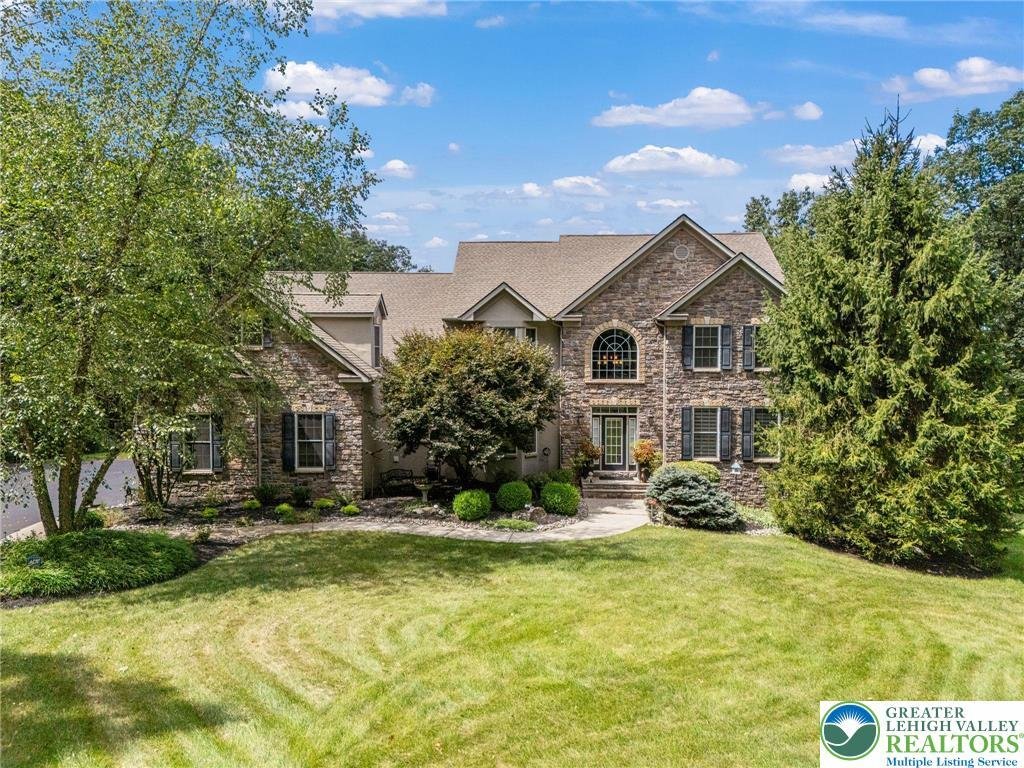
Experience sophisticated design and peaceful serenity in this luxurious home in Parkland School District. Set back on a sprawling lawn, this estate offers a rare lifestyle defined by privacy and refined comfort. From the trails through the wooded backyard to the resort-style outdoor amenities, every inch of this property has been meticulously considered!
Enter into the home through the two-sto
Enter into the home through the two-sto
Experience sophisticated design and peaceful serenity in this luxurious home in Parkland School District. Set back on a sprawling lawn, this estate offers a rare lifestyle defined by privacy and refined comfort. From the trails through the wooded backyard to the resort-style outdoor amenities, every inch of this property has been meticulously considered!
Enter into the home through the two-story foyer featuring a wrought iron staircase. The floor plan flows effortlessly into the formal living and dining rooms, designed for hosting, with Kempas hardwood floors throughout.
At the heart of the home lies the modern chef’s kitchen, a statement in functional luxury featuring: High-End Appliances such as a Wolf 4-burner gas stove and built-in microwave, along with a stainless steel suite of appliances including a double wall oven, refrigerator and farmhouse-style double sink; and Premium Finishes: Quartz countertops, Kempas hardwood floors, soft close cabinetry; eat-in area, pantry and desk area.
The kitchen seamlessly adjoins the expansive family room featuring a gas fireplace, creating a cohesive Great Room experience. It also enters into the formal dining room and through sliding glass doors to the outdoor deck.
Finishing out the first floor is Fifth/Guest Bedroom, currently being used as an office, a full bathroom, and an oversized laundry room with sink, extra storage, and full-sized refrigerator.
The Upper Level is a peaceful retreat. The second floor opens to a generous sitting area, through to a private hallway in the Primary Suite, which is a sanctuary featuring large windows which enjoy a view overlooking the back yard, a private sitting room which opens to a dedicated dressing room and walk-in closet, plus a secondary walk-in-closet. The Primary Suite is complete with a spa bathroom featuring marble floors, and has a massive shower with 10 showerheads, along with a whirlpool tub.
Additionally upstairs, the Second Bedroom features a full private bath and the Third and Fourth Bedrooms share another bathroom.
The living space extends into the finished lower level, designed for recreation and leisure. The Rec Room has plenty of space for a pool table, gaming, exercise and entertaining. An interior room would make a perfect cinema room for movie nights. A mini bar area provides access to a half bath and the outside patio area.
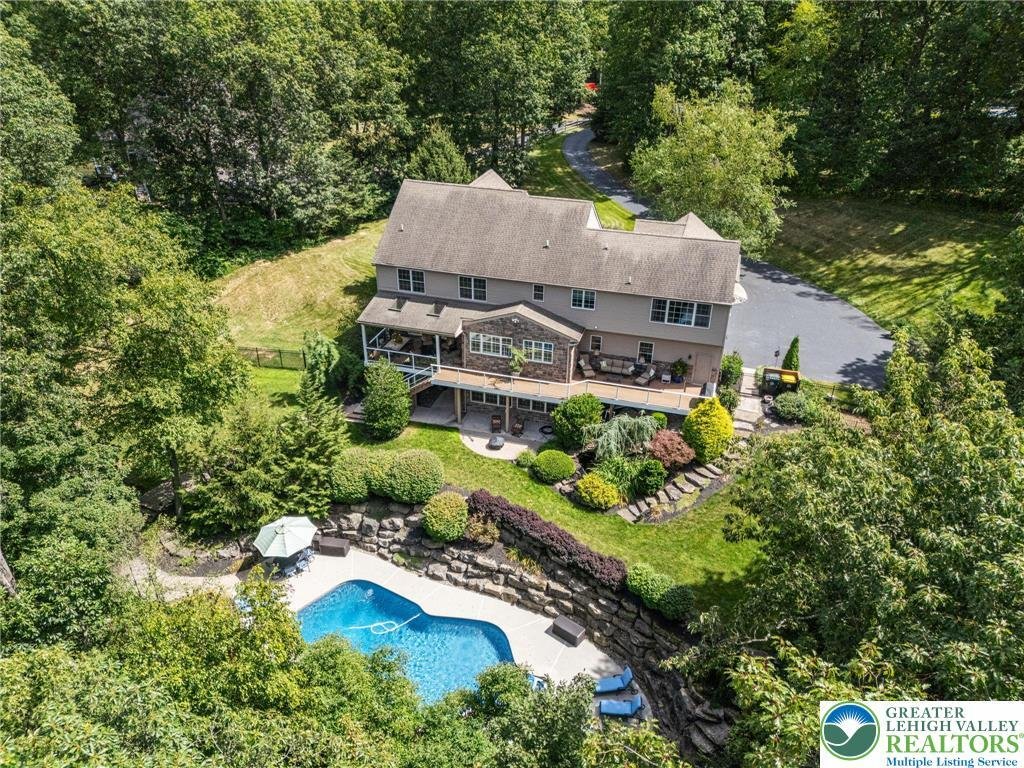
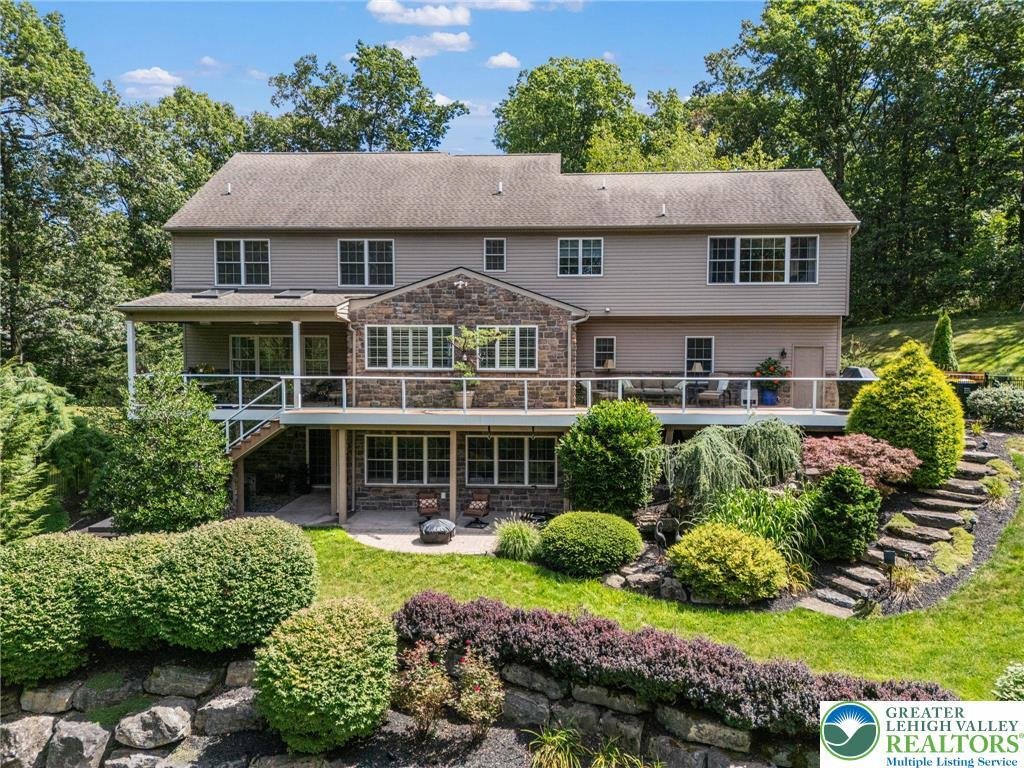
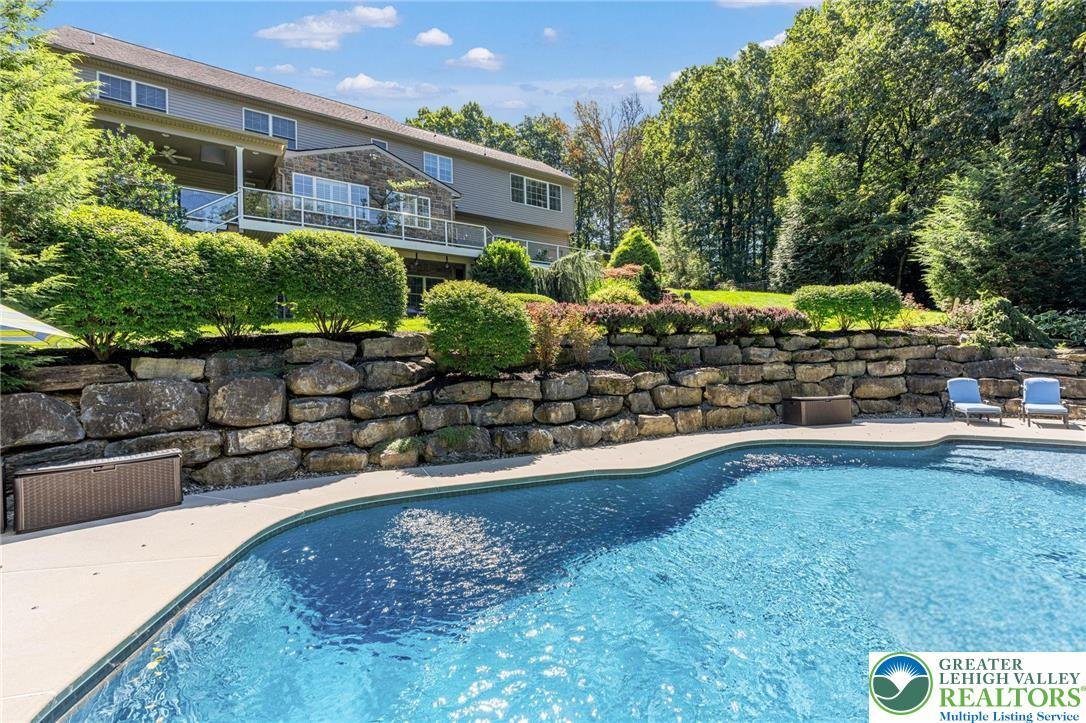
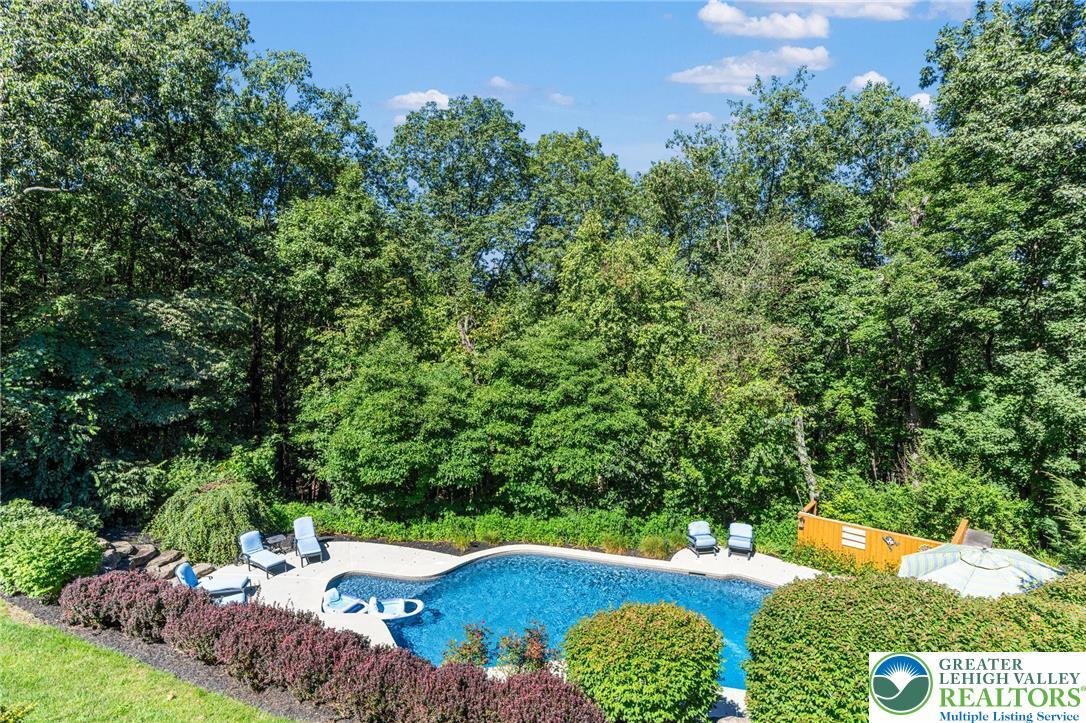
The 6.69 acre grounds are a blend of open lawn and partially wooded trails, perfect for morning walks or ATV rides. An inground swimming pool serves as the centerpiece for summer entertaining. A tranquil Koi pond with cascading waterfall creates a peaceful backdrop for the patio. The Upper Level Deck features Trex decking and glass-walled railings to enjoy the view, along with being wired with the full house surround sound system. Parking and storage won’t be a problem with a 3-car attached garage plus a single detached garage- ideal for the collector or as a hobbyist’s workshop. This is more than a residence, it is a legacy property designed for those who demand excellence in both form and function. **Owner is a licensed PA realtor**
Enter into the home through the two-story foyer featuring a wrought iron staircase. The floor plan flows effortlessly into the formal living and dining rooms, designed for hosting, with Kempas hardwood floors throughout.
At the heart of the home lies the modern chef’s kitchen, a statement in functional luxury featuring: High-End Appliances such as a Wolf 4-burner gas stove and built-in microwave, along with a stainless steel suite of appliances including a double wall oven, refrigerator and farmhouse-style double sink; and Premium Finishes: Quartz countertops, Kempas hardwood floors, soft close cabinetry; eat-in area, pantry and desk area.
The kitchen seamlessly adjoins the expansive family room featuring a gas fireplace, creating a cohesive Great Room experience. It also enters into the formal dining room and through sliding glass doors to the outdoor deck.
Finishing out the first floor is Fifth/Guest Bedroom, currently being used as an office, a full bathroom, and an oversized laundry room with sink, extra storage, and full-sized refrigerator.
The Upper Level is a peaceful retreat. The second floor opens to a generous sitting area, through to a private hallway in the Primary Suite, which is a sanctuary featuring large windows which enjoy a view overlooking the back yard, a private sitting room which opens to a dedicated dressing room and walk-in closet, plus a secondary walk-in-closet. The Primary Suite is complete with a spa bathroom featuring marble floors, and has a massive shower with 10 showerheads, along with a whirlpool tub.
Additionally upstairs, the Second Bedroom features a full private bath and the Third and Fourth Bedrooms share another bathroom.
The living space extends into the finished lower level, designed for recreation and leisure. The Rec Room has plenty of space for a pool table, gaming, exercise and entertaining. An interior room would make a perfect cinema room for movie nights. A mini bar area provides access to a half bath and the outside patio area.
The 6.69 acre grounds are a blend of open lawn and partially wooded trails, perfect for morning walks or ATV rides. An inground swimming pool serves as the centerpiece for summer entertaining. A tranquil Koi pond with cascading waterfall creates a peaceful backdrop for the patio. The Upper Level Deck features Trex decking and glass-walled railings to enjoy the view, along with being wired with the full house surround sound system. Parking and storage won’t be a problem with a 3-car attached garage plus a single detached garage- ideal for the collector or as a hobbyist’s workshop. This is more than a residence, it is a legacy property designed for those who demand excellence in both form and function. **Owner is a licensed PA realtor**
-
Type de propriété
Maison
-
Année de construction
2006
-
Prix/pied²
$228
Caractéristiques
- Garage
- Cheminée
- Dressing
- Jardin
- Cinéma
- Piscine
- Stationnement
- Bar
- Vie privée
Caractéristiques
Lot
- Vie privée
Intérieur
- Bureau
- Cheminée
- Bar
- Buanderie
- Cinéma
- Dressing
Outdoor
- Stationnement
- Piscine
- Garage
- Jardin
Explorez le secteur
5615 Kernsville Road, North Whitehall Twp, PA 18069, Pennsylvanie, États-Unis
Voir sur Google Maps
Prix par sqft
Faible
Élevé
Inscrit il y a 4 ans
Vous vous êtes renseigné sur ce bien
L'agent vous contactera bientôt par
Publié par
1
Annonces
2023
Inscrit
Réserver une visite avec Kelly Schaffer
Choisissez une date et si vous souhaitez une visite virtuelle ou en personne avec l’agent.
Date préférée
Type de visite

Allentown
1605 N. Cedar Crest Blvd., Suite 309, 18104, Allentown, United States
Voir le profil de l’agence
Dernière mise à jour
Août 5
Première mise en ligne
Apr 10
Licence de l’agent
#RS363834
Référence de l’annonce
2102085855574296
Statut de l’annonce
Propriétés similaires à proximité
Nouvelles annonces à Pennsylvanie





Explorez plus de biens à vendre
Pennsylvanie, États-Unis Villes
- Maisons à vendre à Shaler Township, PA, États-Unis
- Maisons à vendre à Temple, PA, États-Unis
- Maisons à vendre à 76502, TX, États-Unis
- Maisons à vendre à 15143, PA, États-Unis
- Maisons à vendre à Sewickley, PA, États-Unis
- Maisons à vendre à Gibsonia, PA, États-Unis
- Maisons à vendre à 15317, PA, États-Unis
- Maisons à vendre à Canonsburg, PA, États-Unis
- Maisons à vendre à 15044, PA, États-Unis
- Maisons à vendre à 16066, PA, États-Unis
- Maisons à vendre à 19123, PA, États-Unis
- Maisons à vendre à Cranberry Township, PA, États-Unis
- Maisons à vendre à 15217, PA, États-Unis
- Maisons à vendre à 18938, PA, États-Unis
- Maisons à vendre à Solebury, PA, États-Unis
- Maisons à vendre à 18940, PA, États-Unis
- Maisons à vendre à 19147, PA, États-Unis
- Maisons à vendre à Penns Park, PA, États-Unis
- Maisons à vendre à Eagleville, PA, États-Unis
- Maisons à vendre à 15367, PA, États-Unis
Pennsylvanie, États-Unis types de propriétés
Pennsylvanie, États-Unis Recherches populaires
- Propriétés avec Garage à Pennsylvanie, États-Unis
- Propriétés avec Jardin à Pennsylvanie, États-Unis
- Propriétés avec Centre de remise en forme / Fitness à Pennsylvanie, États-Unis
- Propriétés avec Piscine à Pennsylvanie, États-Unis
- Propriétés avec Terrasse à Pennsylvanie, États-Unis
- Propriétés avec Balcon à Pennsylvanie, États-Unis
- Vue panoramique / panoramique propriétés à Pennsylvanie, États-Unis
- Rénové propriétés à Pennsylvanie, États-Unis
- Moderne propriétés à Pennsylvanie, États-Unis
- Propriétés avec Ascenseur à Pennsylvanie, États-Unis
- Propriétés avec Bibliothèque à Pennsylvanie, États-Unis
- Équestre propriétés à Pennsylvanie, États-Unis
- Au bord de l’eau propriétés à Pennsylvanie, États-Unis
- Propriétés avec Sauna à Pennsylvanie, États-Unis
- Propriétés avec Terrain de tennis à Pennsylvanie, États-Unis
- Propriétés avec Cinéma à Pennsylvanie, États-Unis
- Vue sur la montagne propriétés à Pennsylvanie, États-Unis
- Lotissement sécurisé propriétés à Pennsylvanie, États-Unis
- Front de rivière propriétés à Pennsylvanie, États-Unis
- Vue sur la rivière propriétés à Pennsylvanie, États-Unis
- Au bord du lac propriétés à Pennsylvanie, États-Unis
- Vue sur le lac propriétés à Pennsylvanie, États-Unis
- Propriétés avec Piscine intérieure à Pennsylvanie, États-Unis
- Colline propriétés à Pennsylvanie, États-Unis
- Manoir propriétés à Pennsylvanie, États-Unis
- Propriétés avec Vignoble / Cave à Pennsylvanie, États-Unis
- Entrée et sortie à ski propriétés à Pennsylvanie, États-Unis
- Propriétés avec Aéroport privé à Pennsylvanie, États-Unis
- Propriétés avec Héliport à Pennsylvanie, États-Unis
Guides et histoires connexes
La confiance des plus grands courtiers du monde
Les agents des propriétés les plus exceptionnelles du monde publient sur JamesEdition.
- Des annonces de Sotheby's, Christie's, BARNES et Engel & Völkers
- Chaque annonce est vérifiée avant sa mise en ligne
- Contactez directement des agents vérifiés
En continuant, vous acceptez nos Conditions et notre Politique de confidentialité.
brokerages we
partnered with
partnered with