$2,950,000
1291 Chemin Kings Crown
- 5 Chambres
- 4 SdB
- 5,113 Sqft
- 23,250 Sqft lot
- Mis à jour: Aujourd'hui
- MLS#PW26197296
À propos de la propriété
La description a été traduite automatiquement.
La description est affichée dans la langue d'origine.
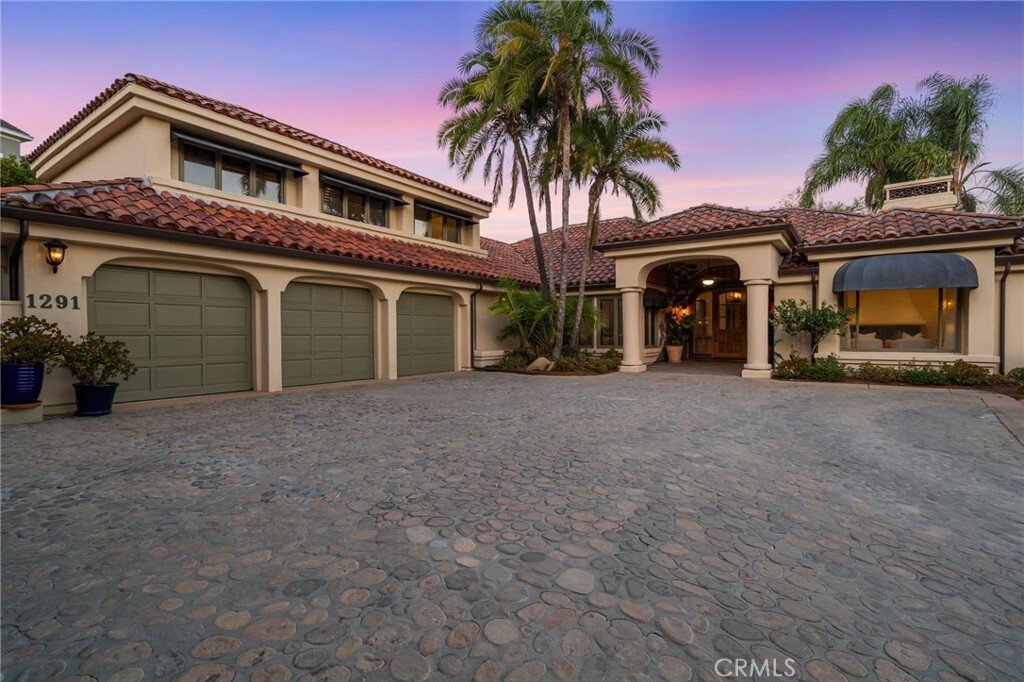
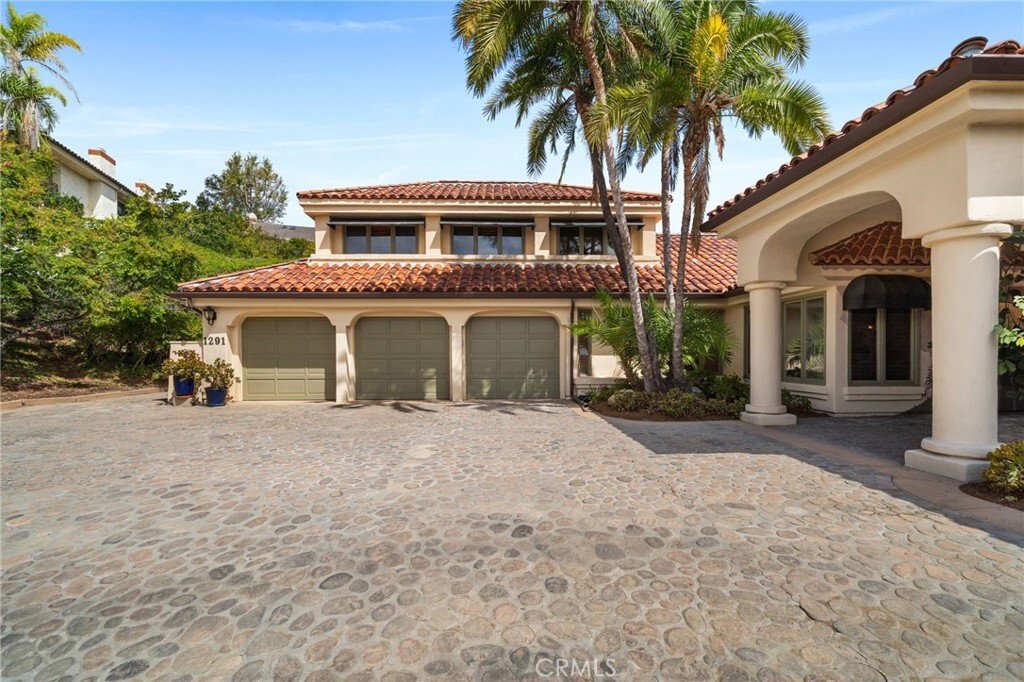
Set behind the 24-hour guard gates of Rocking Horse Ridge, 1291 Kings Crown Road offers generous living space, sweeping canyon and hillside views, and a floor plan designed for both everyday living and entertaining. The home features 5 bedrooms plus an office, 4 baths, 5,113 square feet, and a half acre lot. Double entry doors open to a formal living room with fireplace and elegant dining room. Be
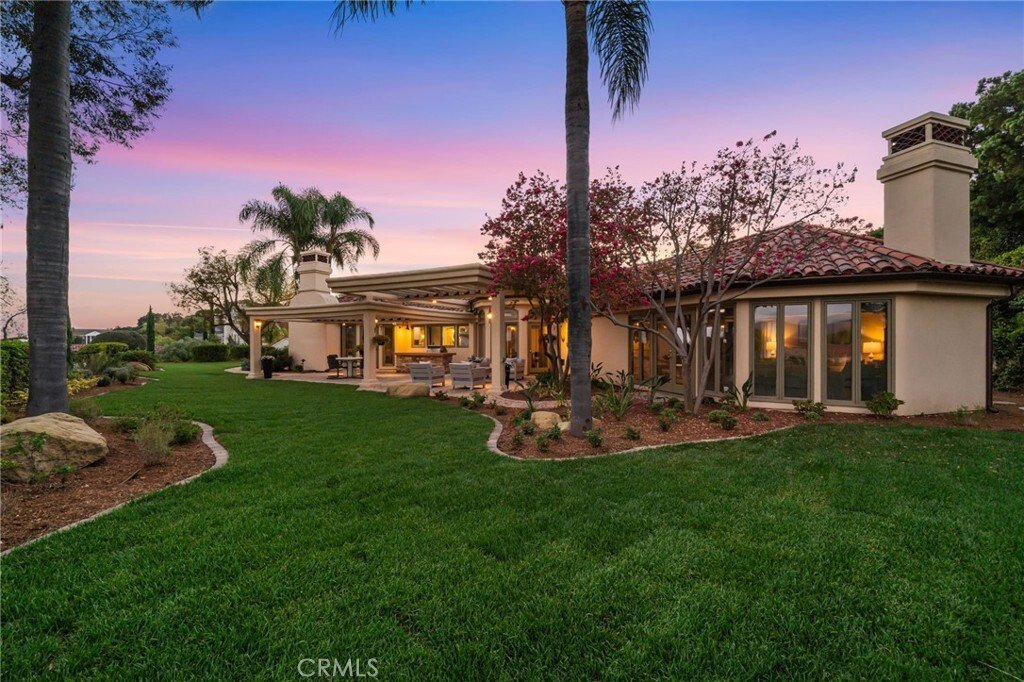
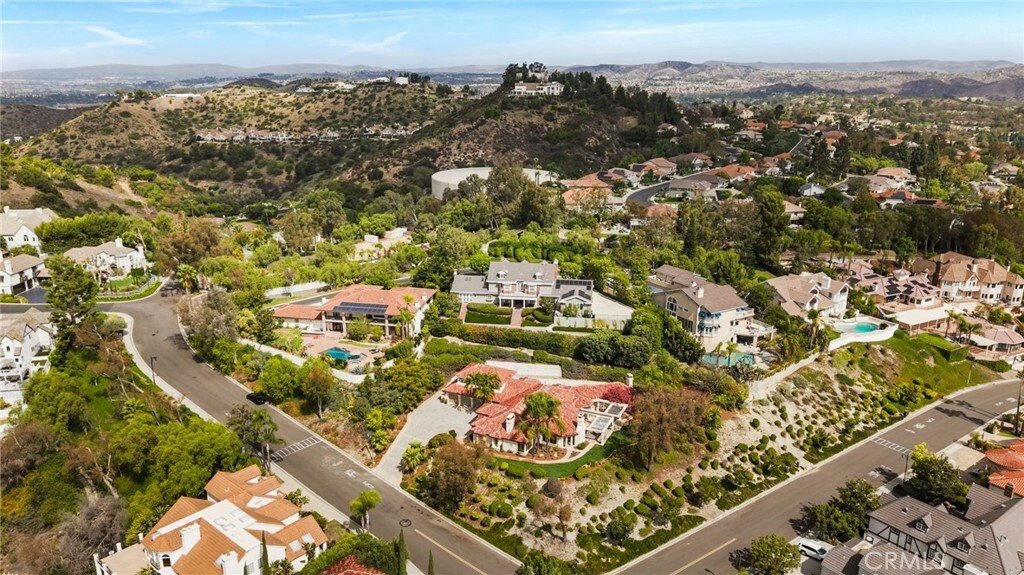
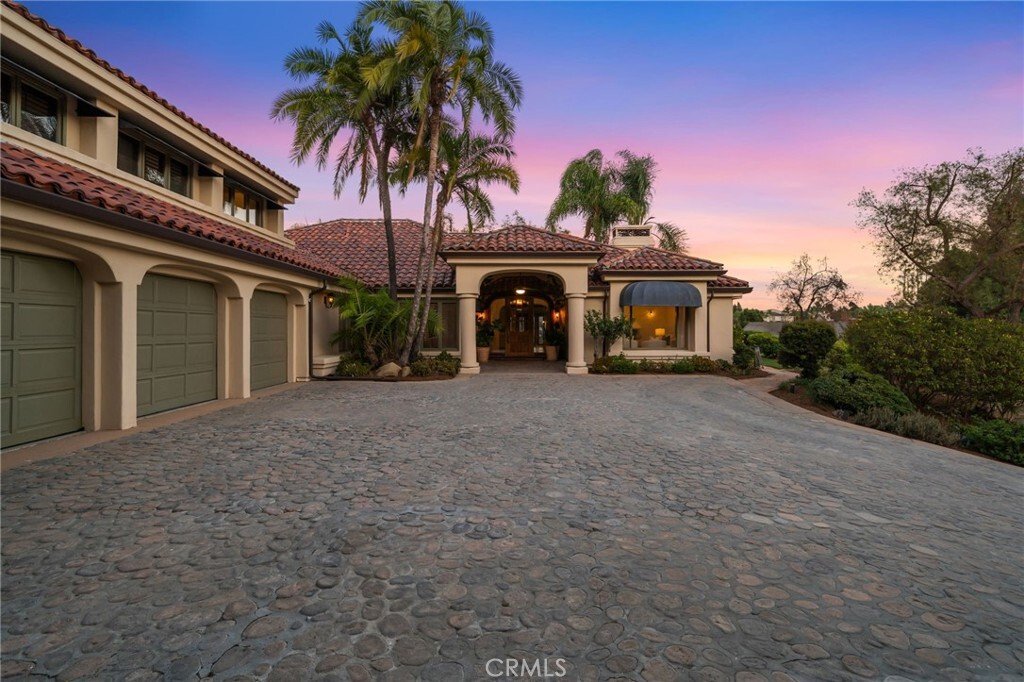
Set behind the 24-hour guard gates of Rocking Horse Ridge, 1291 Kings Crown Road offers generous living space, sweeping canyon and hillside views, and a floor plan designed for both everyday living and entertaining. The home features 5 bedrooms plus an office, 4 baths, 5,113 square feet, and a half acre lot. Double entry doors open to a formal living room with fireplace and elegant dining room. Beyond, a dramatic great room serves as the heart of the home, with soaring wood-beam ceilings, fireplace, and entertainer’s bar. The gourmet kitchen connects seamlessly to the great room and informal dining area, with easy access to the backyard and covered patio. It features a large center island, Dacor 6-burner cooktop, dual KitchenAid ovens, KitchenAid counter-depth refrigerator, Bosch dishwasher, farmhouse sink, pullout shelving, and walk-in pantry. The adjoining butler’s pantry includes a second dishwasher, copper sink, and generous storage. A handsome built-in office provides a private yet connected workspace. One of the home’s greatest strengths is its primarily single-level design. The spacious primary suite includes a fireplace, direct backyard access, and serene garden, canyon, hillside, and mountain views. The primary bath offers split dual vanities, separate toilet area, and oversized walk-in shower. Three additional bedrooms, a full bath, and laundry are also on the main level. Upstairs, a large bonus room or fifth bedroom and full bath provide flexible space for guests, teens, a media room, or retreat. Outdoors, the backyard has been refreshed with new irrigation, sod, and mature landscaping, creating an expansive park-like setting with sweeping views. A covered patio with built-in barbecue makes outdoor entertaining easy, while the broad lawn offers room for recreation and a future pool and spa. Fresh interior paint, new engineered hardwood flooring throughout much of the home, a remodeled powder bath, and three-car garage complete the property. Residents enjoy 24-hour guard-gated security and resort-style amenities including clubhouse, pool, spa, tennis, pickleball and basketball courts, playground, greenbelts, and access to nearby Peters Canyon Regional Park. With its mostly single-level floor plan, refreshed interiors and grounds, expansive lot, and peaceful views, 1291 Kings Crown Road offers space, privacy, and the Rocking Horse Ridge lifestyle. The kitchen also features a high-capacity range hood, designed for cooking and entertaining.
-
Type de propriété
Maison
-
Étages
2
-
Prix/pied²
$576
Caractéristiques
- Garage
- Jardin
- Cheminée
- Dressing
- Terrain de tennis
- Basket
- Terrain de jeu
- Lotissement sécurisé
- Terrasse
Caractéristiques
Lot
- Lotissement sécurisé
- Vue panoramique / panoramique
- Vue sur la montagne
- Vie privée
Intérieur
- Haut plafond
- Bureau
- Cheminée
- Îlot de cuisine
- Cuisinière à gaz
- Bar
- Buanderie
- Comptoirs en pierre
- Dressing
Outdoor
- Terrasse
- Stationnement
- Piscine
- Garage
- Terrain de jeu
- Cuisine extérieure
- Terrain de tennis
- Espace de vie extérieur
- Pergola
- Jardin
- Basket
Explorez le secteur
1291 Kings Crown Road, CA, Santa Ana, Californie, États-Unis
Voir sur Google Maps
Prix par sqft
Faible
Élevé

Inscrit il y a 1 an
Vous vous êtes renseigné sur ce bien
L'agent vous contactera bientôt par
Publié par
7
Annonces
2025
Inscrit
Réserver une visite avec Dean O'Dell
Choisissez une date et si vous souhaitez une visite virtuelle ou en personne avec l’agent.
Date préférée
Type de visite

Seven Gables Real Estate
12651 Newport Avenue, 92780, Tustin, California, United States
Voir le profil de l’agence
Seven Gables has been a driver of innovation and excellence since its inception in 1976. Composed of well respecte
Seven Gables has been a driver of innovation and excellence since its inception in 1976. Composed of well respected and highly professional real estate advisors, Seven Gables is known to bring integrity to every transaction and deliver unparalleled expertise in today’s competitive industry landscape.
Dernière mise à jour
Aujourd'hui
Première mise en ligne
Sep 19
Référence de l’annonce
SG-PW26197296
Propriétés similaires à proximité
Nouvelles annonces à Santa Ana



Explorez plus de biens à vendre
Santa Ana, CA, États-Unis types de propriétés
Santa Ana, CA, États-Unis Recherches populaires
- Propriétés avec Jardin à Santa Ana, CA, États-Unis
- Propriétés avec Piscine à Santa Ana, CA, États-Unis
- Propriétés avec Cuisine ouverte à Santa Ana, CA, États-Unis
- Lotissement sécurisé propriétés à Santa Ana, CA, États-Unis
- Vue sur la ville propriétés à Santa Ana, CA, États-Unis
- Constructions neuves propriétés à Santa Ana, CA, États-Unis
- Équestre propriétés à Santa Ana, CA, États-Unis
- Propriétés avec Bibliothèque à Santa Ana, CA, États-Unis
- Propriétés avec Terrain de tennis à Santa Ana, CA, États-Unis
- Vue sur l’océan propriétés à Santa Ana, CA, États-Unis
- Colline propriétés à Santa Ana, CA, États-Unis
- Propriétés avec Hammam à Santa Ana, CA, États-Unis
- Vue sur la mer propriétés à Santa Ana, CA, États-Unis
Guides et histoires connexes
La confiance des plus grands courtiers du monde
Les agents des propriétés les plus exceptionnelles du monde publient sur JamesEdition.
- Des annonces de Sotheby's, Christie's, BARNES et Engel & Völkers
- Chaque annonce est vérifiée avant sa mise en ligne
- Contactez directement des agents vérifiés
En continuant, vous acceptez nos Conditions et notre Politique de confidentialité.
brokerages we
partnered with
partnered with