$571,256
Résidence North Stormont
- 4 Chambres
- 3 SdB
- 4.72 Ac lot
- Mis à jour: Septembre 26
- 1
À propos de la propriété
La description a été traduite automatiquement.
La description est affichée dans la langue d'origine.
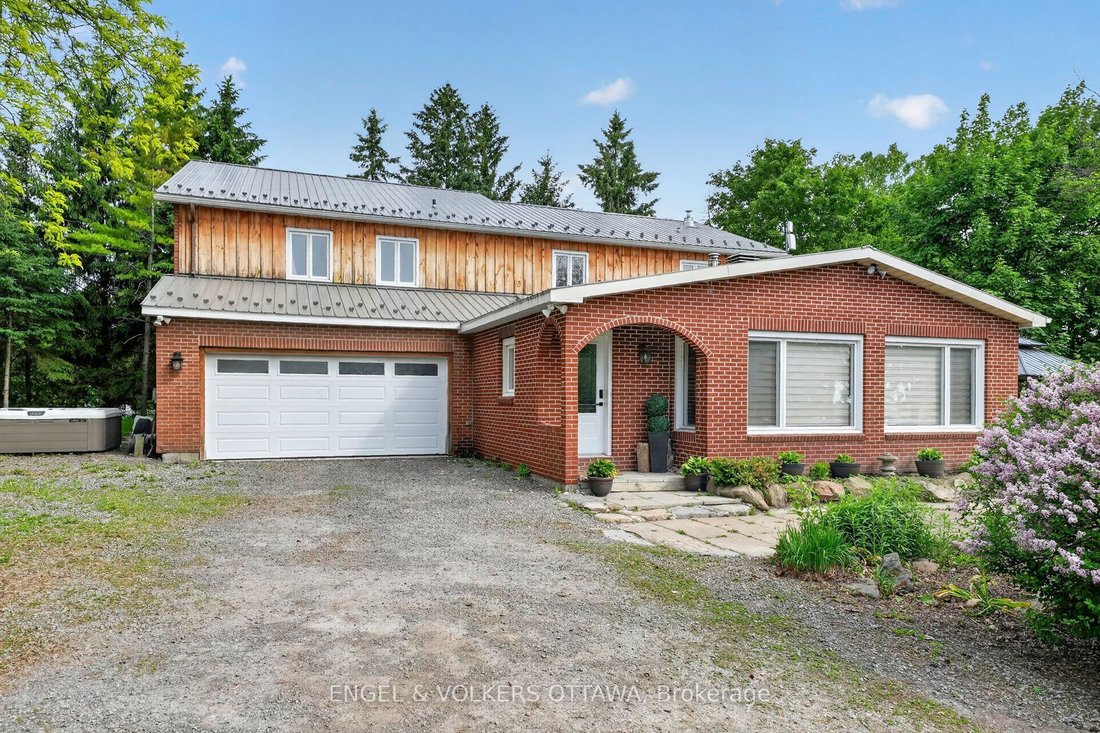
This beautifully updated 4.72-acre country property is set against a backdrop of open farmland and wide skies, offering plenty of privacy, mature trees, a chicken coop, and outbuildings. The principal residence has been extensively remodelled with over $130k in renovations and upgrades. A welcoming enclosed entry leads into an open-concept living space created by opening up the original layout to
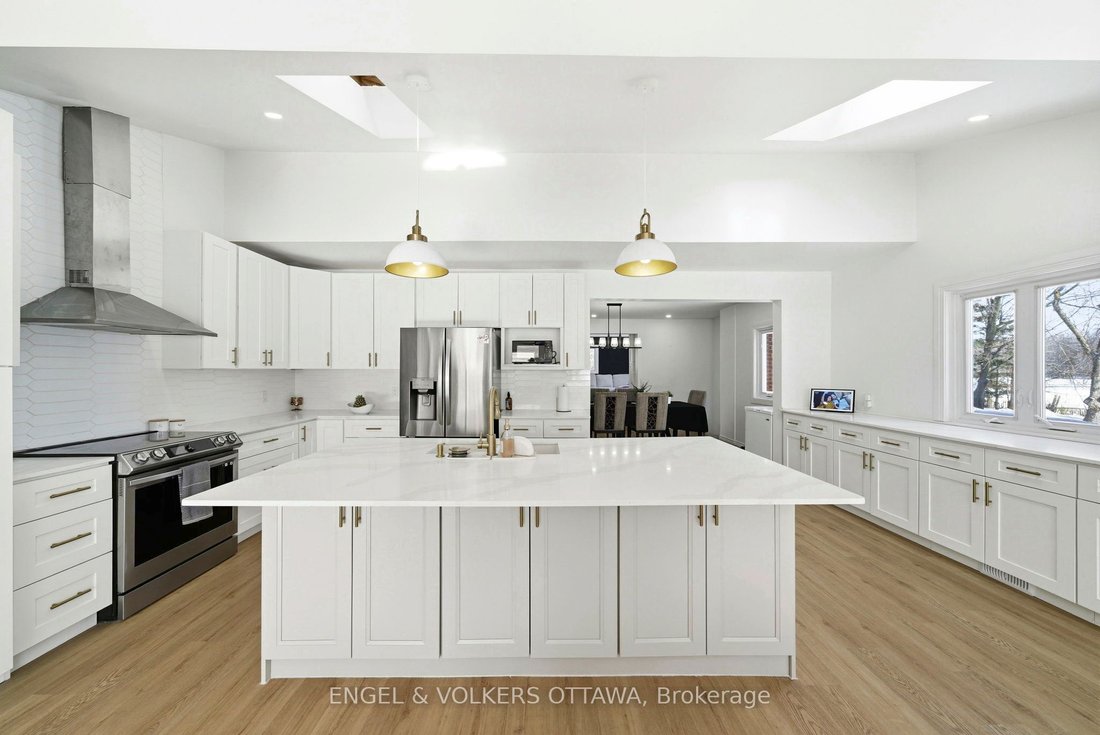
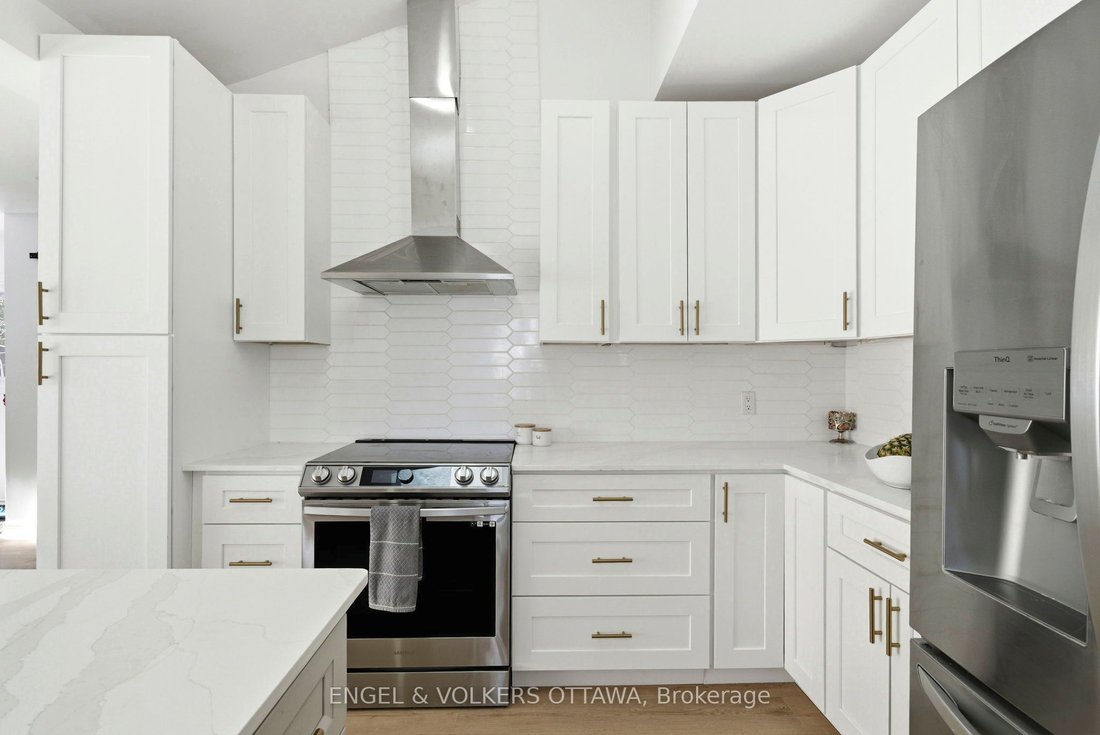
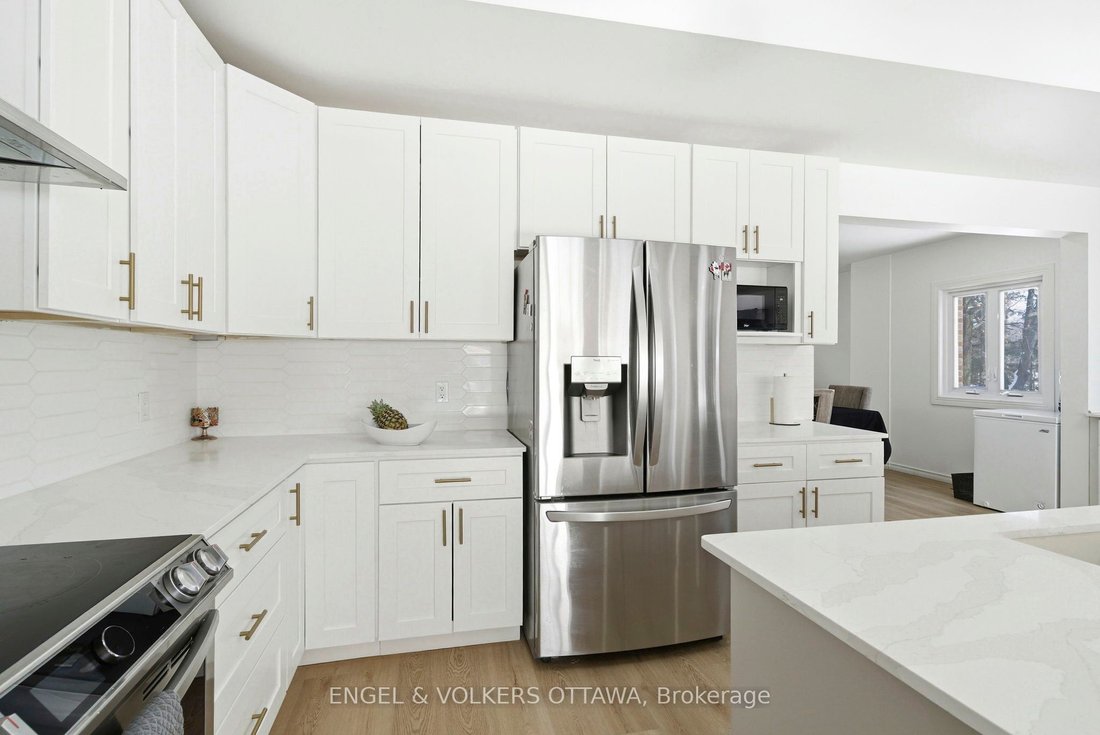
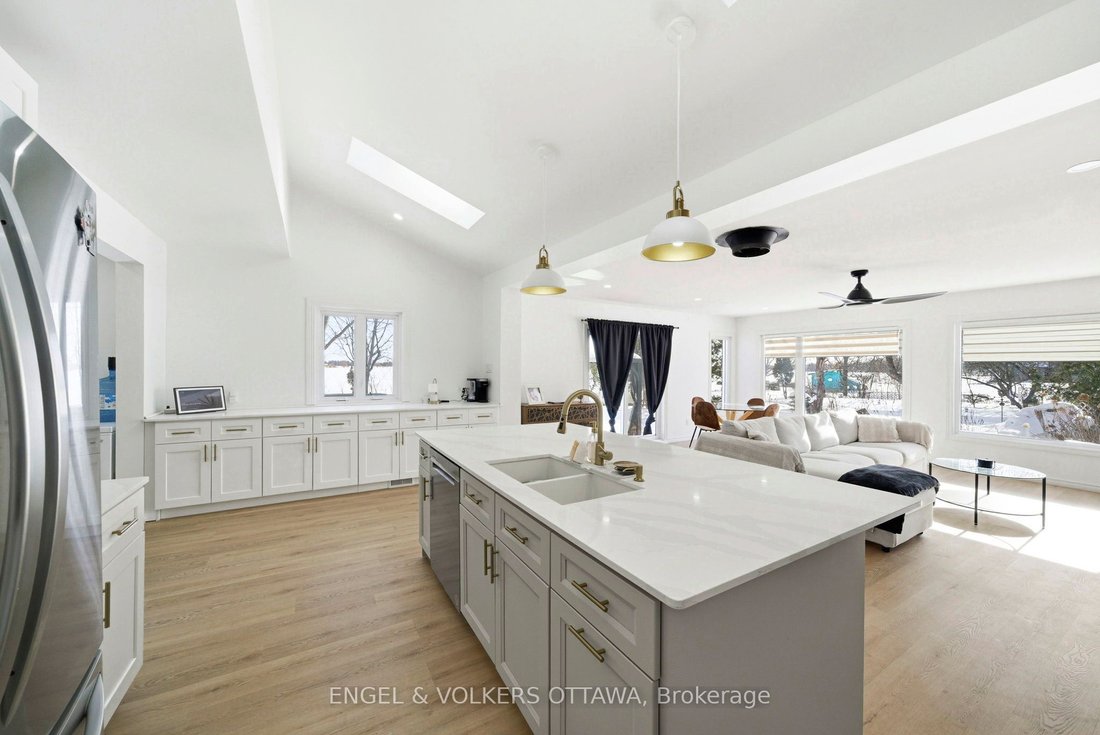
This beautifully updated 4.72-acre country property is set against a backdrop of open farmland and wide skies, offering plenty of privacy, mature trees, a chicken coop, and outbuildings. The principal residence has been extensively remodelled with over $130k in renovations and upgrades. A welcoming enclosed entry leads into an open-concept living space created by opening up the original layout to improve flow and functionality. Expansive front-facing windows, pot lights throughout, fresh paint, and updated flooring across the main level create a modern aesthetic. The brand-new kitchen anchors the home with a large quartz island, white cabinetry with brass hardware, S/S appliances, skylights, and built-in cabinetry. The kitchen connects to the formal dining area, while a separate dark-walled space is ideal as a media room. The main floor also features a full bathroom renovated in 2022 with a glass walk-in shower and contemporary finishes. Upstairs, updated flooring continues throughout. The bright primary suite offers multiple windows and a walk-in closet. Three additional bedrooms are well-sized for a growing family, while the fully renovated main bathroom features a freestanding soaker tub, separate glass shower, and double vanity. The attached garage includes an updated concrete slab, while the private deck with a gazebo overlooks the expansive yard and farmland. The attached farmhouse is sold as-is and includes 2 additional bedrooms, a full bathroom, a living room, and a kitchen across 2 floors. While new flooring, joists, and foundation improvements have reinforced the structure, the interior requires significant renovations and updates. This property offers an excellent opportunity to restore and is ideal for renovators or buyers ready to do the work to create a fully functional multi-generational home. Historic 1860s barn on property. If preferred, sellers can have the barn professionally removed and cleared out at no additional cost.
-
Type de propriété
Maison
Caractéristiques
Explorez le secteur
14120 County Road 13 N/A, North Dundas, Ontario, Canada
Voir sur Google Maps
Prix par sqft
Faible
Élevé
Inscrit il y a 2 ans
Vous vous êtes renseigné sur ce bien
L'agent vous contactera bientôt par
Publié par
1
Annonces
2025
Inscrit
Réserver une visite avec Keon Shariatmadar
Choisissez une date et si vous souhaitez une visite virtuelle ou en personne avec l’agent.
Date préférée
Type de visite

Dernière mise à jour
Septembre 26
Première mise en ligne
Septembre 26
Licence de l’agent
Référence de l’annonce
X13828338
Propriétés similaires à proximité
Nouvelles annonces à Ontario








Explorez plus de biens à vendre
Ontario, Canada Villes
- Maisons à vendre à Toronto, Canada
- Maisons à vendre à Old Toronto, Canada
- Maisons à vendre à Ottawa, Canada
- Maisons à vendre à North York, Canada
- Maisons à vendre à Hamilton, Canada
- Maisons à vendre à Burlington, Canada
- Maisons à vendre à Oakville, Canada
- Maisons à vendre à Mississauga, Canada
- Maisons à vendre à Etobicoke, Canada
- Maisons à vendre à Cambridge, Canada
- Maisons à vendre à Collingwood, Canada
- Maisons à vendre à Comté du Prince-Édouard, Canada
- Maisons à vendre à Huntsville, Canada
- Maisons à vendre à Gravenhurst, Canada
- Maisons à vendre à Lacs de Muskoka, Canada
- Maisons à vendre à Gormley, Canada
- Maisons à vendre à Nepean, Canada
- Maisons à vendre à Vaughan, Canada
- Maisons à vendre à Bracebridge, Canada
- Maisons à vendre à Cardinal Heights, Canada
Ontario, Canada types de propriétés
- Maisons à vendre à Ontario, Canada
- appartements à vendre à Ontario, Canada
- Campagne à vendre à Ontario, Canada
- Appartements à vendre à Ontario, Canada
- Maisons de ville à vendre à Ontario, Canada
- Corps de ferme à vendre à Ontario, Canada
- Villas à vendre à Ontario, Canada
- Maisons de campagne à vendre à Ontario, Canada
- Châteaux à vendre à Ontario, Canada
- Îles privées à vendre à Ontario, Canada
- Penthouses à vendre à Ontario, Canada
- Coopératives à vendre à Ontario, Canada
Ontario, Canada Recherches populaires
- Propriétés avec Jardin à Ontario, Canada
- Propriétés avec Terrasse à Ontario, Canada
- Propriétés avec Garage à Ontario, Canada
- Propriétés avec Piscine à Ontario, Canada
- Propriétés avec Balcon à Ontario, Canada
- Propriétés avec Centre de remise en forme / Fitness à Ontario, Canada
- Au bord de l’eau propriétés à Ontario, Canada
- Rénové propriétés à Ontario, Canada
- Vue panoramique / panoramique propriétés à Ontario, Canada
- Moderne propriétés à Ontario, Canada
- Propriétés avec Sauna à Ontario, Canada
- Vue sur la ville propriétés à Ontario, Canada
- Vue sur le lac propriétés à Ontario, Canada
- Propriétés avec Ascenseur à Ontario, Canada
- Au bord du lac propriétés à Ontario, Canada
- Propriétés avec Cave à vins à Ontario, Canada
- Vue sur la montagne propriétés à Ontario, Canada
- Propriétés avec Cinéma à Ontario, Canada
- Manoir propriétés à Ontario, Canada
- Propriétés avec Bibliothèque à Ontario, Canada
- Immobilier d’investissement propriétés à Ontario, Canada
- Constructions neuves propriétés à Ontario, Canada
- Propriétés avec Terrain de tennis à Ontario, Canada
- Propriétés avec Piscine intérieure à Ontario, Canada
- Équestre propriétés à Ontario, Canada
- Vue sur la rivière propriétés à Ontario, Canada
- Front de rivière propriétés à Ontario, Canada
- Propriétés avec Plage privée à Ontario, Canada
- Vue sur un golfe propriétés à Ontario, Canada
- Plage propriétés à Ontario, Canada
- Lotissement sécurisé propriétés à Ontario, Canada
- Propriétés avec Vignoble / Cave à Ontario, Canada
- Colline propriétés à Ontario, Canada
- Entrée et sortie à ski propriétés à Ontario, Canada
- Côtières propriétés à Ontario, Canada
- Vue sur la mer propriétés à Ontario, Canada
- Propriétés avec Aéroport privé à Ontario, Canada
- Propriétés avec Héliport à Ontario, Canada
- Bord de Mer propriétés à Ontario, Canada
Guides et histoires connexes
La confiance des plus grands courtiers du monde
Les agents des propriétés les plus exceptionnelles du monde publient sur JamesEdition.
- Des annonces de Sotheby's, Christie's, BARNES et Engel & Völkers
- Chaque annonce est vérifiée avant sa mise en ligne
- Contactez directement des agents vérifiés
En continuant, vous acceptez nos Conditions et notre Politique de confidentialité.