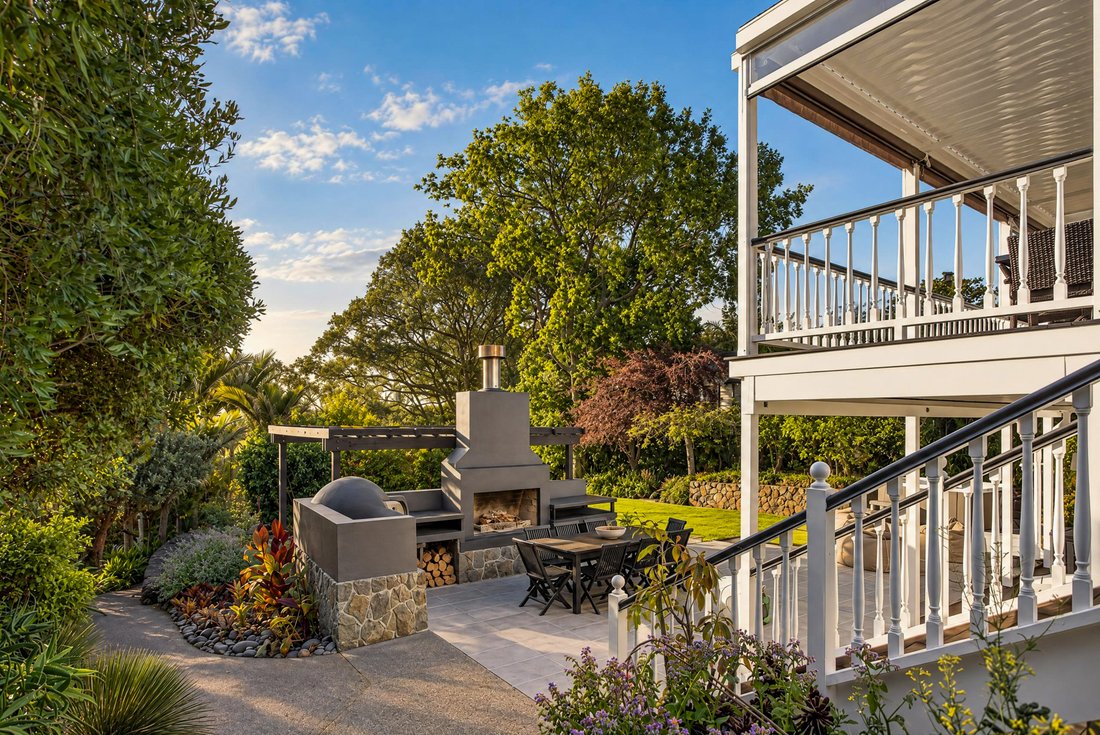
33 Glen Road, Stanley Point, Auckland, Nouvelle-Zélande
- 6 Chambres
- 6 SdB
- 4,468 Sqft
- 4
À propos de la propriété
Sale Method - Deadline Private Treaty: Closes 2:00 p.m. Thursday 21 January 2027 (unless sold prior)
Step into a world where master boatbuilding heritage, architectural brilliance, and eco-conscious modern luxury collide. Tucked away in exclusive Stanley Point, 33 Glen Road is a private sanctuary, a multi-generational haven, and a coastal lifestyle beyond compare.
The CV does not r
Sale Method - Deadline Private Treaty: Closes 2:00 p.m. Thursday 21 January 2027 (unless sold prior)
Step into a world where master boatbuilding heritage, architectural brilliance, and eco-conscious modern luxury collide. Tucked away in exclusive Stanley Point, 33 Glen Road is a private sanctuary, a multi-generational haven, and a coastal lifestyle beyond compare.
The CV does not reflect the quality of the renovations or the presentation of the property, this truly is something to be experienced in person.
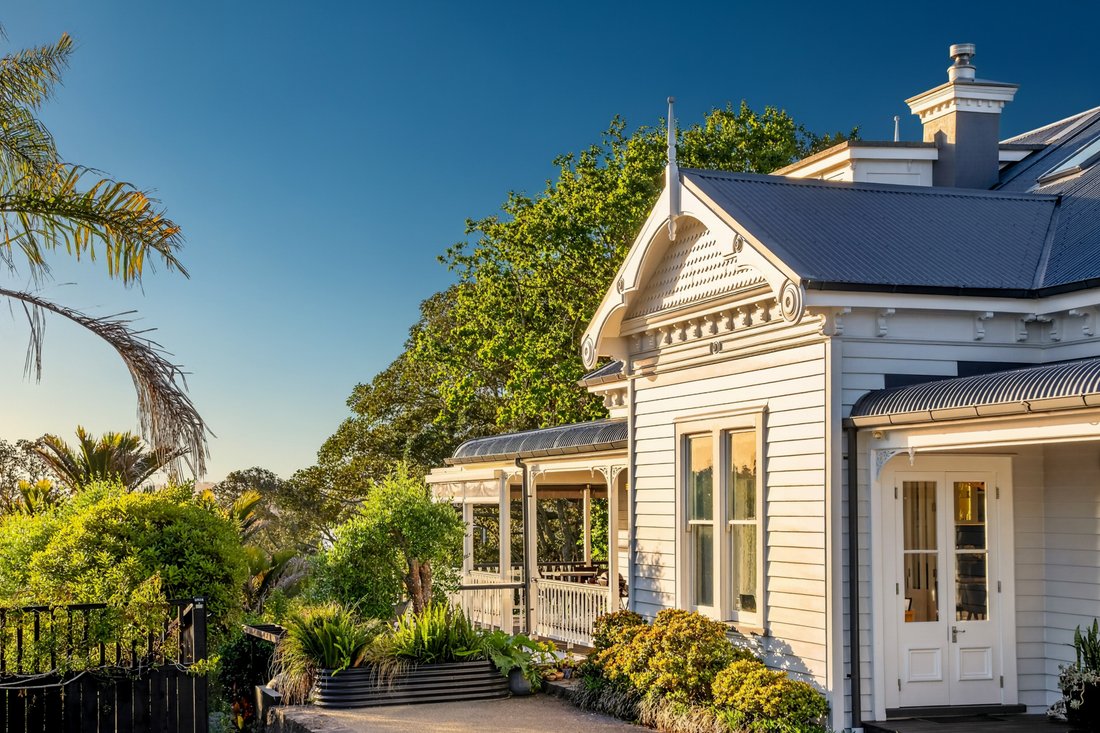
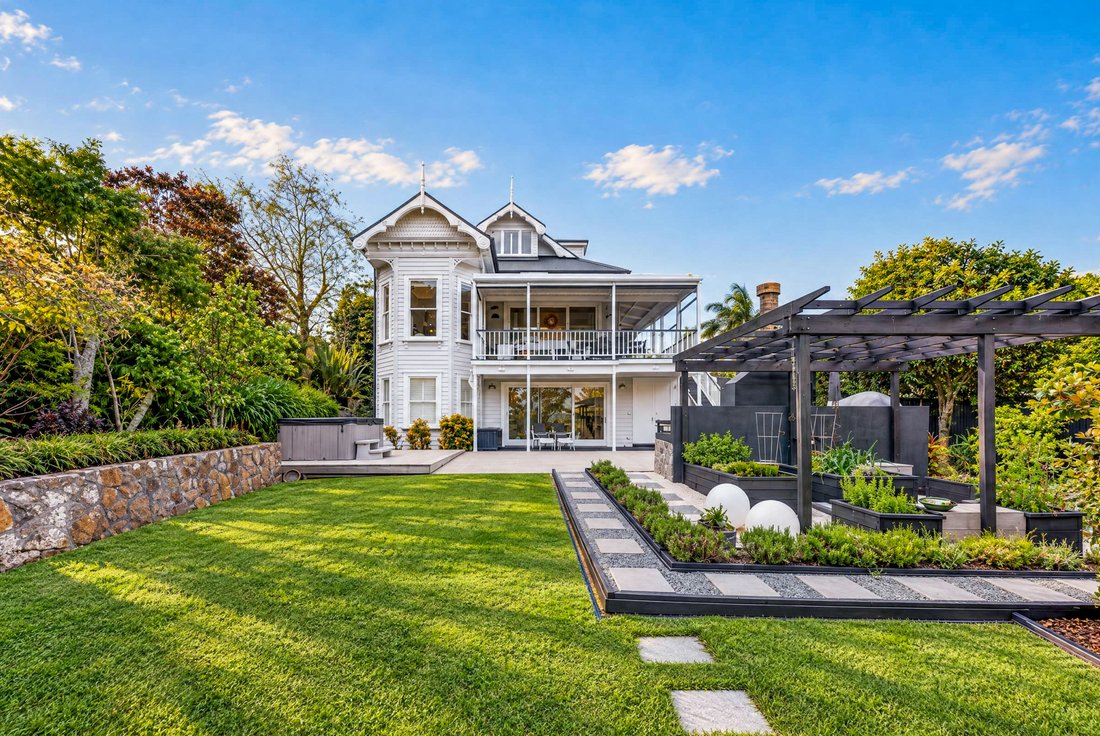
A classic 1910 villa, has been extensively transformed by renowned heritage architect Stephen Jones (formerly of Salmond Reed Architects). This expansive six-bedroom home effortlessly bridges the charm of the early 1900s with state-of-the-art 21st-century comfort. The home which now has been effectively fully rebuilt incorporates a high standard of specification and finishing throughout and benefits from good indoor/outdoor flow to associated balconies and patio/timber decked areas. The 2013 renovation developed the entrance, and main living facilities and garaging, along with the new separate two bedroom suite to the lower level, with the 2016 structural addition of the master suite to the top of the house, with new roof and integrated services.
KEY HIGHLIGHTS & ARCHITECTURAL FEATURES:
The architectural project included replacement of the original timber piles, creation of the concrete and block basement and substantial structural steel strengthening through the middle and upper levels. Extensive thermal insulation was installed within the walls, with additional acoustic insulation between the basement and main level and beneath the principal ensuite and a ducted air conditioning and heating system throughout.
This substantial residence home offers six bedrooms across three levels, all with built-in wardrobes, providing flexibility for families of all ages. Three bedrooms are on the main level, including a private double ensuite with bifold doors opening to a secluded, flower-filled courtyard with a retractable sun awning, ideal for au pairs, visiting family or guests.
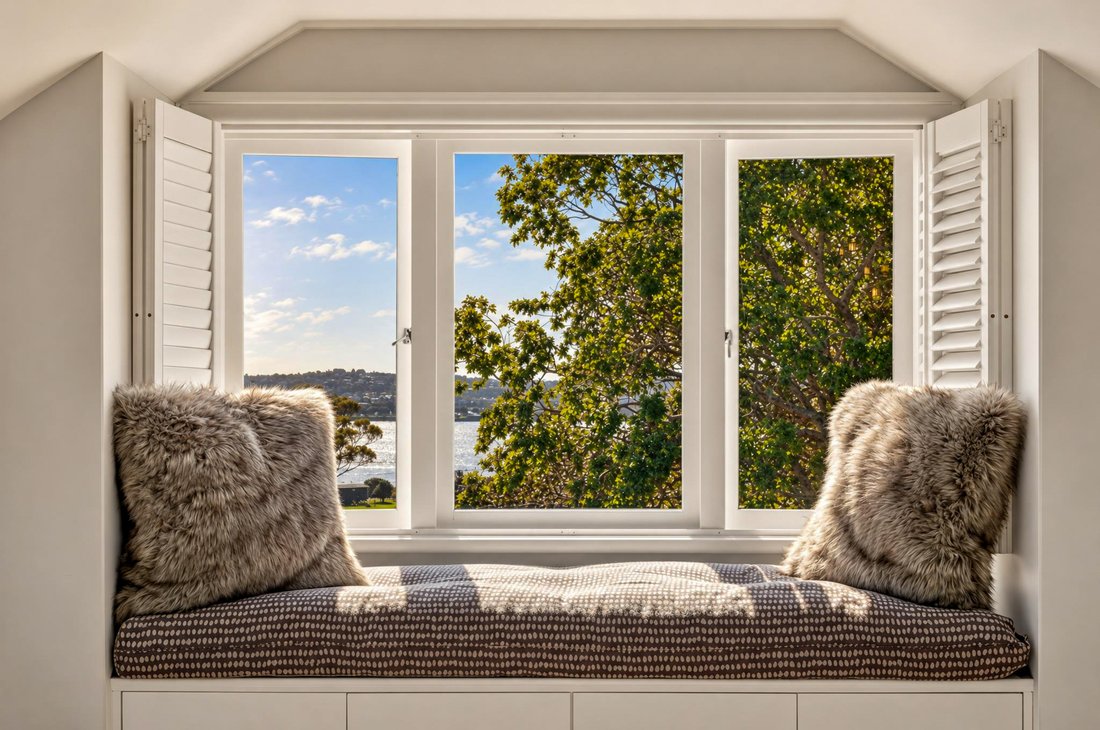
The whole new upper-level is dedicated to the principal suite, created by raising the roofline, includes an ensuite and dressing room, with breathtaking views towards Auckland city in one direction and Ngataringa Bay in the other. Peaceful and private, it provides an adult retreat from the activity of family life.
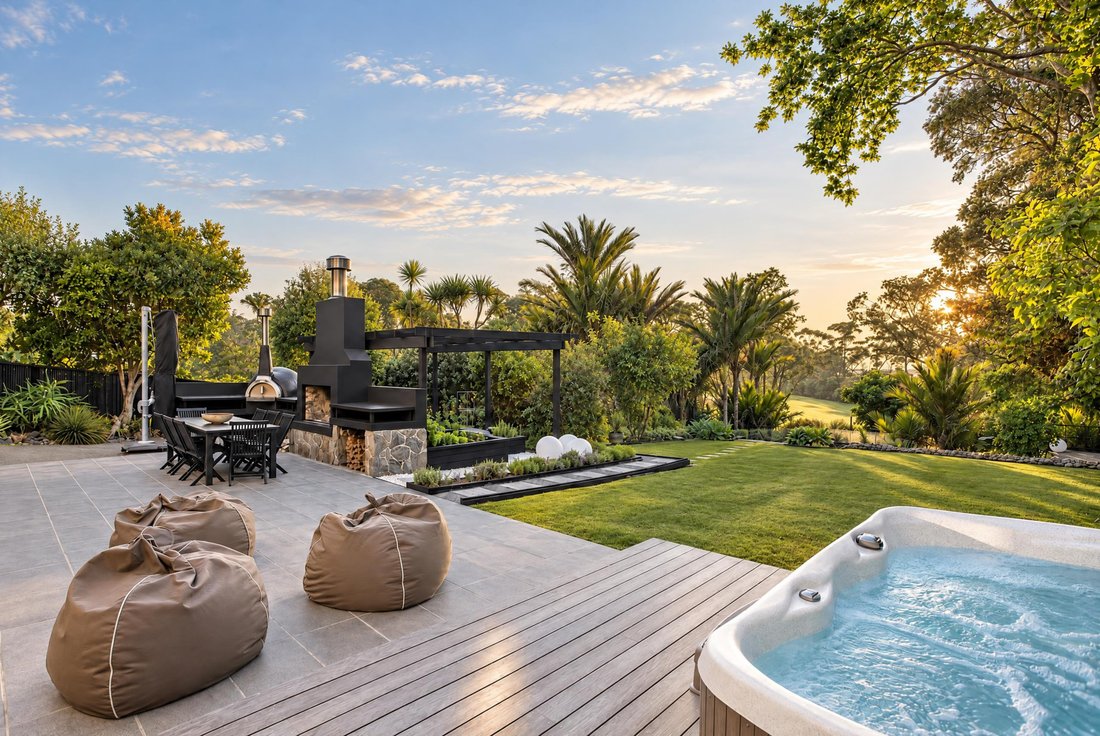
At the heart of the main living area, the large and thoughtfully planned family kitchen connects naturally with the dining area, living room with its log burner and pressed-tin feature wall and outdoor spaces. Large sliding doors open to the main deck, while two additional side doors provide direct access to further decked areas, creating an effortless setting for everyday family life and entertaining. Appliances include a mains-gas hob and double electric ovens, one with steam functionality. The self-contained lower ground floor with acoustic dampening includes two bedrooms, a bathroom and a compact kitchenette. It can serve as a media room, children’s breakout space, teenage retreat, guest suite or private accommodation for extended family, giving the home genuine multi-generational flexibility.
You have direct park and water access, with a private bridge at the foot of your garden which leads straight into Stanley Bay Park and Ngataringa Bay for kayaking, paddleboarding, or a calm swim; local moorings and jetties available.
Don’t miss the opportunity to own property in one of Auckland’s most coveted coastal enclaves.
*Holders of an Active Investor Plus (AIP) visa are invited to view; however, any purchase will be subject to Overseas Investment Office (OIO) approval.
Please contact Amanda Evans at New Zealand Sotheby’s International Realty for more information.
-
Type de propriété
Autres
-
Année de construction
1910
Caractéristiques
- Vue sur la mer
- Cheminée
- Jardin
- Terrasse
- Cave à vins
- Vue sur la montagne
- Dressing
- Jacuzzi
- Au bord de l’eau
Lot
Intérieur
- Haut plafond
- Cheminée
- Climatisation
- Îlot de cuisine
- Cuisinière à gaz
- Jacuzzi
- Laveuse sécheuse
- Bar
- Buanderie
- Cave à vins
- Sous-sol
- Comptoirs en pierre
- Dressing
Outdoor
Explorez le secteur
L'agent vous contactera bientôt par
Publié par
Réserver une visite avec the agent
Choisissez une date et si vous souhaitez une visite virtuelle ou en personne avec l’agent.

popular beaches in the area du
popular beaches in the area due to the soft white sand, easy access and family
friendly atmosphere. The beach views look out to Hauraki Gulf and Rangitoto
Island and offer trendy cafes and restaurants nearby. The boat ramp launches
into the Waitemata Harbour and there are a wide range of water activities
including paddle boarding, windsurfing and sailing on the Harbour. Here, you can
walk the historic ‘lava’ trail and explore the Sunday markets and boutique
shops.
Propriétés similaires à proximité
Nouvelles annonces à Stanley Point




Explorez plus de biens à vendre
Stanley Point, Nouvelle-Zélande Recherches populaires
- Vue sur la mer propriétés à Stanley Point, Nouvelle-Zélande
- Propriétés avec Cheminée à Stanley Point, Nouvelle-Zélande
- Propriétés avec Balcon à Stanley Point, Nouvelle-Zélande
- Vue sur la ville propriétés à Stanley Point, Nouvelle-Zélande
- Côtières propriétés à Stanley Point, Nouvelle-Zélande
- Propriétés avec Garage à Stanley Point, Nouvelle-Zélande
- Propriétés avec Terrasse à Stanley Point, Nouvelle-Zélande
- Au bord de l’eau propriétés à Stanley Point, Nouvelle-Zélande
- Bord de Mer propriétés à Stanley Point, Nouvelle-Zélande
- Propriétés avec Cinéma à Stanley Point, Nouvelle-Zélande
- Propriétés avec Piscine à Stanley Point, Nouvelle-Zélande
- Vue sur la mer propriétés à Stanley Point, Nouvelle-Zélande
- Propriétés avec Bar à Stanley Point, Nouvelle-Zélande
- Vue panoramique / panoramique propriétés à Stanley Point, Nouvelle-Zélande
- Propriétés avec Cuisine ouverte à Stanley Point, Nouvelle-Zélande
- Vue sur l’océan propriétés à Stanley Point, Nouvelle-Zélande
- Propriétés avec Jacuzzi à Stanley Point, Nouvelle-Zélande
- Le front de mer propriétés à Stanley Point, Nouvelle-Zélande
- Vue sur la montagne propriétés à Stanley Point, Nouvelle-Zélande
- Propriétés avec Cave à vins à Stanley Point, Nouvelle-Zélande
- Propriétés avec Salle de jeux à Stanley Point, Nouvelle-Zélande
- Rénové propriétés à Stanley Point, Nouvelle-Zélande
- Propriétés avec Centre de remise en forme / Fitness à Stanley Point, Nouvelle-Zélande
- Moderne propriétés à Stanley Point, Nouvelle-Zélande
- Propriétés avec Cuisine extérieure à Stanley Point, Nouvelle-Zélande
- Propriétés avec Ascenseur à Stanley Point, Nouvelle-Zélande
- Propriétés avec Climatisation à Stanley Point, Nouvelle-Zélande
- Immobilier d’investissement propriétés à Stanley Point, Nouvelle-Zélande
- Manoir propriétés à Stanley Point, Nouvelle-Zélande
- Propriétés avec Bureau à Stanley Point, Nouvelle-Zélande
- Vie privée propriétés à Stanley Point, Nouvelle-Zélande
Guides et histoires connexes
La confiance des plus grands courtiers du monde
Les agents des propriétés les plus exceptionnelles du monde publient sur JamesEdition.
- Des annonces de Sotheby's, Christie's, BARNES et Engel & Völkers
- Chaque annonce est vérifiée avant sa mise en ligne
- Contactez directement des agents vérifiés
En continuant, vous acceptez nos Conditions et notre Politique de confidentialité.