$2,172,978
Où L'élégance Architecturale Rencontre La Tranquillité Côtière
- 5 Chambres
- 5 SdB
- 6,377 Sqft
- 43,560 Sqft lot
- Mis à jour: Octobre 7
À propos de la propriété
La description a été traduite automatiquement.
La description est affichée dans la langue d'origine.
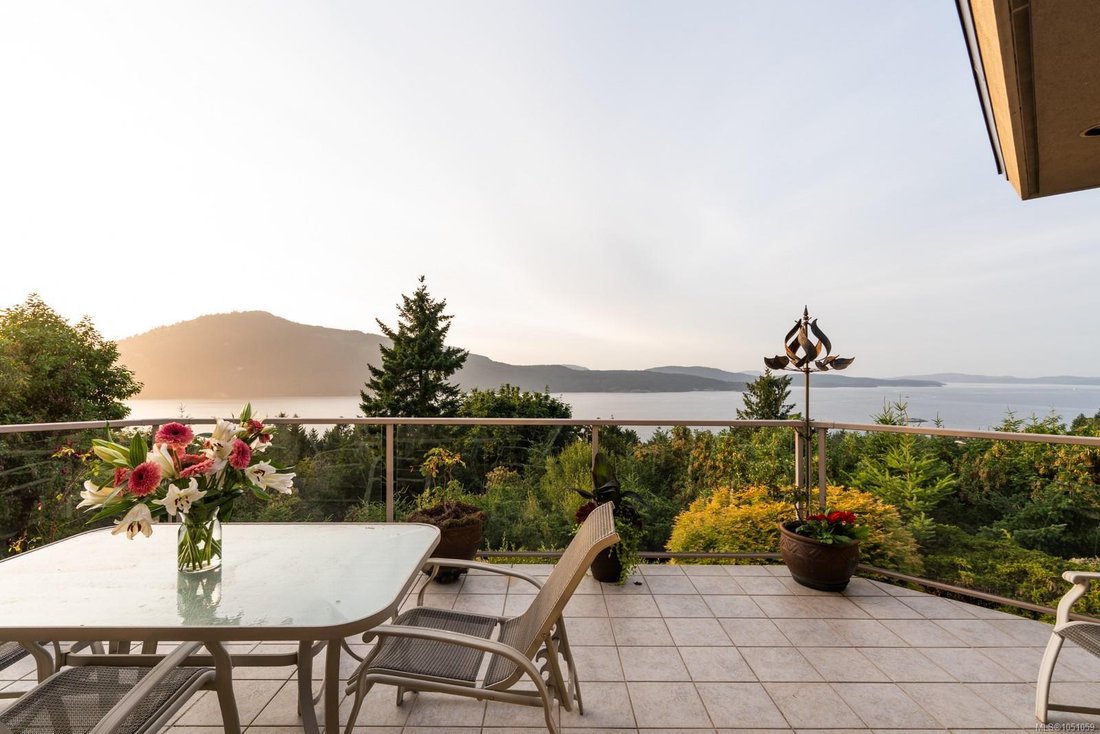
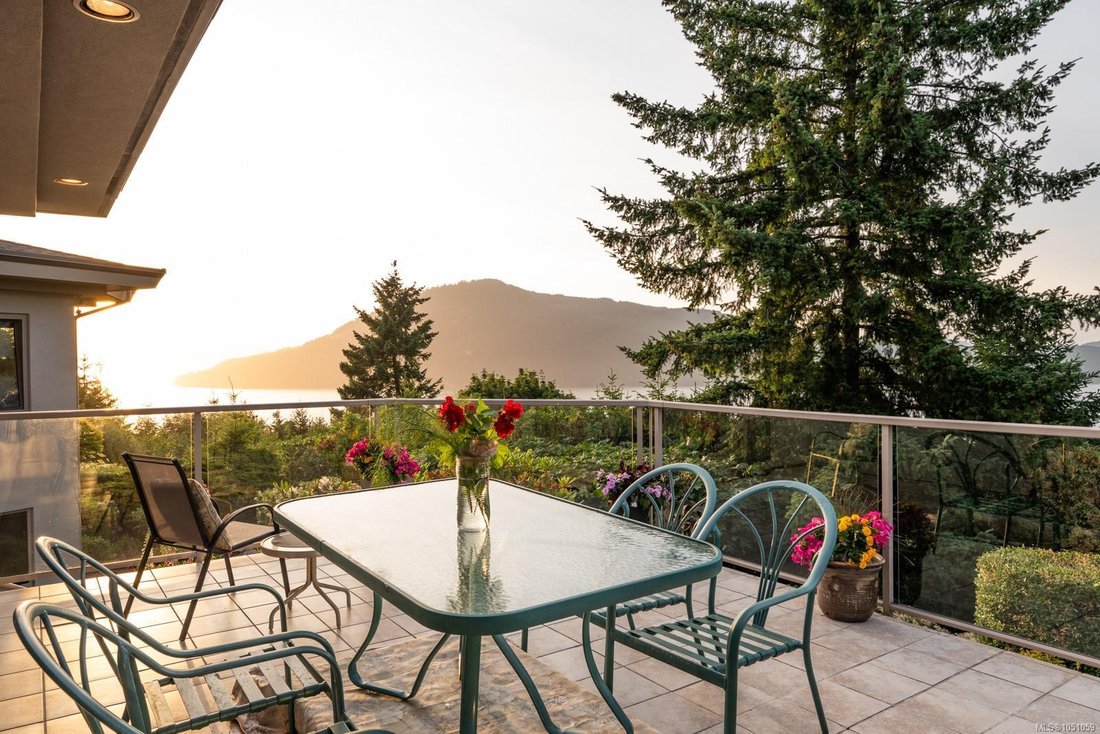
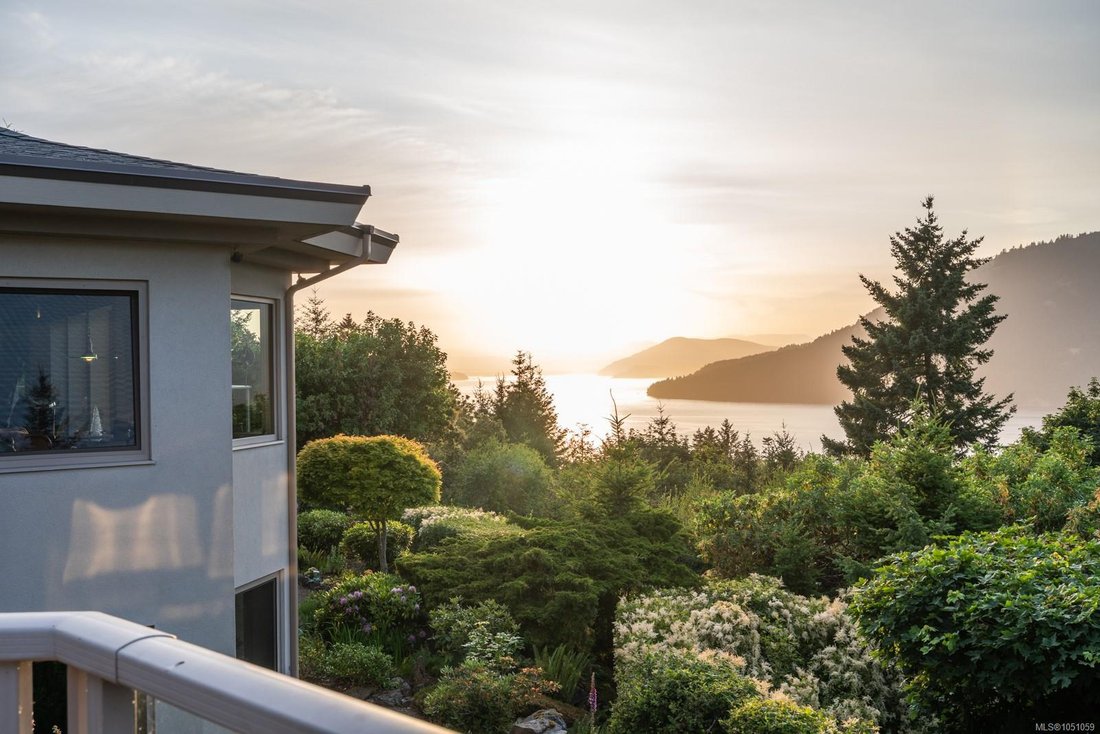
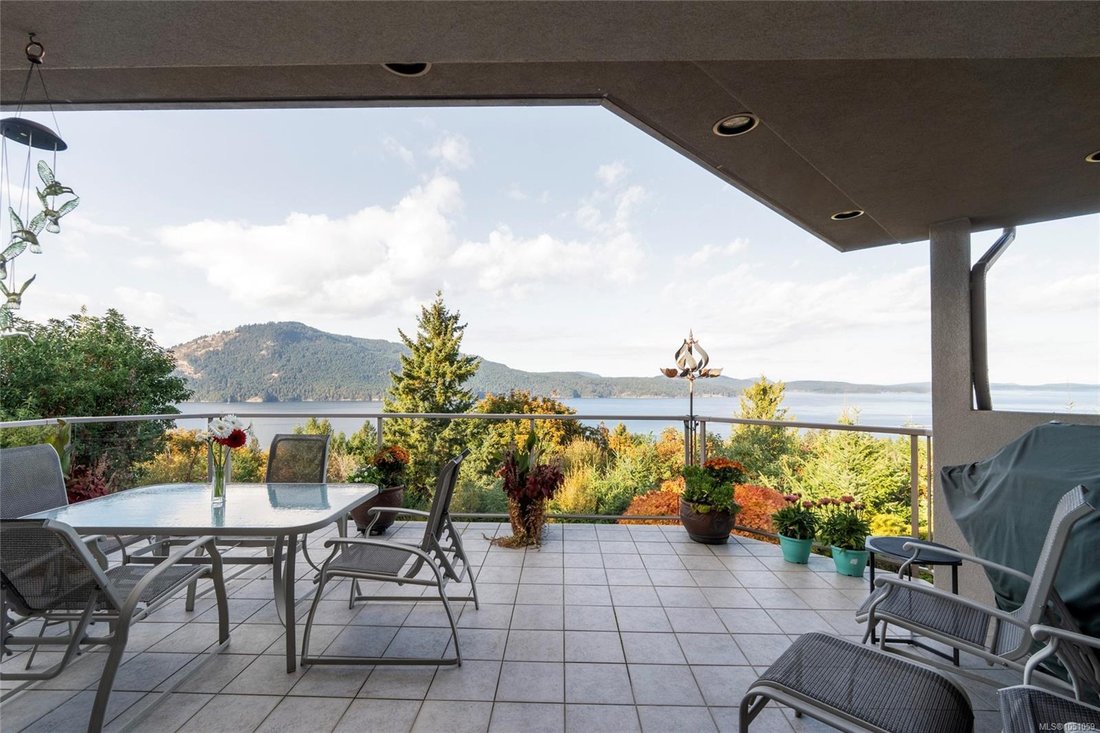
This exceptional 5-bed, 5-bath residence, envisioned and designed by Canadian architectural designer Klaus Hoffman, sits atop a beautifully elevated property offering sweeping 180° views of the Salish Sea—from Salt Spring Island to the distant mountains & northward toward Maple Bay and Duncan. Carefully chosen for its light exposure & natural beauty, the home is immersed in tranquillity &a
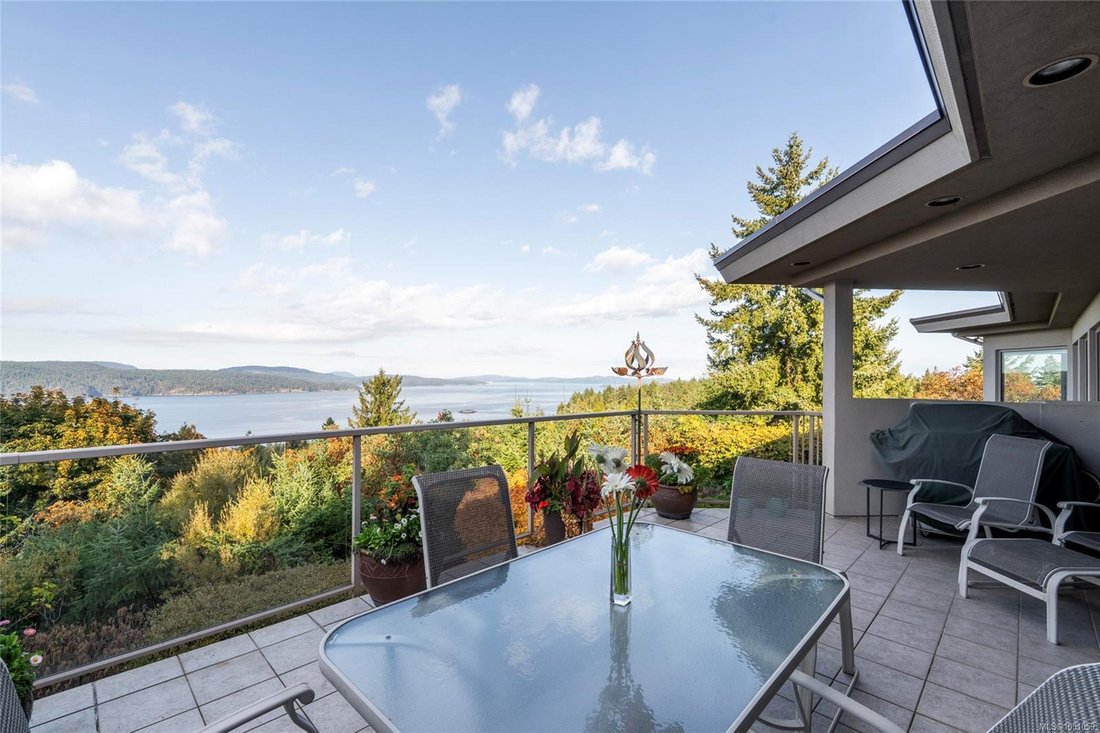
This exceptional 5-bed, 5-bath residence, envisioned and designed by Canadian architectural designer Klaus Hoffman, sits atop a beautifully elevated property offering sweeping 180° views of the Salish Sea—from Salt Spring Island to the distant mountains & northward toward Maple Bay and Duncan. Carefully chosen for its light exposure & natural beauty, the home is immersed in tranquillity & surrounded by nature. The home blends into its lush surroundings, with a mature, sculpted rock garden and landscape of Arbutus, Pine, Cedar, Eucalyptus & flowering trees—including Magnolia, Lilac, Rhodos, Roses, and Peonies. Backing onto Sycamore Park for added privacy, the grounds also feature a tranquil water pond, fenced vegetable garden, & a full irrigation system. A visionary structure, the house was constructed with architectural precision, utilizing a reinforced frame to reduce EMF exposure & ensure enduring safety on its rocky foundation. Inside, bamboo flooring, EuroLine windows & doors, and radiant floor hot water heating set a refined tone. The gourmet kitchen, crafted by an award-winning designer, includes rift-cut oak cabinetry, granite counters, double convection ovens, a Dacor cooktop, and Miele dishwasher. A wine room, private office, and bar add functionality and elegance. The home also includes a private 1-bedroom suite with full kitchen, laundry, and private entrance—ideal for guests or extended family. Additional upgrades include a new certified asphalt roof (2023), eight skylights, new interior paint on main level (2025), EV charger with monitor, whole-home & garage surge protectors, propane fireplace, hot water tanks (2025), professional landscaping & an advanced security system & direct fire alarm.
Located just minutes to the ferry, airport, highway & the town of Sidney, this rare offering combines privacy, design pedigree, and breathtaking views in one of North Saanich’s most desirable settings. Zoning allows for an additional guest or caregiver cottage.
Located just minutes to the ferry, airport, highway & the town of Sidney, this rare offering combines privacy, design pedigree, and breathtaking views in one of North Saanich’s most desirable settings. Zoning allows for an additional guest or caregiver cottage.
-
Type de propriété
Maison
-
Année de construction
2000
-
Prix/pied²
$340
Caractéristiques
- Vue sur la mer
- Cheminée
- Jardin
- Terrasse
- Sauna
- Piscine
- Vue sur la montagne
- Garage
- Côtières
Caractéristiques
Lot
- Vue sur la montagne
- Côtières
- Vue sur la mer
- Vie privée
Intérieur
- Haut plafond
- Bureau
- Cheminée
- Cuisinière à gaz
- Bar
- Buanderie
- Sauna
- Comptoirs en pierre
Outdoor
- Terrasse
- Balcon
- Piscine
- Garage
- Porte
- Jardin
Explorez le secteur
11406 Sycamore Dr, North Saanich, Colombie-Britannique, Canada
Voir sur Google Maps
Prix par sqft
Faible
Élevé

Inscrit il y a 3 ans
Vous vous êtes renseigné sur ce bien
L'agent vous contactera bientôt par
Publié par
18
Annonces
2024
Inscrit
Réserver une visite avec Jim LeBlanc
Choisissez une date et si vous souhaitez une visite virtuelle ou en personne avec l’agent.
Date préférée
Type de visite

Dernière mise à jour
Octobre 7
Première mise en ligne
Octobre 6
Licence de l’agent
#16044039616332
Référence de l’annonce
1051059
Propriétés similaires à proximité
Nouvelles annonces à North Saanich




Explorez plus de biens à vendre
North Saanich, Canada Recherches populaires
- Propriétés avec Terrasse à North Saanich, Canada
- Au bord de l’eau propriétés à North Saanich, Canada
- Propriétés avec Piscine à North Saanich, Canada
- Propriétés avec Vignoble / Cave à North Saanich, Canada
- Propriétés avec Climatisation à North Saanich, Canada
- Propriétés avec Ascenseur à North Saanich, Canada
- Propriétés avec Cuisine extérieure à North Saanich, Canada
Guides et histoires connexes
La confiance des plus grands courtiers du monde
Les agents des propriétés les plus exceptionnelles du monde publient sur JamesEdition.
- Des annonces de Sotheby's, Christie's, BARNES et Engel & Völkers
- Chaque annonce est vérifiée avant sa mise en ligne
- Contactez directement des agents vérifiés
En continuant, vous acceptez nos Conditions et notre Politique de confidentialité.