$930,000
Résidence Unifamiliale À North Richland Hills
- 4 Chambres
- 5 SdB
- 4,313 Sqft
- 9,976 Sqft lot
- Mis à jour: Août 8
- Source: North Texas Real Estate Information Systems (NTREIS) MLS#21352518
À propos de la propriété
La description a été traduite automatiquement.
La description est affichée dans la langue d'origine.
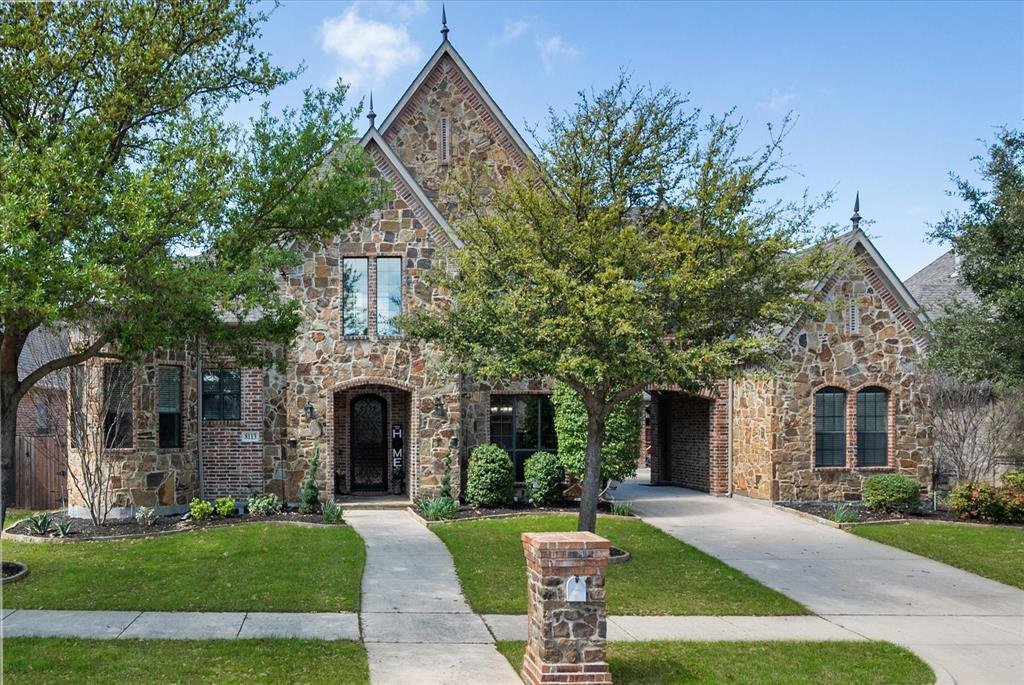
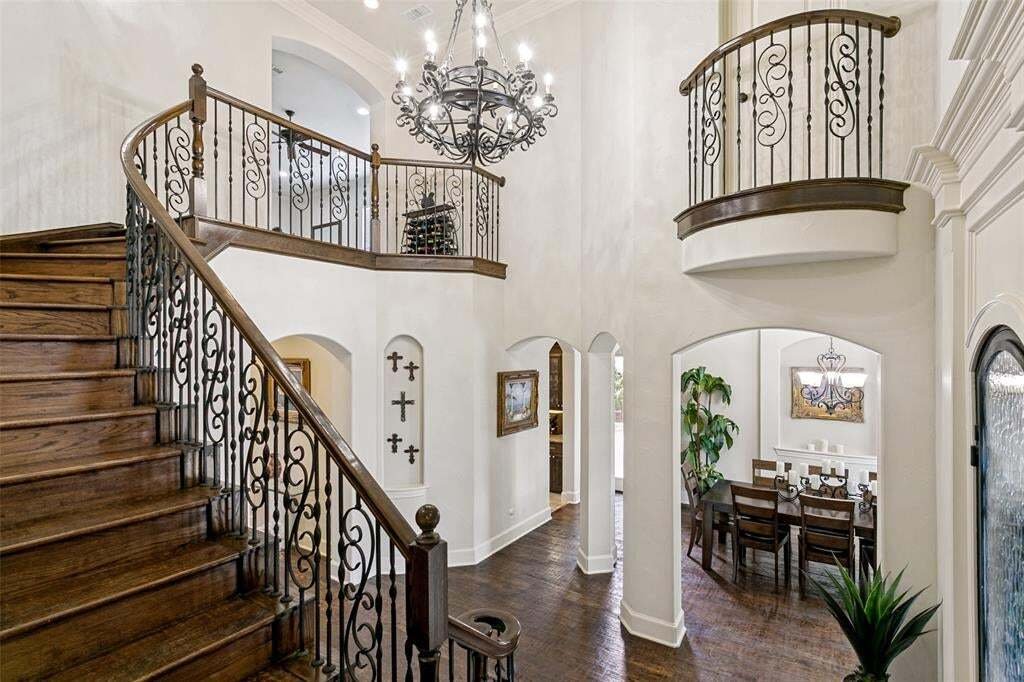
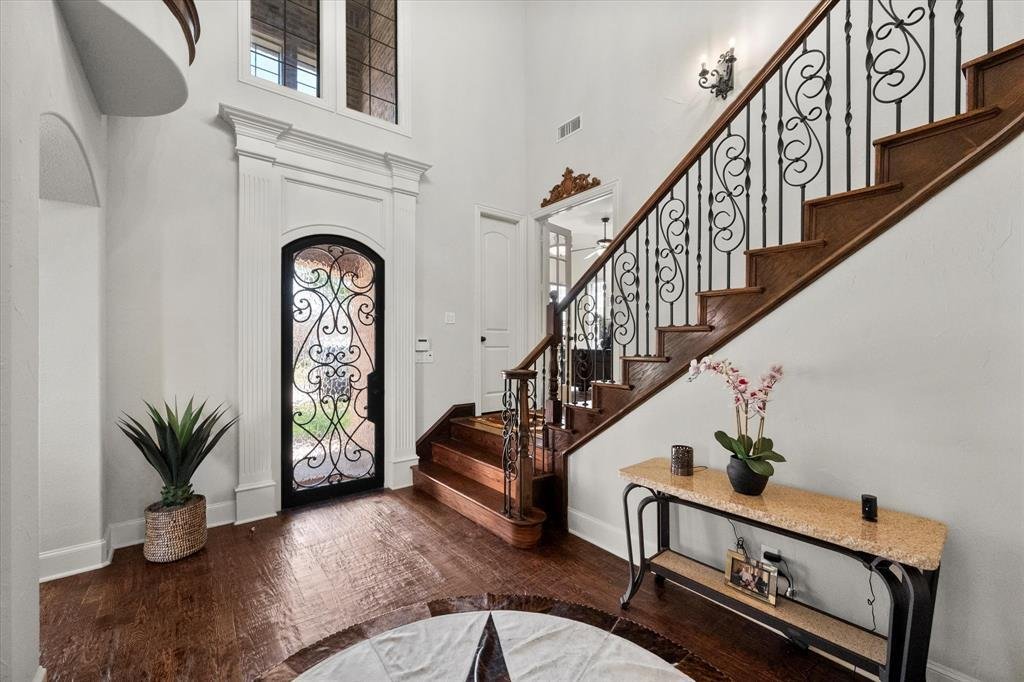
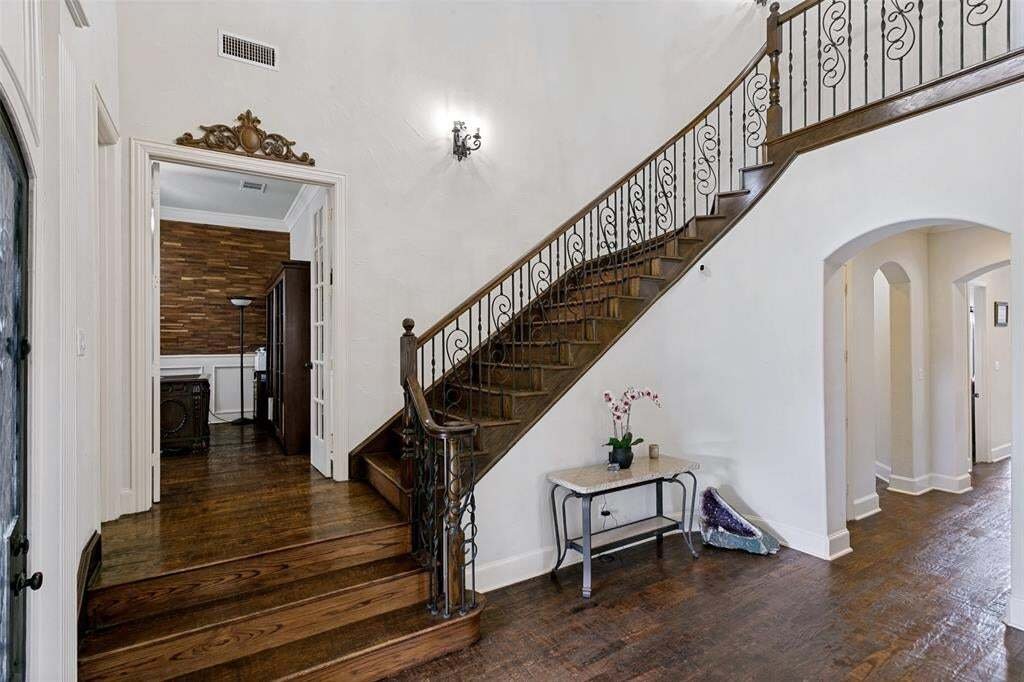
Exceptional 4-bedroom, 4.5-bath custom home with porte cochere and three-car garage. A striking wrought-iron front door opens to a grand foyer with curved wood staircase and Juliet balcony. Nail-down hand-scraped hardwood floors add warmth and character throughout much of the home. The spacious kitchen features double ovens, gas cooktop, built-in refrigerator, and butler’s pantry. The living room
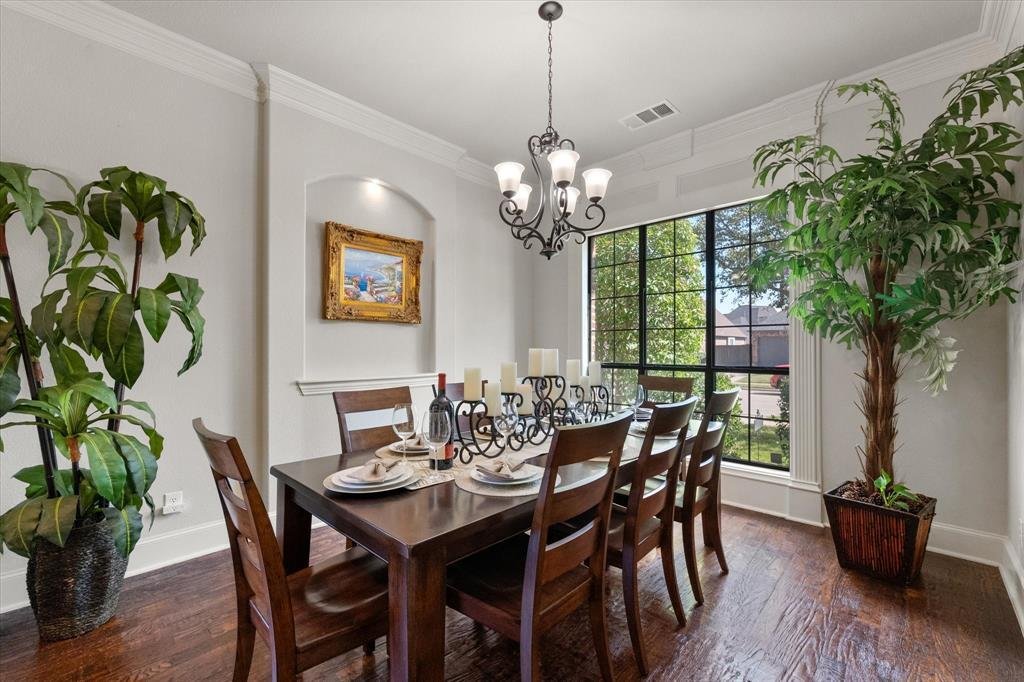
Exceptional 4-bedroom, 4.5-bath custom home with porte cochere and three-car garage. A striking wrought-iron front door opens to a grand foyer with curved wood staircase and Juliet balcony. Nail-down hand-scraped hardwood floors add warmth and character throughout much of the home. The spacious kitchen features double ovens, gas cooktop, built-in refrigerator, and butler’s pantry. The living room offers vaulted ceilings, built-in entertainment center, and beautiful stone fireplace. The primary suite and a secondary bedroom, both with ensuite baths, are located downstairs. A private office with wood accent wall and gorgeous rotunda provides a distinctive workspace. Upstairs, the game room features hardwood floors and a well-appointed mini kitchen with abundant cabinetry, granite countertops, bar, wine refrigerator, and sink. The media room has been transformed into a fantastic cave-like retreat with a hand-painted mural and acoustic panels. The backyard is designed for year-round enjoyment, with a sparkling pool and wood-burning fireplace surrounded by inviting outdoor living spaces. Additional seating area and fruit and vegetable gardens extend along the side yard. Thoughtfully designed with distinctive architectural details, generous entertaining spaces, and comfortable indoor-outdoor living, this custom home offers character, functionality, and timeless appeal.
-
Type de propriété
Maison
-
Année de construction
2007
-
Prix/pied²
$215
Caractéristiques
- Garage
- Dressing
- Cheminée
- Jardin
- Cinéma
- Cuisine ouverte
- Piscine
- Salle de jeux
- Comptoirs en pierre
Caractéristiques
Intérieur
- Haut plafond
- Bureau
- Cheminée
- Îlot de cuisine
- Cuisinière à gaz
- Laveuse sécheuse
- Bar
- Salle de jeux
- Cinéma
- Cuisine ouverte
- Comptoirs en pierre
- Dressing
Outdoor
- Balcon
- Stationnement
- Piscine
- Garage
- Jardin
Explorez le secteur
8113 Long Trail Drive, North Richland Hills, Texas, États-Unis
Voir sur Google Maps
Prix par sqft
Faible
Élevé
Inscrit il y a 11 mois
Vous vous êtes renseigné sur ce bien
L'agent vous contactera bientôt par
Publié par
266
Annonces
2025
Inscrit
Réserver une visite avec the agent
Choisissez une date et si vous souhaitez une visite virtuelle ou en personne avec l’agent.
Date préférée
Type de visite
Dernière mise à jour
Août 8
Première mise en ligne
Août 8
Référence de l’annonce
21352518
Statut de l’annonce
The data relating to real estate for sale on this web site comes in part from the Broker Reciprocity Program of the NTREIS Multiple Listing Service. Real estate listings held by brokerage firms other than this broker are marked with the Broker Reciprocity logo and detailed information about them includes the name of the listing brokers.
Propriétés similaires à proximité
Nouvelles annonces à North Richland Hills

Explorez plus de biens à vendre
North Richland Hills, TX, États-Unis types de propriétés
North Richland Hills, TX, États-Unis Recherches populaires
- Propriétés avec Cuisine extérieure à North Richland Hills, TX, États-Unis
- Constructions neuves propriétés à North Richland Hills, TX, États-Unis
- Propriétés avec Centre de remise en forme / Fitness à North Richland Hills, TX, États-Unis
- Immobilier d’investissement propriétés à North Richland Hills, TX, États-Unis
- Propriétés avec Bibliothèque à North Richland Hills, TX, États-Unis
- Moderne propriétés à North Richland Hills, TX, États-Unis
- Propriétés avec Terrain de tennis à North Richland Hills, TX, États-Unis
- Au bord du lac propriétés à North Richland Hills, TX, États-Unis
- Vue sur le lac propriétés à North Richland Hills, TX, États-Unis
- Au bord de l’eau propriétés à North Richland Hills, TX, États-Unis
- Lotissement sécurisé propriétés à North Richland Hills, TX, États-Unis
- Propriétés avec Terrasse à North Richland Hills, TX, États-Unis
Guides et histoires connexes
La confiance des plus grands courtiers du monde
Les agents des propriétés les plus exceptionnelles du monde publient sur JamesEdition.
- Des annonces de Sotheby's, Christie's, BARNES et Engel & Völkers
- Chaque annonce est vérifiée avant sa mise en ligne
- Contactez directement des agents vérifiés
En continuant, vous acceptez nos Conditions et notre Politique de confidentialité.
brokerages we
partnered with
partnered with