$750,000
Maison Unifamiliale Individuelle à North Richland Hills
- 4 Chambres
- 3 SdB
- 3,045 Sqft
- 9,584 Sqft lot
- Mis à jour: Hier
- MLS#21439887
À propos de la propriété
La description a été traduite automatiquement.
La description est affichée dans la langue d'origine.
POOL - REMODELED KITCHEN - TWO BEDROOMS DOWN - NEW ROOF INSTALLED BEFORE CLOSING - NEW GAS WATER HEATER NOV 2026 - ZONED FOR LIBERTY ELEMENTARY and SO MUCH MORE! This Thornbridge Estates home has Mature shade trees, a rear side-facing garage, and striking curb appeal create a welcoming first impression. Refined modern touches are found throughout, including updated sleek metal balusters, natural f
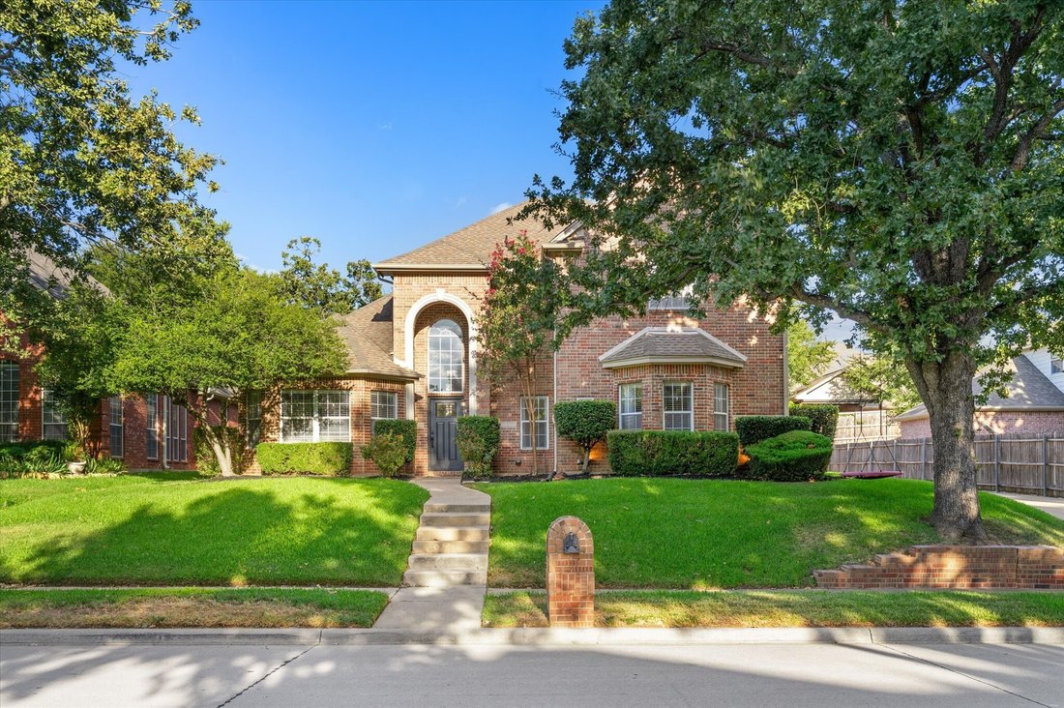
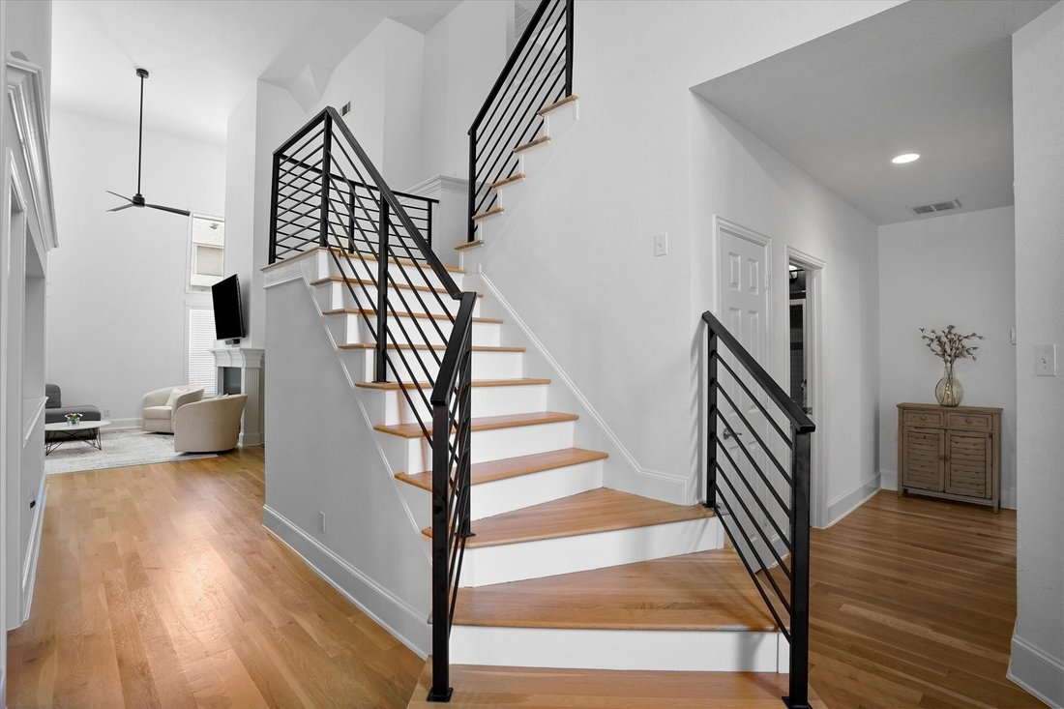
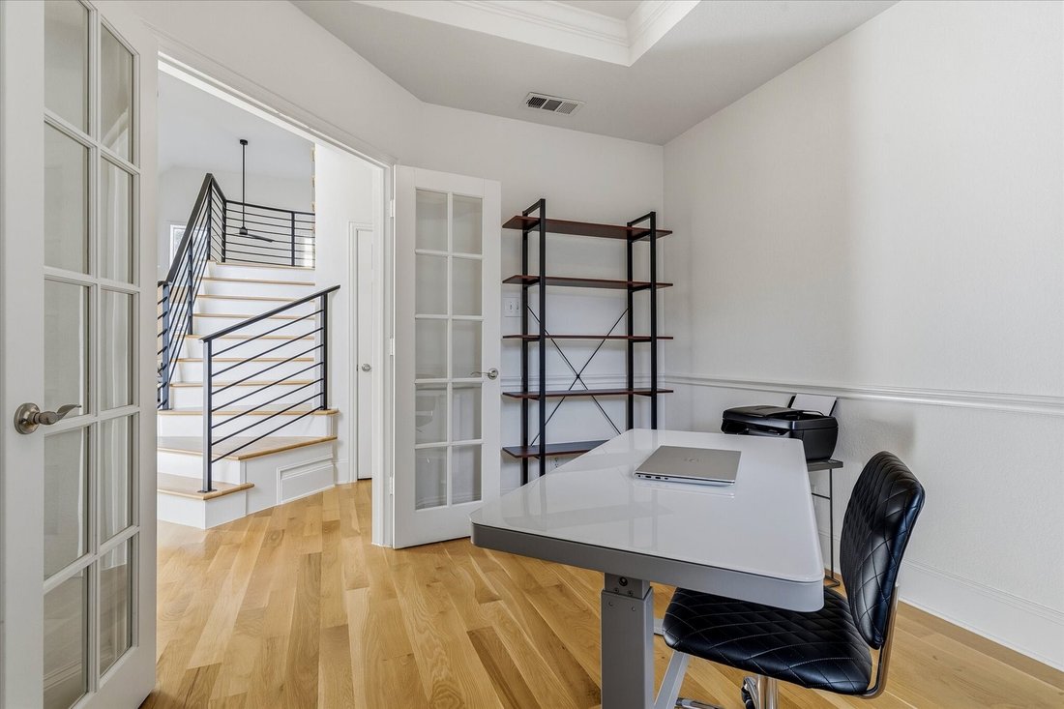
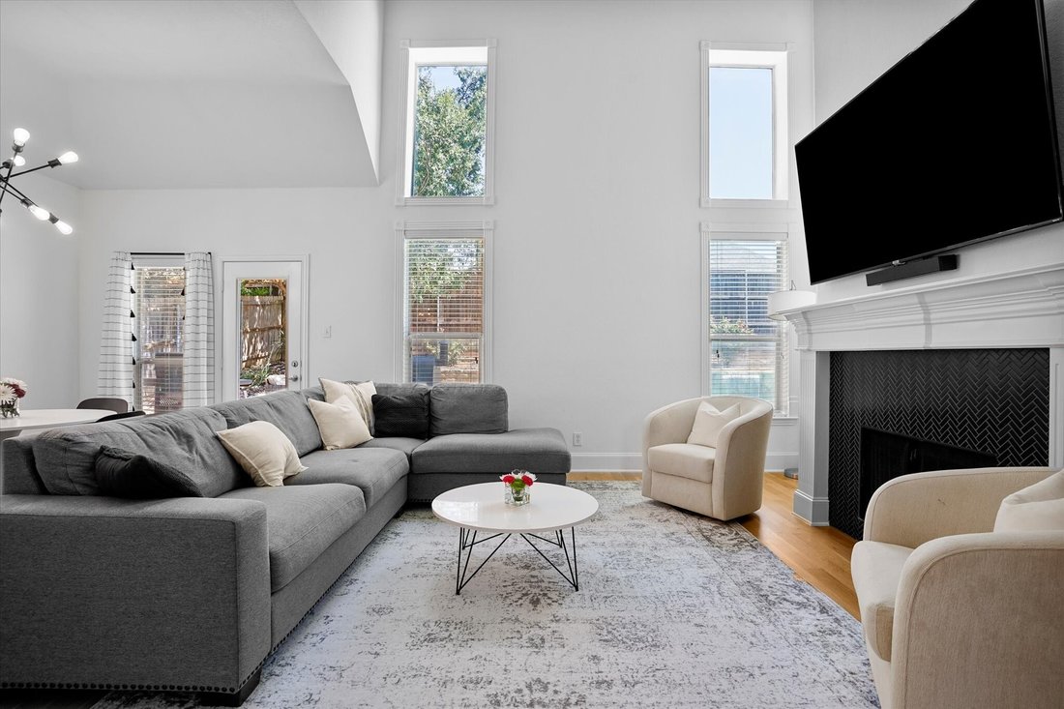
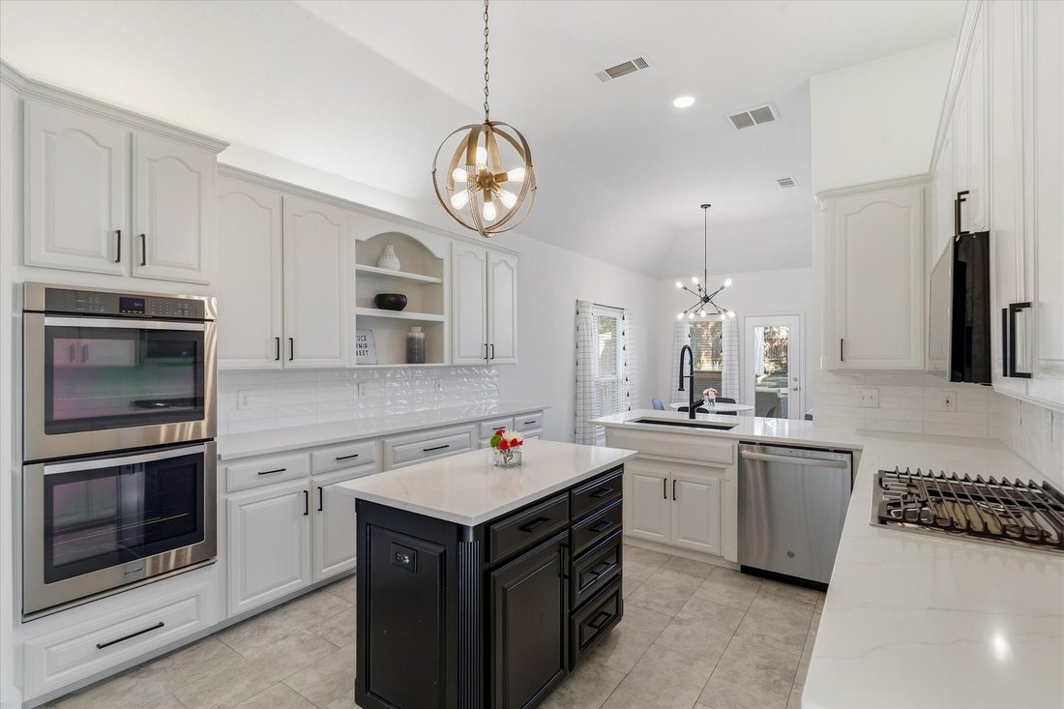
POOL - REMODELED KITCHEN - TWO BEDROOMS DOWN - NEW ROOF INSTALLED BEFORE CLOSING - NEW GAS WATER HEATER NOV 2026 - ZONED FOR LIBERTY ELEMENTARY and SO MUCH MORE! This Thornbridge Estates home has Mature shade trees, a rear side-facing garage, and striking curb appeal create a welcoming first impression. Refined modern touches are found throughout, including updated sleek metal balusters, natural finished nail-down hardwoods & an inviting blend of open, light-filled spaces. The gracious entry leads to a private office with French doors and a flexible front bedroom that could easily serve as a guest suite, playroom, or additional living space. A formal dining area provides an elegant setting for gatherings, while the impressive living room showcases soaring ceilings, abundant natural light, and a decorative gas fireplace. The adjoining breakfast area flows seamlessly into the beautifully updated white kitchen, featuring quartz countertops, stainless steel appliances, double ovens, a gas cooktop, painted island, decorative cabinetry, and extended counter space. The expansive first level primary suite offers a private retreat with a generous walk-in closet, dual sinks, a soaking tub, and designer-inspired shower. A secondary bedroom and full bath down take the stairs out of the picture for your guests. Upstairs, a spacious game room provides an additional gathering space alongside two bedrooms and a conveniently positioned split-entry bath. Step outside to a private backyard designed for both relaxation and entertaining. The in-ground chlorine pool is complemented by a water feature, while the open back patio and extended permeable-paved area provide plenty of room to enjoy the outdoors. An elevated rear fence line enhances privacy and creates a secluded feel with aesthetic landscaping. Beautifully maintained, you’ll enjoy NEW CARPET in bedrooms and a NEW ROOF that will be installed before closing!
-
Type de propriété
Maison
-
Année de construction
1999
-
Prix/pied²
$246
Caractéristiques
Explorez le secteur
8212 Hallmark Drive, North Richland Hills, TX 76182, Texas, États-Unis
Voir sur Google Maps
Prix par sqft
Faible
Élevé
Inscrit il y a 5 ans
Vous vous êtes renseigné sur ce bien
L'agent vous contactera bientôt par
Publié par
86
Annonces
2022
Inscrit
Réserver une visite avec the agent
Choisissez une date et si vous souhaitez une visite virtuelle ou en personne avec l’agent.
Date préférée
Type de visite

Dallas DFW
2106 E State Highway 114, Ste 101, 76092, Southlake, United States
Voir le profil de l’agence
Dernière mise à jour
Hier
Première mise en ligne
Novembre 20
Licence de l’agent
#0561640
Référence de l’annonce
2182415938427406
Statut de l’annonce
Propriétés similaires à proximité
Nouvelles annonces à North Richland Hills

Explorez plus de biens à vendre
North Richland Hills, TX, États-Unis types de propriétés
North Richland Hills, TX, États-Unis Recherches populaires
- Propriétés avec Cuisine extérieure à North Richland Hills, TX, États-Unis
- Constructions neuves propriétés à North Richland Hills, TX, États-Unis
- Propriétés avec Centre de remise en forme / Fitness à North Richland Hills, TX, États-Unis
- Propriétés avec Bibliothèque à North Richland Hills, TX, États-Unis
- Propriétés avec Terrain de tennis à North Richland Hills, TX, États-Unis
- Au bord de l’eau propriétés à North Richland Hills, TX, États-Unis
- Au bord du lac propriétés à North Richland Hills, TX, États-Unis
- Immobilier d’investissement propriétés à North Richland Hills, TX, États-Unis
- Lotissement sécurisé propriétés à North Richland Hills, TX, États-Unis
- Moderne propriétés à North Richland Hills, TX, États-Unis
Guides et histoires connexes
La confiance des plus grands courtiers du monde
Les agents des propriétés les plus exceptionnelles du monde publient sur JamesEdition.
- Des annonces de Sotheby's, Christie's, BARNES et Engel & Völkers
- Chaque annonce est vérifiée avant sa mise en ligne
- Contactez directement des agents vérifiés
En continuant, vous acceptez nos Conditions et notre Politique de confidentialité.
Brokerages we
partnered with
partnered with