$1,449,500
Horry
- 4 Chambres
- 4 SdB
- 3,958 Sqft
- 8,277 Sqft lot
- Mis à jour: Hier
-
3
Vues des 30 derniers jours
- 1
- MLS#2612816
À propos de la propriété
La description a été traduite automatiquement.
La description est affichée dans la langue d'origine.
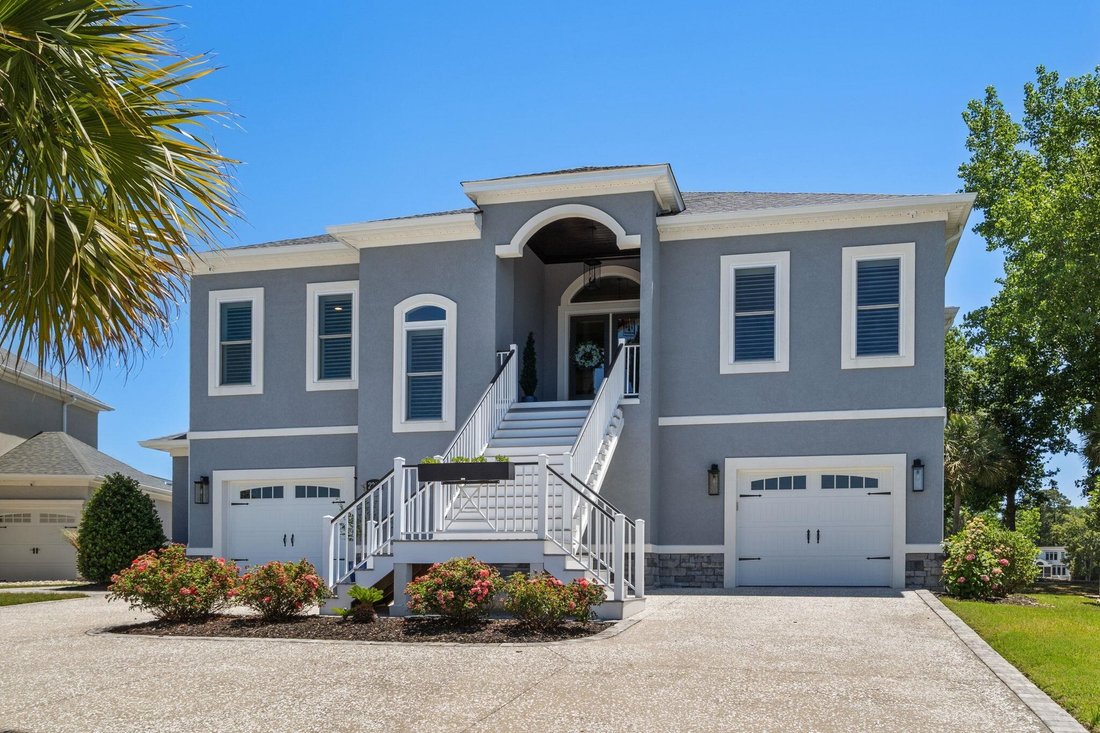
Welcome to this stunning custom-built luxury home with an ideal opportunity for multigenerational living, offering dual primary suites, each on separate floors and easily navigated with a private elevator. Whether used as a guest retreat or in-law suite, each provides spacious accommodations and luxurious en-suite baths allowing for privacy and flexibility. Designed to embrace indoor-outdoor livin
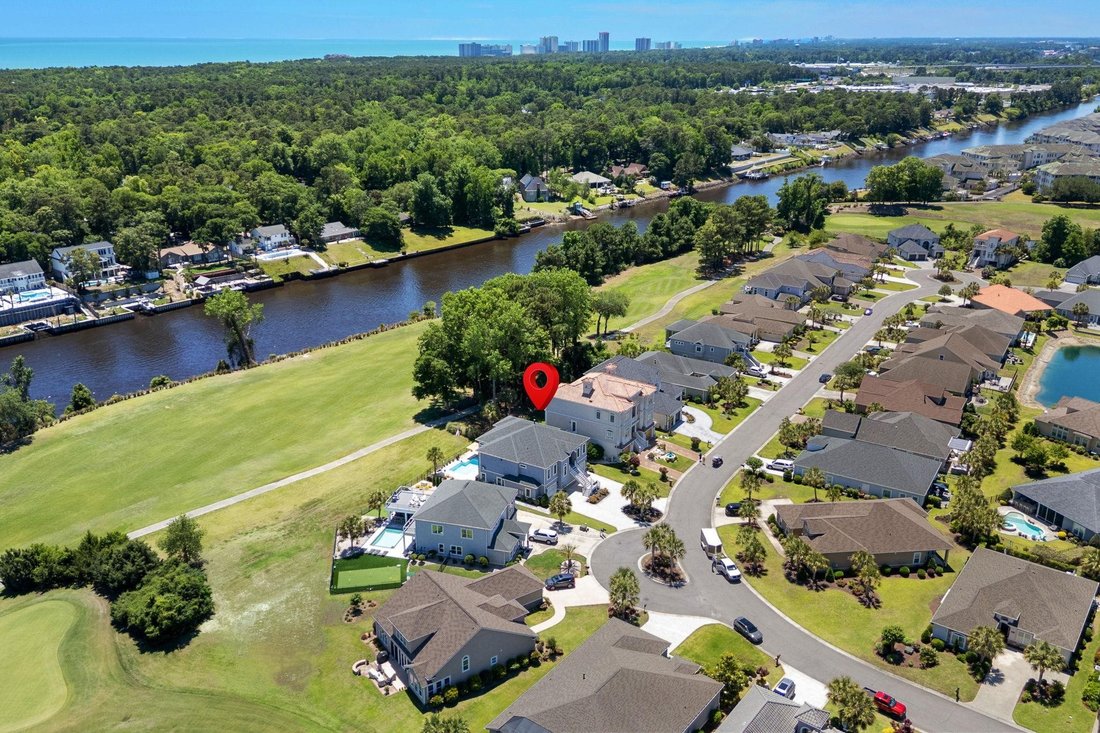
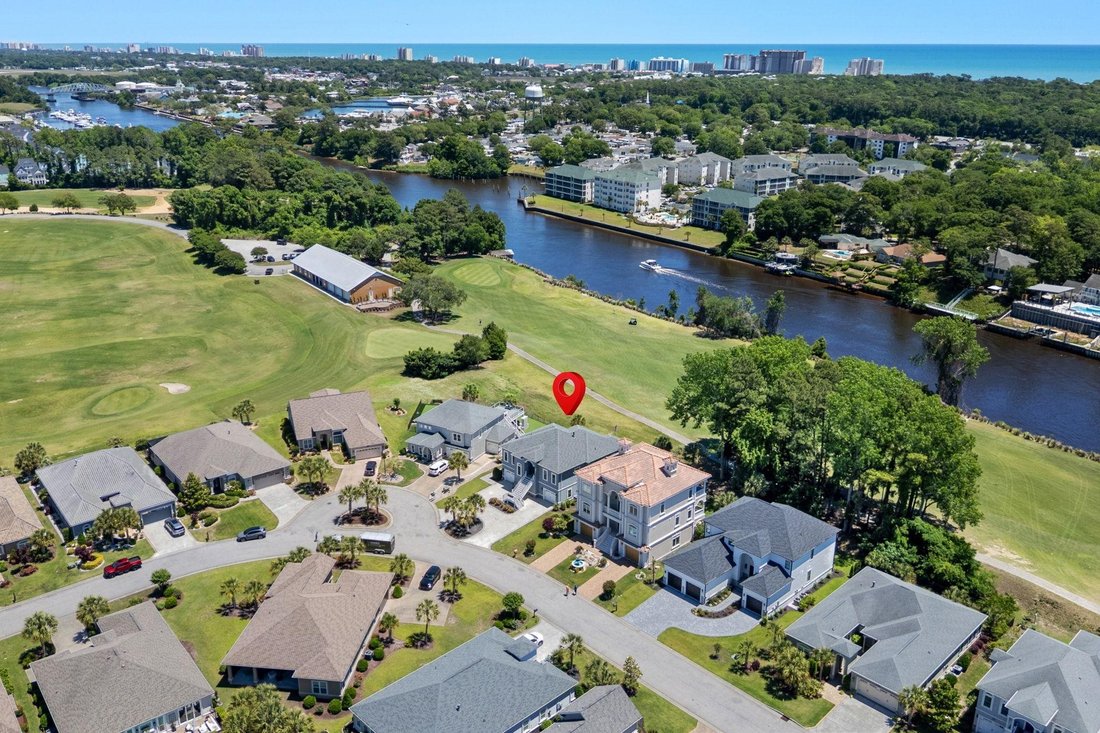
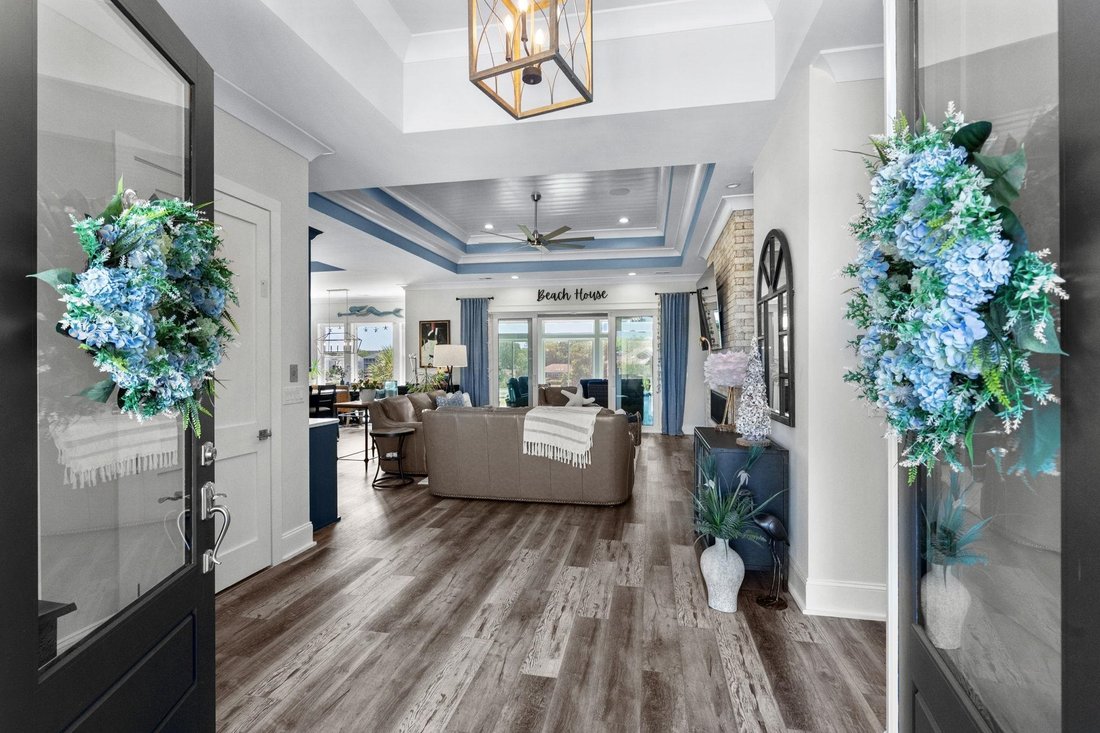
Welcome to this stunning custom-built luxury home with an ideal opportunity for multigenerational living, offering dual primary suites, each on separate floors and easily navigated with a private elevator. Whether used as a guest retreat or in-law suite, each provides spacious accommodations and luxurious en-suite baths allowing for privacy and flexibility. Designed to embrace indoor-outdoor living, the homes spacious covered patio and resort-style backyard create an exceptional setting for entertaining or relaxing year-round. The outdoor living area features a built-in kitchen, outdoor TV, heated saltwater pool, hot tub, and multiple gathering spaces, all positioned to take full advantage of the scenic golf course and intracoastal waterway views. Directly above this covered oasis is a large enclosed sunroom providing for another retreat destination within this spacious home. At the center of this residence, the gourmet kitchen was designed for entertaining, featuring custom cabinetry, quartz countertops, premium appliances, and an oversized center island that seamlessly connects the dining and living areas. The adjacent main living space blends modern elegance with inviting comfort, anchored by a striking linear gas fireplace and expansive windows that frame the surrounding views. This open-concept floor plan is filled with natural light and showcases custom architectural details throughout, including wood accents, brick and shiplap features, designer lighting, custom millwork, and curated finishes that add warmth and character to every space. Additional features include a whole-house generator, abundant storage, and dual garages, including one with an extended bump-out designed for a golf cart, and the second garage and adjoining storage areas are fully conditioned. For golf enthusiasts and coastal lifestyle buyers alike, four championship golf courses are accessible by golf cart, and residents can also enjoy convenient golf cart access to the beach, nearby dining, shopping, and entertainment throughout the Barefoot community. L
-
Type de propriété
Maison
-
Année de construction
2021
-
Prix/pied²
$366
Caractéristiques
- Piscine
- Garage
- Vue sur la mer
- Jacuzzi
- Vue sur un golfe
- Cuisine extérieure
- Lotissement sécurisé
- Ascenseur
- Cheminée
Caractéristiques
Lot
- Lotissement sécurisé
- Vue sur la mer
- Vue sur un golfe
Intérieur
- Cheminée
- Îlot de cuisine
- Jacuzzi
- Ascenseur
- Comptoirs en pierre
Outdoor
- Piscine
- Garage
- Cuisine extérieure
- Espace de vie extérieur
Explorez le secteur
2200 Via Palma Dr., North Myrtle Beach, SC 29582, Caroline du Sud, États-Unis
Voir sur Google Maps
Prix par sqft
Faible
Élevé
Inscrit il y a 11 ans
Vous vous êtes renseigné sur ce bien
L'agent vous contactera bientôt par
Publié par
1
Annonces
2019
Inscrit
Réserver une visite avec Suzanne Russo
Choisissez une date et si vous souhaitez une visite virtuelle ou en personne avec l’agent.
Date préférée
Type de visite

CENTURY 21 Barefoot Realty
4720 Barefoot Resort Bridge Road, 29582, North Myrtle Beach, South Carolina, United States
Voir le profil de l’agence
Dernière mise à jour
Hier
Première mise en ligne
May 19
Référence de l’annonce
1E34EA6D-4924-4E29-948F-8BDAA925759C
Propriétés similaires à proximité
Nouvelles annonces à North Myrtle Beach




Explorez plus de biens à vendre
North Myrtle Beach, SC, États-Unis types de propriétés
North Myrtle Beach, SC, États-Unis Recherches populaires
- Au bord de l’eau propriétés à North Myrtle Beach, SC, États-Unis
- Immobilier d’investissement propriétés à North Myrtle Beach, SC, États-Unis
- Le front de mer propriétés à North Myrtle Beach, SC, États-Unis
- Propriétés avec Ascenseur à North Myrtle Beach, SC, États-Unis
- Plage propriétés à North Myrtle Beach, SC, États-Unis
- Moderne propriétés à North Myrtle Beach, SC, États-Unis
- Propriétés avec Plage privée à North Myrtle Beach, SC, États-Unis
- Vue sur un golfe propriétés à North Myrtle Beach, SC, États-Unis
- Propriétés avec Vignoble / Cave à North Myrtle Beach, SC, États-Unis
- Vue sur la ville propriétés à North Myrtle Beach, SC, États-Unis
Guides et histoires connexes
La confiance des plus grands courtiers du monde
Les agents des propriétés les plus exceptionnelles du monde publient sur JamesEdition.
- Des annonces de Sotheby's, Christie's, BARNES et Engel & Völkers
- Chaque annonce est vérifiée avant sa mise en ligne
- Contactez directement des agents vérifiés
En continuant, vous acceptez nos Conditions et notre Politique de confidentialité.
brokerages we
partnered with
partnered with