$665,000

Résidence Unifamiliale dans le Nord de Las Vegas

  • 5 Chambres
  • 3 SdB
  • 2,931 Sqft
  • 8,277 Sqft lot
  • Mis à jour: Novembre 13
  • Source:
    Las Vegas REALTORS  MLS#2833684

À propos de la propriété

La description a été traduite automatiquement.
La description est affichée dans la langue d'origine.
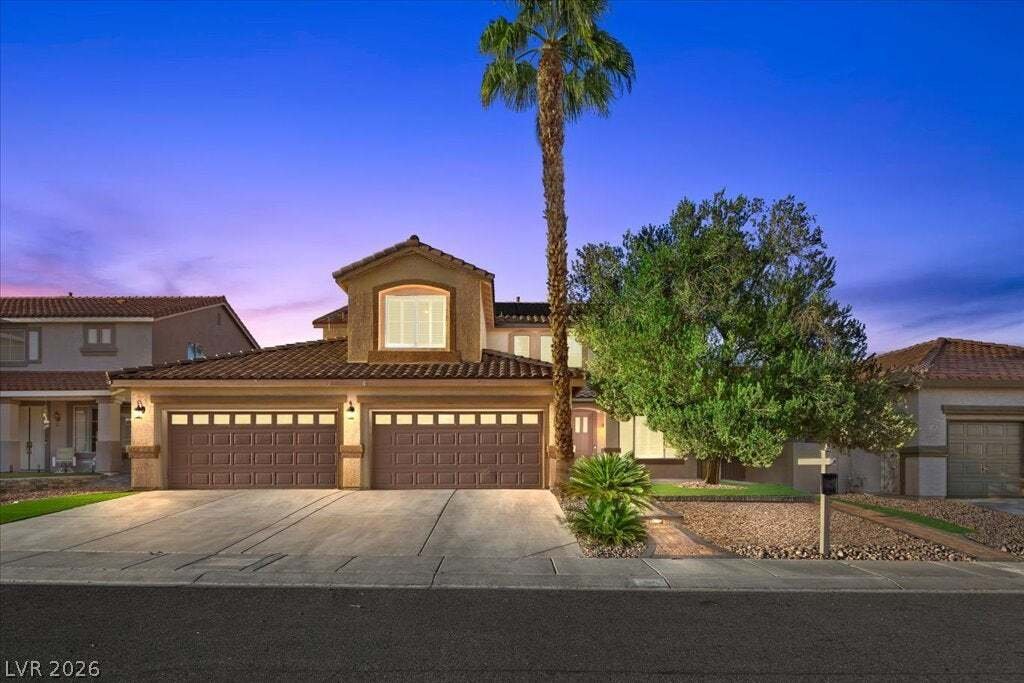
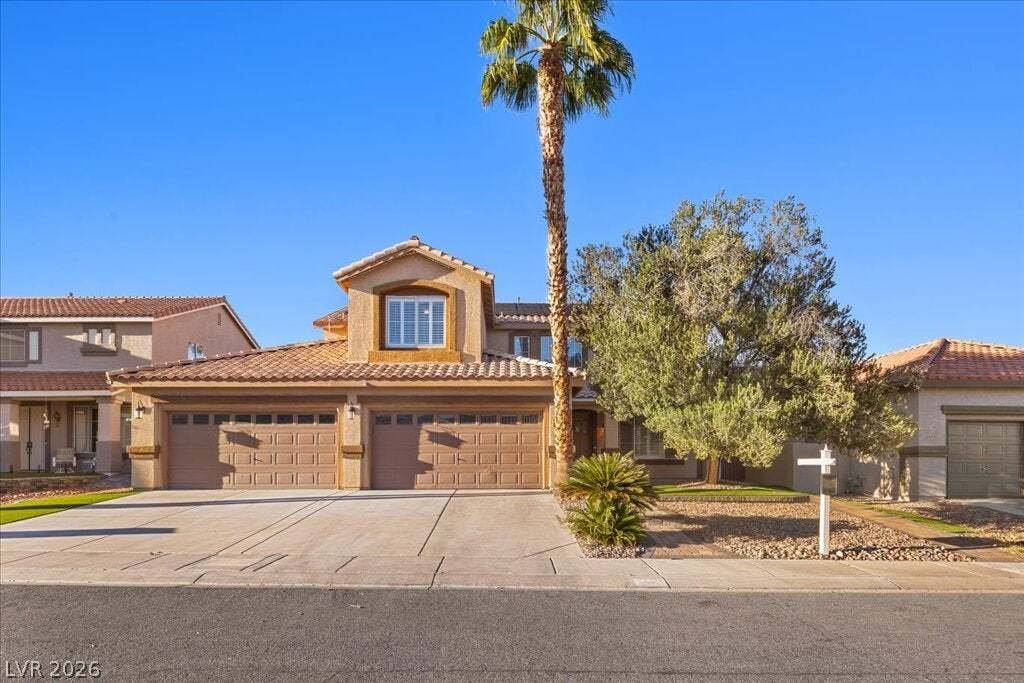
EXPANSIVE LIVING. EXCEPTIONAL OUTDOOR ENTERTAINING. This inviting two-story home offers 5 bedrooms, 3 bathrooms, 2,931 square feet, and a 4-car garage on an 8,276-square-foot lot. You read that right, 4 CAR GARAGE!! Mature landscaping, towering palms, and a covered entry create striking curb appeal. Inside, soaring ceilings, abundant natural light, and a sweeping staircase make a memorable first i
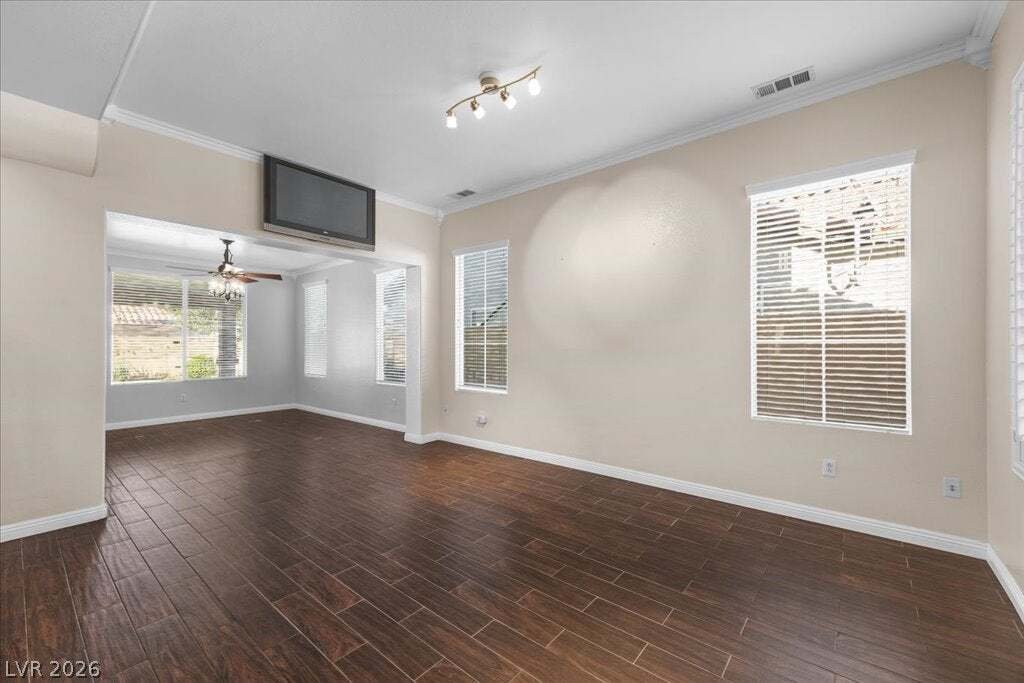
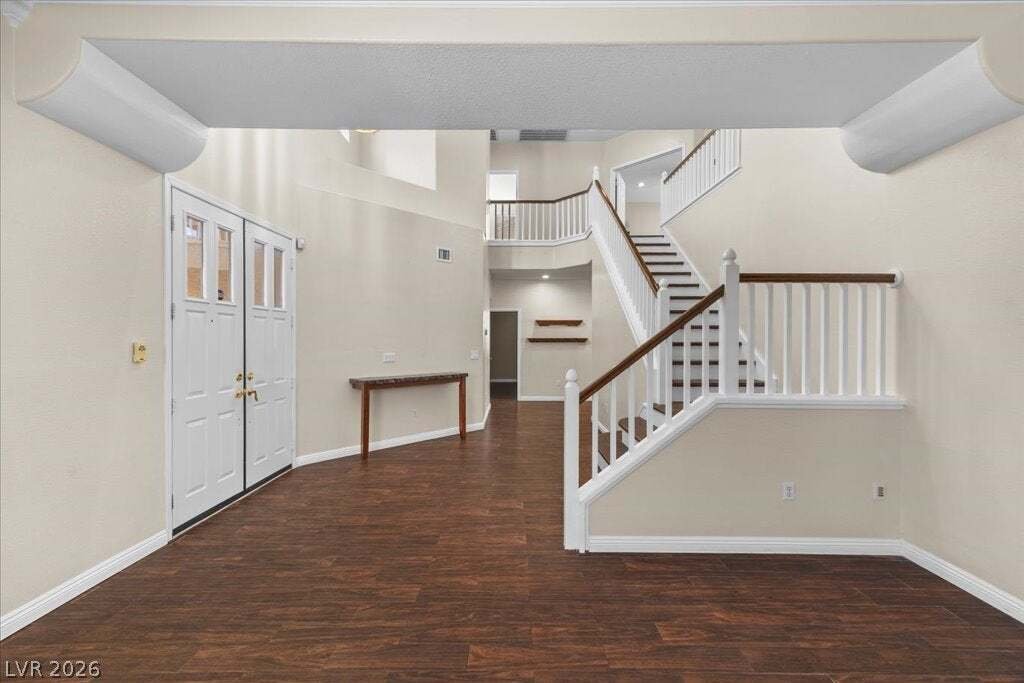
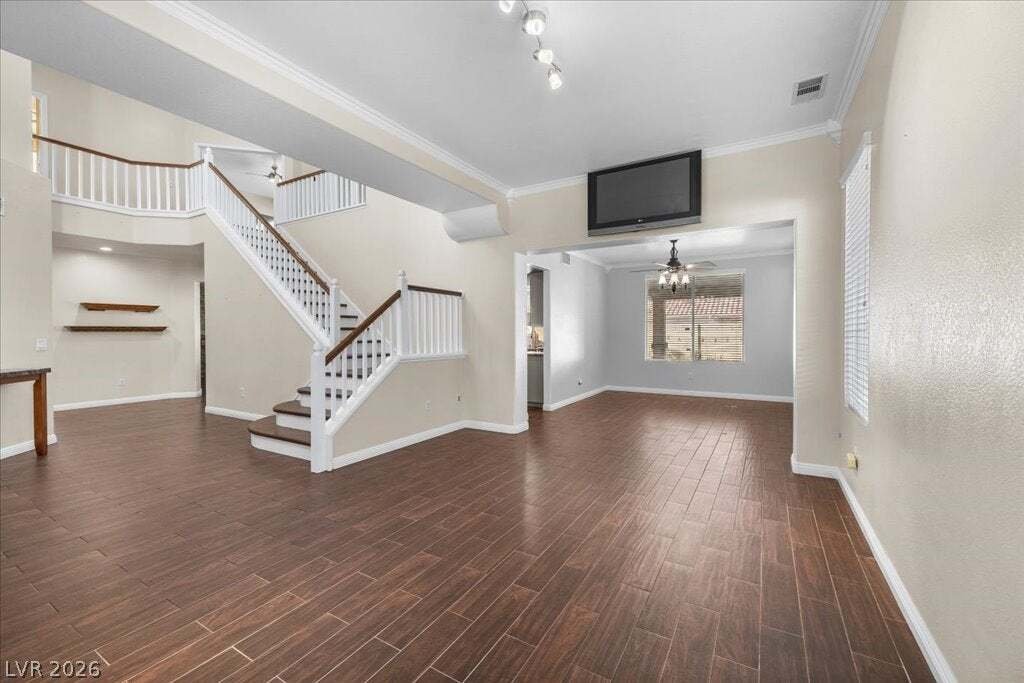
EXPANSIVE LIVING. EXCEPTIONAL OUTDOOR ENTERTAINING. This inviting two-story home offers 5 bedrooms, 3 bathrooms, 2,931 square feet, and a 4-car garage on an 8,276-square-foot lot. You read that right, 4 CAR GARAGE!! Mature landscaping, towering palms, and a covered entry create striking curb appeal. Inside, soaring ceilings, abundant natural light, and a sweeping staircase make a memorable first impression. Rich wood-look flooring flows through generous living spaces, with separate living and dining rooms providing room to gather and entertain. The kitchen features granite countertops, a center island, stainless steel appliances, a decorative tile backsplash, ample cabinetry, and a walk-in pantry with custom wood shelving. A spacious breakfast bar connects the kitchen to the family room, where a stone-accented fireplace and plantation shutters add warmth and character. The primary retreat features an extensively organized walk-in closet and an ensuite bath with dual sinks, a soaking tub, and a separate glass-enclosed shower. Additional bedrooms offer flexibility for guests, hobbies, or workspace, while a separate upstairs room with French doors provides another versatile space. Ceiling fans and a laundry room with cabinetry enhance everyday convenience. Leased solar panels help offset electricity usage and manage energy costs. Step outside to a backyard designed for entertaining, featuring a sparkling pool, separate above-ground spa, expansive covered patio with ceiling fans, and an outdoor bar with counter seating and a beverage refrigerator. Lawn areas, mature trees, palms, and a gazebo create multiple settings for dining and lounging. The generous garage includes cabinetry and workspace. Spacious interiors and an impressive backyard make this North Las Vegas home an inviting setting for indoor-outdoor living.
…
  • Type de propriété

    Maison

  • Étages

    2

  • Année de construction

    1998

  • Prix/pied²

    $226

Caractéristiques

  • Garage
  • Jardin
  • Dressing
  • Piscine
  • Jacuzzi
  • Haut plafond
  • Bar
  • Îlot de cuisine
  • Buanderie

Explorez le secteur

1410 Stable Glen Drive, North Las Vegas, Nevada, États-Unis Voir sur Google Maps
Prix par sqft
Faible
Élevé

Voir 40 autres annonces à North Las Vegas

Platinum Real Estate Prof - Las Vegas

Inscrit il y a 1 an
Votre message
Vous vous êtes renseigné sur ce bien

L'agent vous contactera bientôt par

Publié par

Platinum Real Estate Prof - Las Vegas
Nevada, United States
Voir le profil de l’agence
3
Annonces
2025
Inscrit

Réserver une visite avec the agent

Choisissez une date et si vous souhaitez une visite virtuelle ou en personne avec l’agent.

In-person tour
Date préférée
Type de visite
Platinum Real Estate Prof - Las Vegas
Las Vegas, Nevada, United States
Voir le profil de l’agence
Dernière mise à jour
Novembre 13
Première mise en ligne
Novembre 13
Référence de l’annonce
2833684
Statut de l’annonce
Appeler

Démarrer un appel téléphonique avec :

Bonjour, j'appelle au sujet du bien avec la référence 2833684, que j'ai vu sur JamesEdition.

Après l'appel, nous transmettrons vos coordonnées à l'agent pour faciliter la communication.

Brokerages we
partnered with