$1,550,000
Prix augmenté de $100,000 le Aug 09, 2026
Maison Individuelle Individuelle De 5 Chambres
- 5 Chambres
- 7 SdB
- 6,723 Sqft
- 23,959 Sqft lot
- Mis à jour: Août 9
-
2
Vues des 30 derniers jours
- MLS#26015471
À propos de la propriété
La description a été traduite automatiquement.
La description est affichée dans la langue d'origine.
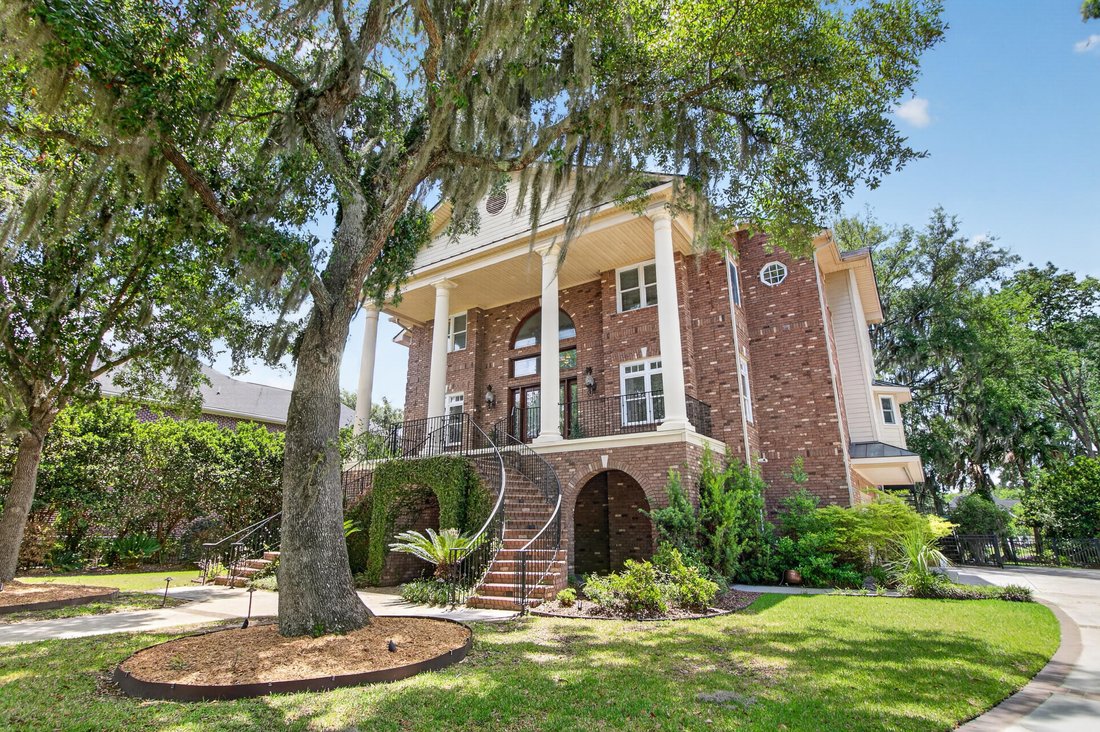
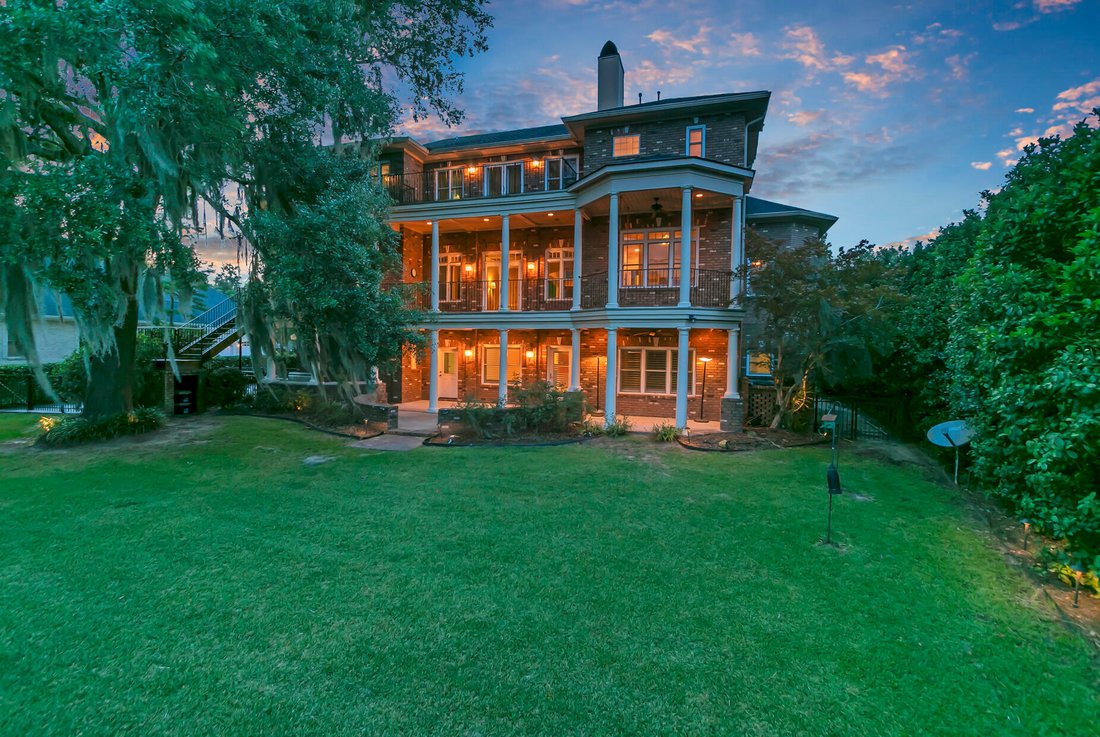
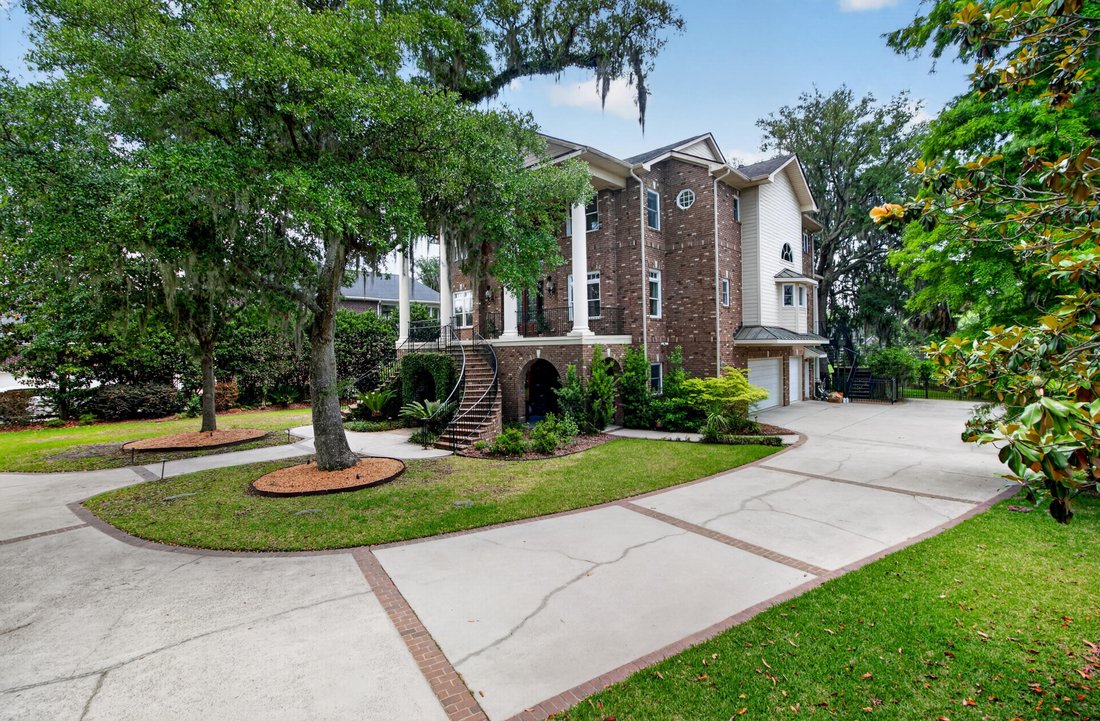
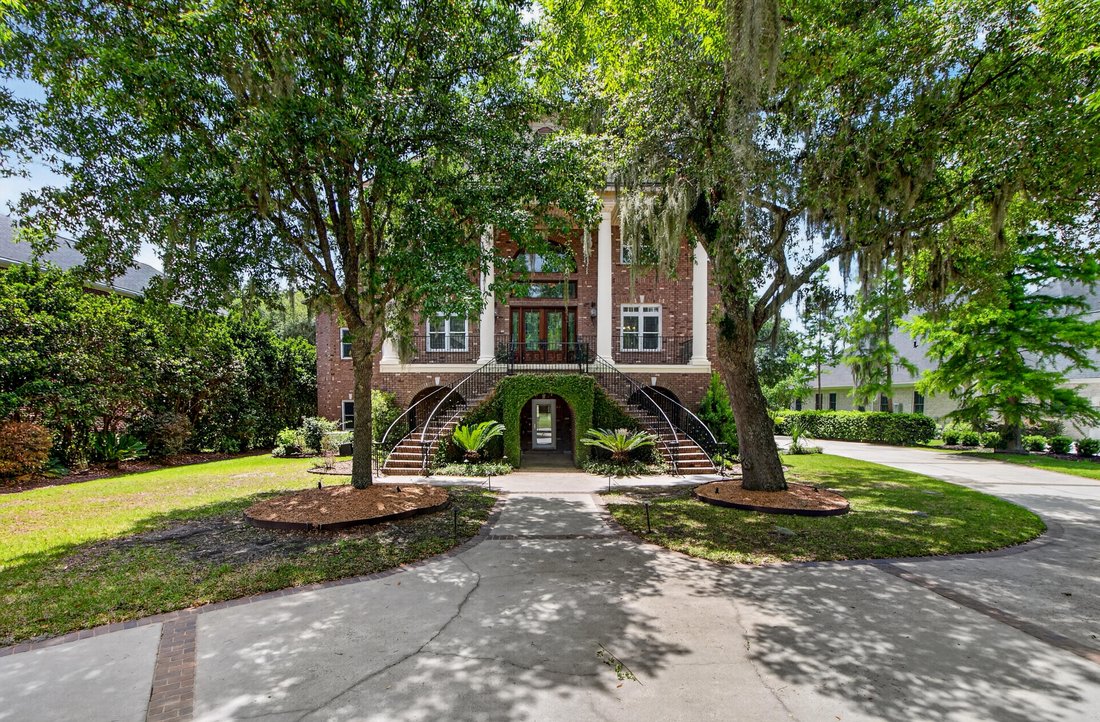
Beautifully crafted Neoclassical-style home offering timeless elegance and exceptional upgrades throughout. From the heavy crown molding to the impressive 8-foot doors, every detail reflects quality craftsmanship and thoughtful design. The first floor features a spacious 3-car garage complete with over 20 feet of built-in cabinetry, motorized overhead storage, and a convenient half bath. This leve
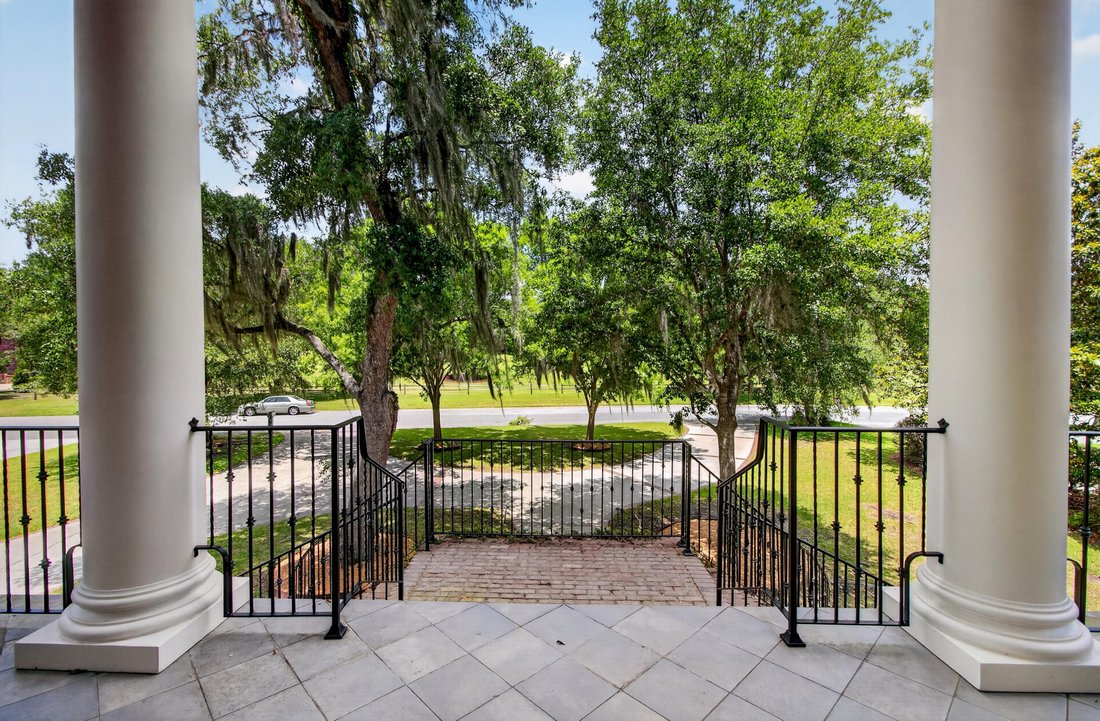
Beautifully crafted Neoclassical-style home offering timeless elegance and exceptional upgrades throughout. From the heavy crown molding to the impressive 8-foot doors, every detail reflects quality craftsmanship and thoughtful design. The first floor features a spacious 3-car garage complete with over 20 feet of built-in cabinetry, motorized overhead storage, and a convenient half bath. This level also includes its own private foyer, laundry room, kitchenette, living area, bonus room, oversized bedroom with walk-in closet and private bath, plus an additional half bath--creating the perfect setup for a mother-in-law suite, guest quarters, or multi-generational living. On the second floor, you’ll find the grand main foyer opening from the stunning front porch into the primary living.....spaces. The expansive living room flows into the dining area, breakfast room, and an entertainer’s dream kitchen featuring soaring 20-foot ceilings, an abundance of space, and a highly functional layout. The custom pantry provides ample storage for all your kitchen essentials and small appliances. Two additional bedrooms with a shared bath and an extra half bath complete this level. Step outside onto the rear porch, the ideal spot to enjoy your morning coffee or unwind in the evenings while overlooking the majestic oak tree in the backyard and listening to the peaceful sounds of nature. The third floor is dedicated to an incredible owner’s retreat featuring a massive primary suite with a luxurious marble bathroom, spacious sitting room, and an impressive custom closet complete with a cedar closet, built-in shelving, and drawers. An additional large bedroom with a private bath and a second laundry room are also located on this level. Adding even more convenience and comfort, this remarkable home is equipped with an elevator and whole-house generator. Truly a one-of-a-kind property that blends classic sophistication with modern functionality.
-
Type de propriété
Maison
-
Année de construction
2004
-
Prix/pied²
$230
Caractéristiques
- Garage
- Cheminée
- Piscine
- Dressing
- Ascenseur
- Buanderie
Explorez le secteur
4226 Club Course Drive, North Charleston, SC 29420, Caroline du Sud, États-Unis
Voir sur Google Maps
Prix par sqft
Faible
Élevé
Inscrit il y a 6 ans
Vous vous êtes renseigné sur ce bien
L'agent vous contactera bientôt par
Publié par
26
Annonces
2021
Inscrit
Réserver une visite avec the agent
Choisissez une date et si vous souhaitez une visite virtuelle ou en personne avec l’agent.
Date préférée
Type de visite

Coldwell Banker Realty - Mt Pleasant
1127 Queensborough Blvd Ste 103, 29464, Mt Pleasant, South Carolina, United States
Voir le profil de l’agence
Dernière mise à jour
Août 9
Première mise en ligne
May 28
Référence de l’annonce
fs98c4
Propriétés similaires à proximité
Nouvelles annonces à North Charleston


Explorez plus de biens à vendre
North Charleston, SC, États-Unis types de propriétés
North Charleston, SC, États-Unis Recherches populaires
- Propriétés avec Cuisine ouverte à North Charleston, SC, États-Unis
- Propriétés avec Salle de jeux à North Charleston, SC, États-Unis
- Moderne propriétés à North Charleston, SC, États-Unis
- Constructions neuves propriétés à North Charleston, SC, États-Unis
- Équestre propriétés à North Charleston, SC, États-Unis
- Duplex propriétés à North Charleston, SC, États-Unis
Guides et histoires connexes
La confiance des plus grands courtiers du monde
Les agents des propriétés les plus exceptionnelles du monde publient sur JamesEdition.
- Des annonces de Sotheby's, Christie's, BARNES et Engel & Völkers
- Chaque annonce est vérifiée avant sa mise en ligne
- Contactez directement des agents vérifiés
En continuant, vous acceptez nos Conditions et notre Politique de confidentialité.
brokerages we
partnered with
partnered with