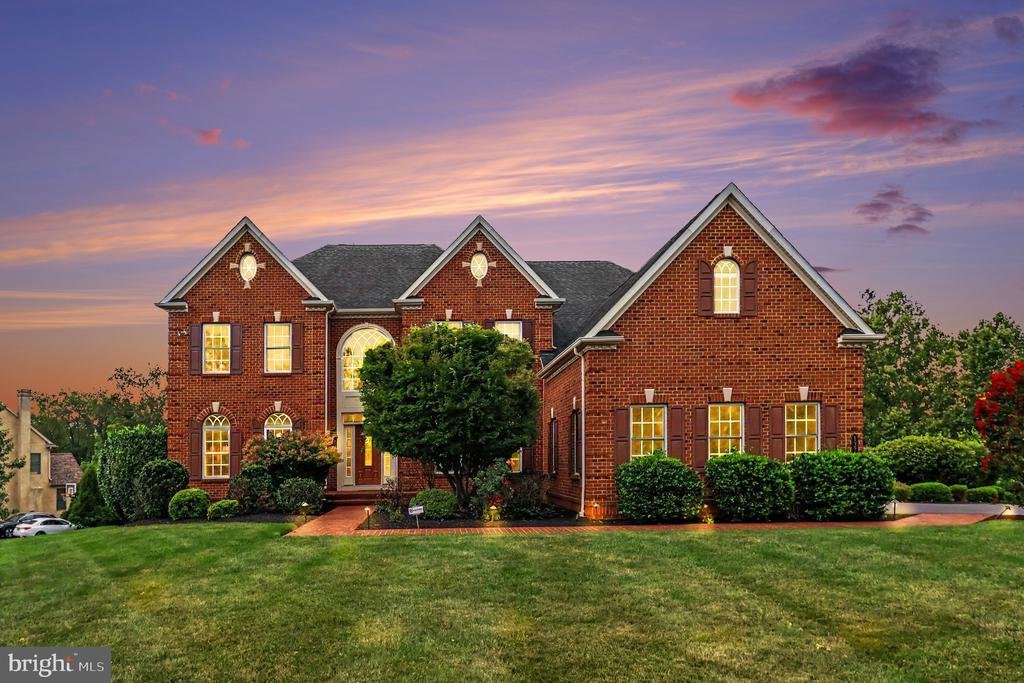
$1,399,000
Maison Unifamiliale Isolée Norristown
- 4 Chambres
- 6 SdB
- 6,508 Sqft
- 1.21 Ac lot
- Mis à jour: Août 29
- MLS#PAMC2189286
À propos de la propriété
La description a été traduite automatiquement.
La description est affichée dans la langue d'origine.
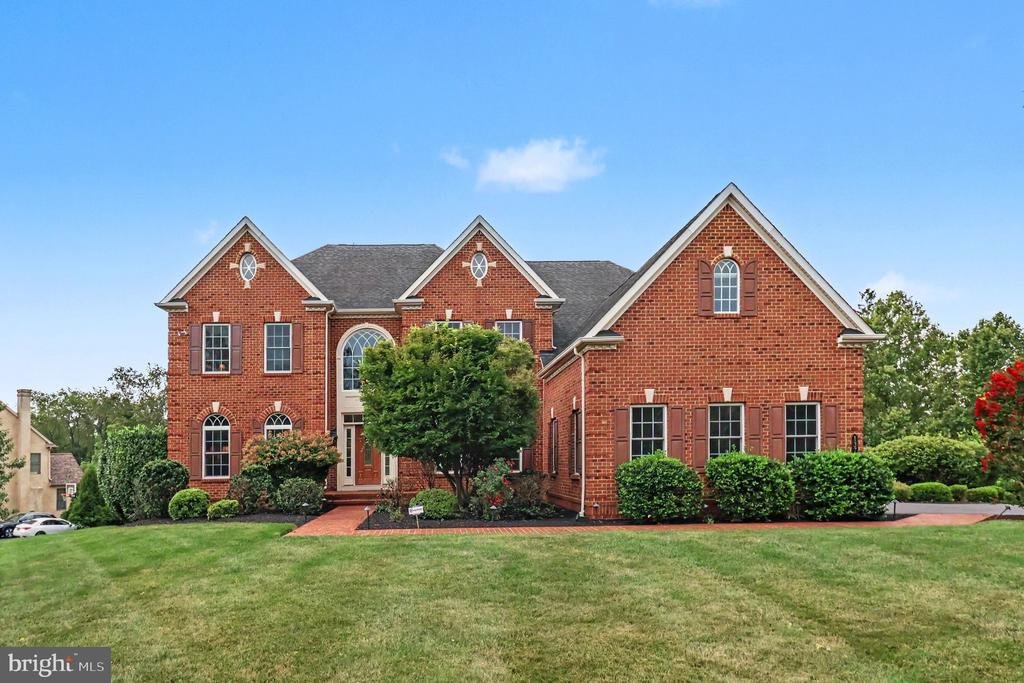
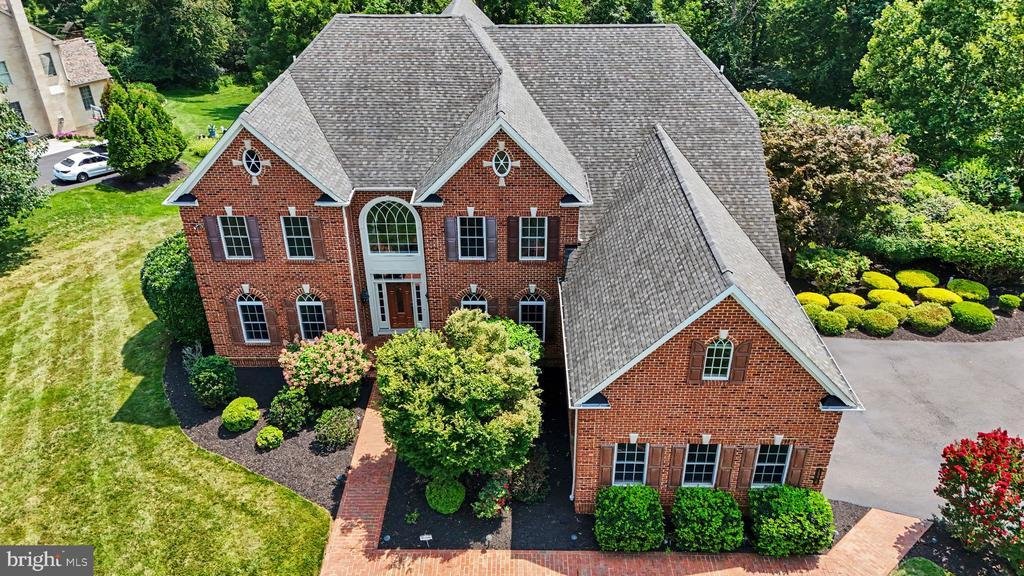
Welcome to this exceptional 6,508-square-foot home, where generous living spaces, thoughtful updates, and timeless design come together to create the perfect place to live, entertain, and make lasting memories. Ideally situated just one home from a quiet cul-de-sac in the highly acclaimed Methacton School District, this beautifully maintained residence offers the space, comfort, and versatility to
Welcome to this exceptional 6,508-square-foot home, where generous living spaces, thoughtful updates, and timeless design come together to create the perfect place to live, entertain, and make lasting memories. Ideally situated just one home from a quiet cul-de-sac in the highly acclaimed Methacton School District, this beautifully maintained residence offers the space, comfort, and versatility today’s buyers are looking for.
Step inside to an expansive open-concept floor plan filled with abundant natural light, exquisite craftsmanship, and upscale finishes throughout. The inviting living room showcases custom built-ins, a beautiful tray ceiling, and one of two gas fireplaces that create a warm and welcoming atmosphere. At the heart of the home is a chef’s kitchen featuring a spacious center island, solid wood cabinetry, and a new refrigerator/freezer—perfectly designed for everything from casual family meals to elegant dinner parties. A convenient first-floor laundry room includes a new washer and dryer for added ease.
The luxurious primary suite is a true private retreat, complete with an extraordinary walk-in closet that seems to go on forever. A second and third bedrooms offer its own en-suite bath, providing comfort and privacy for family or guests.
The finished walkout lower level is an entertainer’s dream, offering a spacious billiard room, home gym, multiple seating and gathering areas, two large storage rooms, and direct access to an additional patio—creating seamless indoor-outdoor living.
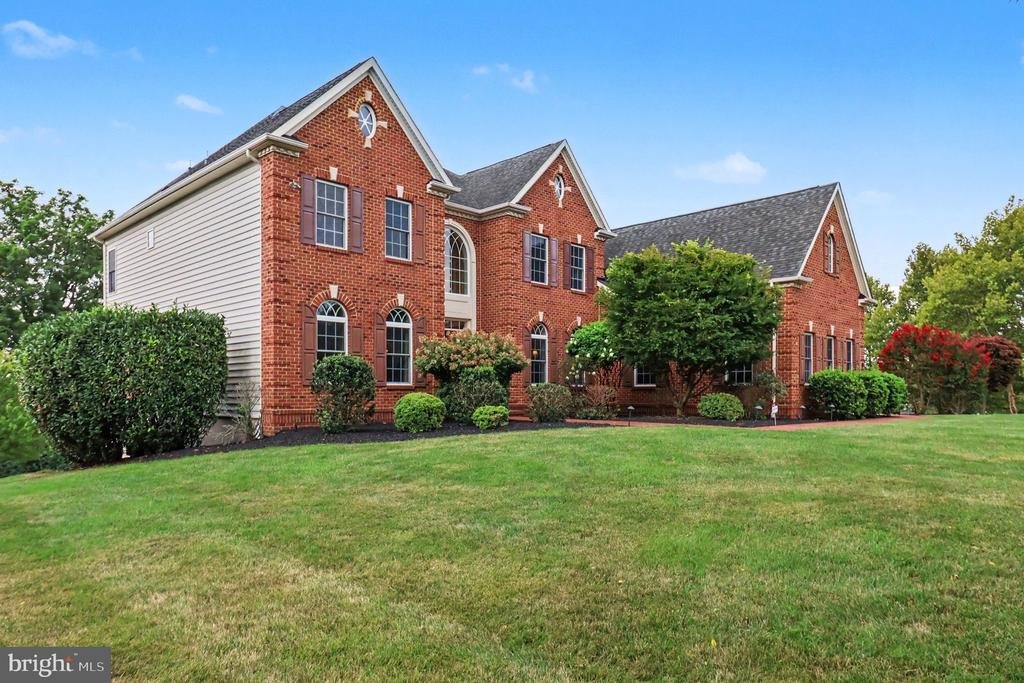

Outside, the maintenance-free composite deck overlooks beautifully landscaped grounds, providing the perfect backdrop for morning coffee, evening relaxation, or summer gatherings. Durable vinyl siding enhances the home’s curb appeal while ensuring long-lasting beauty. Additional updates include a new HVAC system installed in 2025, offering peace of mind for years to come.
This prestigious home is just minutes from parks, family recreation, upscale shopping, fine dining, and local attractions including Elmwood Park Zoo. Combining luxury, space, thoughtful updates, and an exceptional location, this remarkable property offers an extraordinary lifestyle and a rare opportunity to create lasting memories in a home that truly has it all. Showing to begin at the open house. Welcome to your new home!
Step inside to an expansive open-concept floor plan filled with abundant natural light, exquisite craftsmanship, and upscale finishes throughout. The inviting living room showcases custom built-ins, a beautiful tray ceiling, and one of two gas fireplaces that create a warm and welcoming atmosphere. At the heart of the home is a chef’s kitchen featuring a spacious center island, solid wood cabinetry, and a new refrigerator/freezer—perfectly designed for everything from casual family meals to elegant dinner parties. A convenient first-floor laundry room includes a new washer and dryer for added ease.
The luxurious primary suite is a true private retreat, complete with an extraordinary walk-in closet that seems to go on forever. A second and third bedrooms offer its own en-suite bath, providing comfort and privacy for family or guests.
The finished walkout lower level is an entertainer’s dream, offering a spacious billiard room, home gym, multiple seating and gathering areas, two large storage rooms, and direct access to an additional patio—creating seamless indoor-outdoor living.
Outside, the maintenance-free composite deck overlooks beautifully landscaped grounds, providing the perfect backdrop for morning coffee, evening relaxation, or summer gatherings. Durable vinyl siding enhances the home’s curb appeal while ensuring long-lasting beauty. Additional updates include a new HVAC system installed in 2025, offering peace of mind for years to come.
This prestigious home is just minutes from parks, family recreation, upscale shopping, fine dining, and local attractions including Elmwood Park Zoo. Combining luxury, space, thoughtful updates, and an exceptional location, this remarkable property offers an extraordinary lifestyle and a rare opportunity to create lasting memories in a home that truly has it all. Showing to begin at the open house. Welcome to your new home!
-
Type de propriété
Maison
-
Année de construction
2010
-
Prix/pied²
$214
Caractéristiques
- Cheminée
- Jardin
- Dressing
- Terrasse
- Centre de remise en forme / Fitness
- Plan d’étage 2D
- Laveuse sécheuse
- Cuisinière à gaz
- Buanderie
Caractéristiques
Lot
- Vie privée
Intérieur
- Haut plafond
- Cheminée
- Îlot de cuisine
- Cuisinière à gaz
- Laveuse sécheuse
- Bar
- Buanderie
- Comptoirs en pierre
- Dressing
- Centre de remise en forme / Fitness
Outdoor
- Terrasse
- Jardin
Explorez le secteur
1376 SPRING HILL ROAD, NORRISTOWN, PA 19403, Eagleville, Pennsylvanie, États-Unis
Voir sur Google Maps
Prix par sqft
Faible
Élevé
Inscrit il y a 4 mois
Vous vous êtes renseigné sur ce bien
L'agent vous contactera bientôt par
Publié par
1
Annonces
2026
Inscrit
Réserver une visite avec Susan Bires
Choisissez une date et si vous souhaitez une visite virtuelle ou en personne avec l’agent.
Date préférée
Type de visite

Dernière mise à jour
Août 29
Première mise en ligne
Août 16
Licence de l’agent
#RS348260
Référence de l’annonce
2143341308447320
Statut de l’annonce
Pending-bright
Propriétés similaires à proximité
Nouvelles annonces à Eagleville




Explorez plus de biens à vendre
Eagleville, PA, États-Unis Recherches populaires
- Propriétés avec Cuisine ouverte à Eagleville, PA, États-Unis
- Propriétés avec Cinéma à Eagleville, PA, États-Unis
- Propriétés avec Salle de jeux à Eagleville, PA, États-Unis
- Au bord de l’eau propriétés à Eagleville, PA, États-Unis
- Vue sur la montagne propriétés à Eagleville, PA, États-Unis
- Vue sur la rivière propriétés à Eagleville, PA, États-Unis
- Immobilier d’investissement propriétés à Eagleville, PA, États-Unis
- Au bord du lac propriétés à Eagleville, PA, États-Unis
- Vue sur la mer propriétés à Eagleville, PA, États-Unis
- Propriétés avec Cuisine extérieure à Eagleville, PA, États-Unis
Guides et histoires connexes
La confiance des plus grands courtiers du monde
Les agents des propriétés les plus exceptionnelles du monde publient sur JamesEdition.
- Des annonces de Sotheby's, Christie's, BARNES et Engel & Völkers
- Chaque annonce est vérifiée avant sa mise en ligne
- Contactez directement des agents vérifiés
En continuant, vous acceptez nos Conditions et notre Politique de confidentialité.
brokerages we
partnered with
partnered with