$1,499,000
Maison Unifamiliale Individuelle De 4 Chambres
- 4 Chambres
- 4 SdB
- 4,420 Sqft
- 2.03 Ac lot
- Mis à jour: Octobre 29
- MLS#73589241
À propos de la propriété
La description a été traduite automatiquement.
La description est affichée dans la langue d'origine.
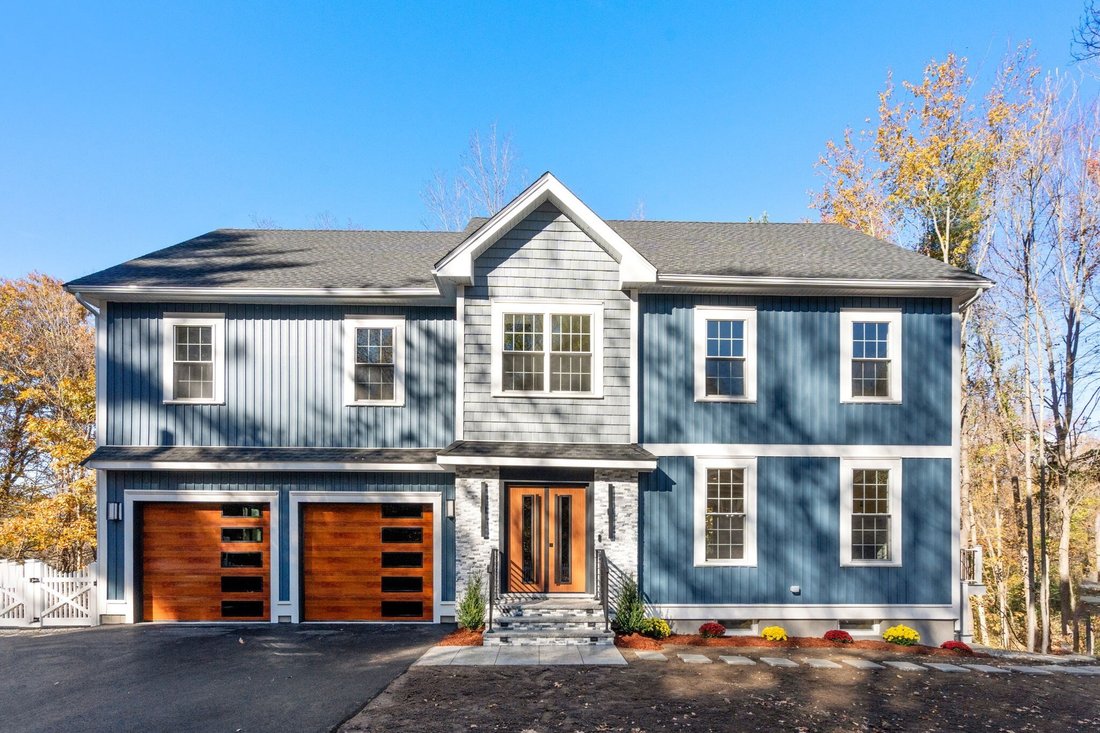
Tucked away in a peaceful enclave surrounded by permanent green space and dense mature woods, this brand-new contemporary Colonial estate delivers turn-key luxury, modern efficiency, and access to top-ranked Norfolk schools. Offering 4,420 square feet of curated living space across four finished levels, this 4-bedroom, 3.5-bath residence features site-finished hardwood flooring, custom doors, porc
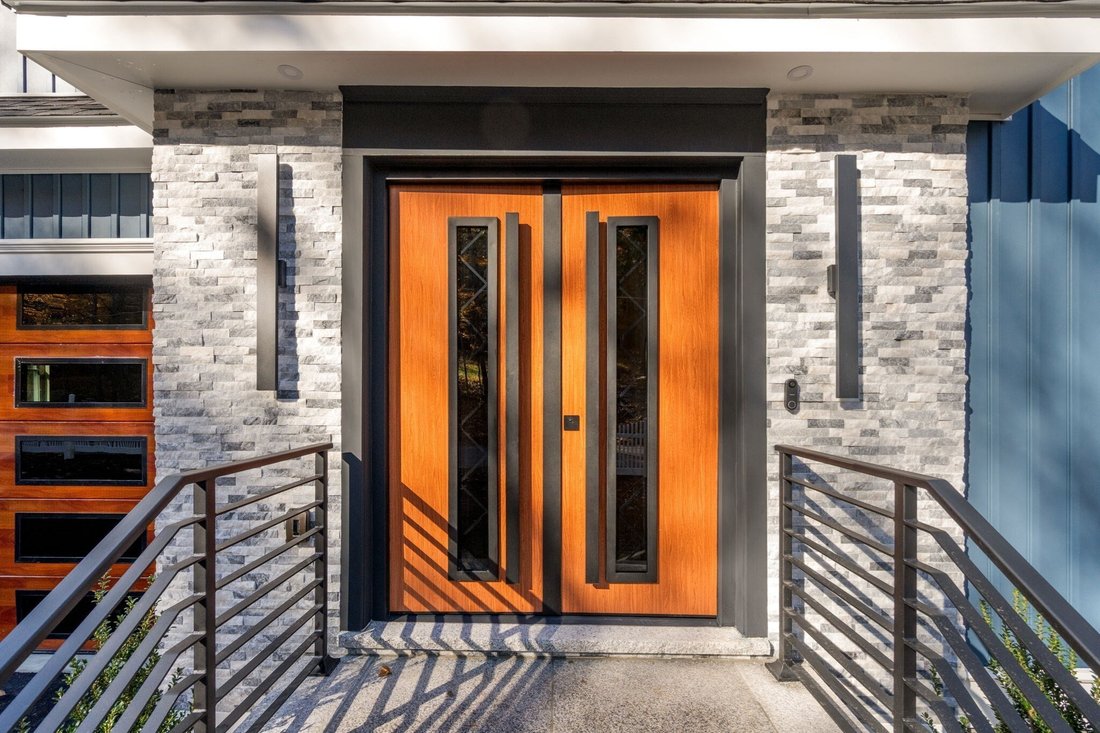
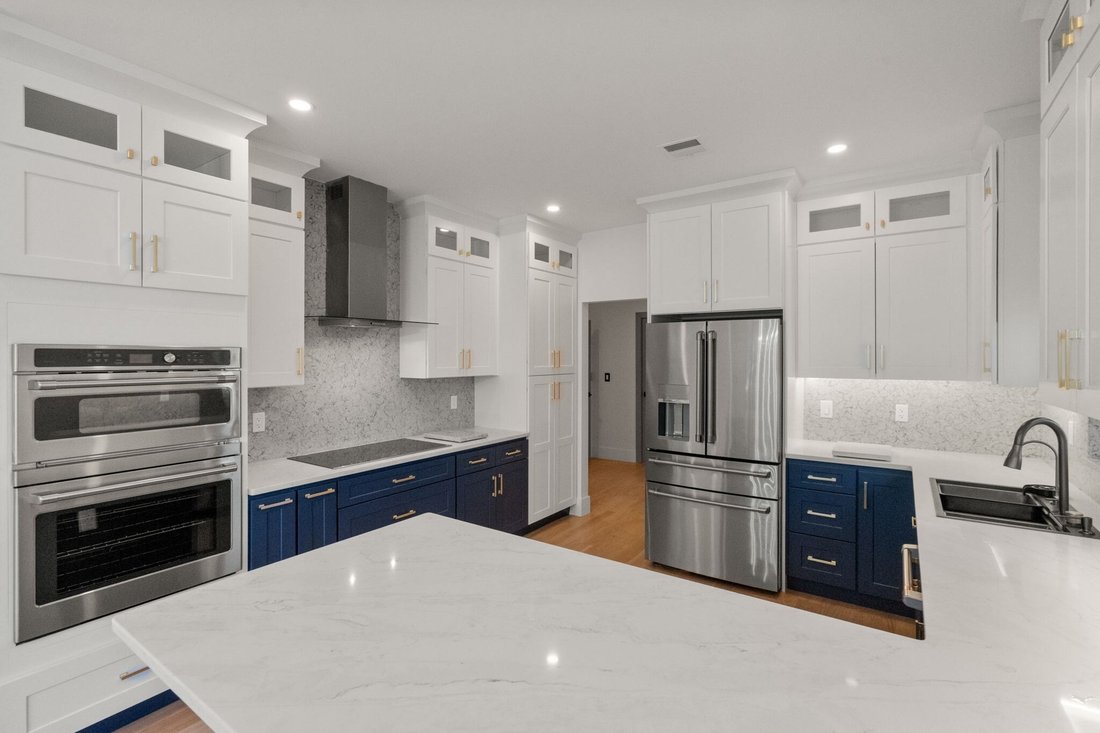
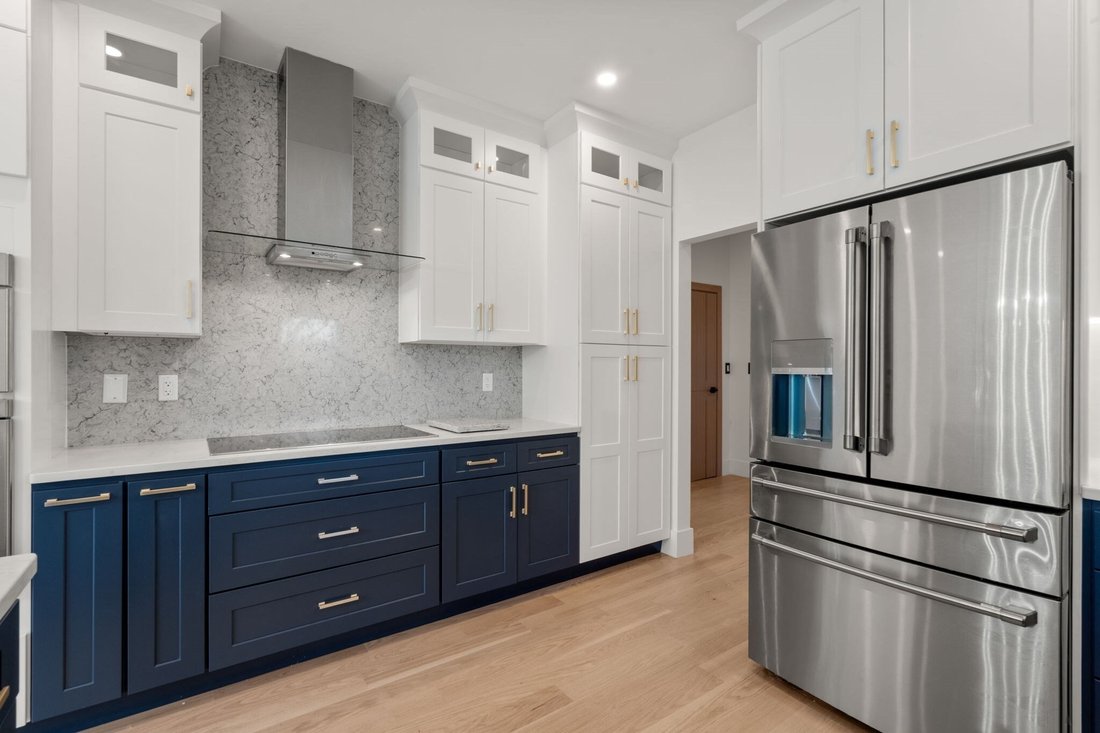
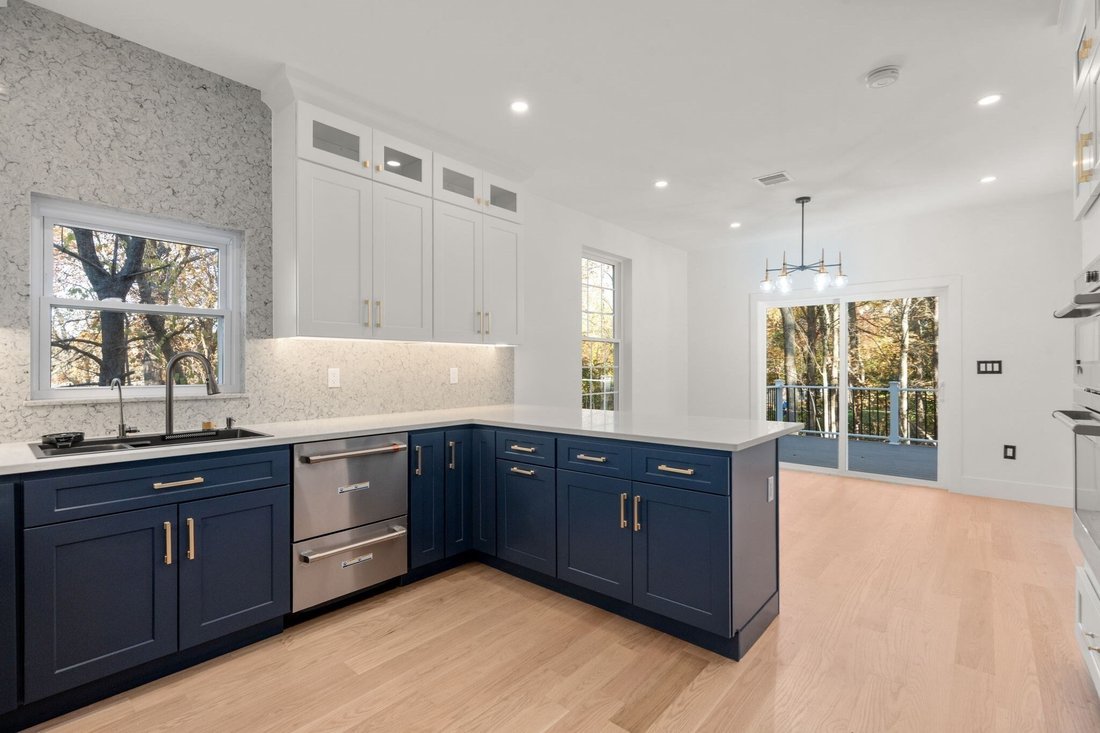
Tucked away in a peaceful enclave surrounded by permanent green space and dense mature woods, this brand-new contemporary Colonial estate delivers turn-key luxury, modern efficiency, and access to top-ranked Norfolk schools. Offering 4,420 square feet of curated living space across four finished levels, this 4-bedroom, 3.5-bath residence features site-finished hardwood flooring, custom doors, porcelain tile baths, and full smart Wi-Fi lighting throughout. The main floor features an open-concept flow anchored by an electric fireplace framed in custom stone. The chef’s kitchen boasts custom dual-tone navy and white millwork, dual-drawer dishwasher, dual wall ovens, state-of-the-art ENERGY STAR stainless appliances, and an expansive peninsula with a breakfast bar designed for seamless seating off the dining room. Sliders open to a composite deck overlooking a private wooded backdrop. The upper level serves as a private sanctuary, highlighted by a primary suite featuring TWO walk-in closets and a spa-inspired 5-piece bath with a freestanding soaking tub, double vanity, and multi-jet rainfall glass shower. Three additional bedrooms, a second-floor bathroom with double vanity, and a separate laundry room complete the level. The third floor offers a skylit executive home office alongside a media room or play lounge, while the full finished walkout lower level adds a secondary family room, full bath, and vinyl plank flooring-ideal for an in-law suite or home gym. Premium mechanical features include a 4-zone Bosch electric forced-air heat pump, an 80-gallon smart hybrid heat pump water heater with auto leak detection, full spray foam insulation, and a heavy-duty 400-amp electrical service. Outfitted with a 2-car insulated garage with custom doors and two pre-wired EV-ready circuits for easy EV Charger mounting, new paved asphalt driveway, and quick access to the Norfolk T-Station for an easy Boston commute. Enjoy an exceptional location just minutes from Gillette Stadium, Patriot Place, local dining, shopping, and major commuter routes!
-
Type de propriété
Maison
-
Année de construction
2026
-
Prix/pied²
$339
Caractéristiques
- Garage
- Cheminée
- Jardin
- Dressing
- Cuisine ouverte
- Moderne
- Vue sur la mer
- Constructions neuves
- Bureau
Caractéristiques
Lot
- Vue sur la mer
- Constructions neuves
- Moderne
Intérieur
- Bureau
- Cheminée
- Climatisation
- Cuisinière à gaz
- Buanderie
- Cuisine ouverte
- Sous-sol
- Comptoirs en pierre
- Dressing
Outdoor
- Garage
- Jardin
Explorez le secteur
5 Hanover St, Norfolk, MA 02056, Massachusetts, États-Unis
Voir sur Google Maps
Prix par sqft
Faible
Élevé
Inscrit il y a 6 ans
Vous vous êtes renseigné sur ce bien
L'agent vous contactera bientôt par
Publié par
55
Annonces
2021
Inscrit
Réserver une visite avec the agent
Choisissez une date et si vous souhaitez une visite virtuelle ou en personne avec l’agent.
Date préférée
Type de visite

Coldwell Banker Realty - Boston
399 Boylston St Ste 200, 02116, Boston, Massachusetts, United States
Voir le profil de l’agence
Dernière mise à jour
Octobre 29
Première mise en ligne
Octobre 29
Référence de l’annonce
z2lzhp
Propriétés similaires à proximité
Nouvelles annonces à Norfolk




Explorez plus de biens à vendre
Norfolk, MA, États-Unis Recherches populaires
Guides et histoires connexes
La confiance des plus grands courtiers du monde
Les agents des propriétés les plus exceptionnelles du monde publient sur JamesEdition.
- Des annonces de Sotheby's, Christie's, BARNES et Engel & Völkers
- Chaque annonce est vérifiée avant sa mise en ligne
- Contactez directement des agents vérifiés
En continuant, vous acceptez nos Conditions et notre Politique de confidentialité.
brokerages we
partnered with
partnered with