$1,299,900
Résidence Unifamiliale À Nolensville
- 5 Chambres
- 5 SdB
- 3,674 Sqft
- 11,762 Sqft lot
- Mis à jour: Octobre 23
- Source: Realtracs MLS#3624545
À propos de la propriété
La description a été traduite automatiquement.
La description est affichée dans la langue d'origine.
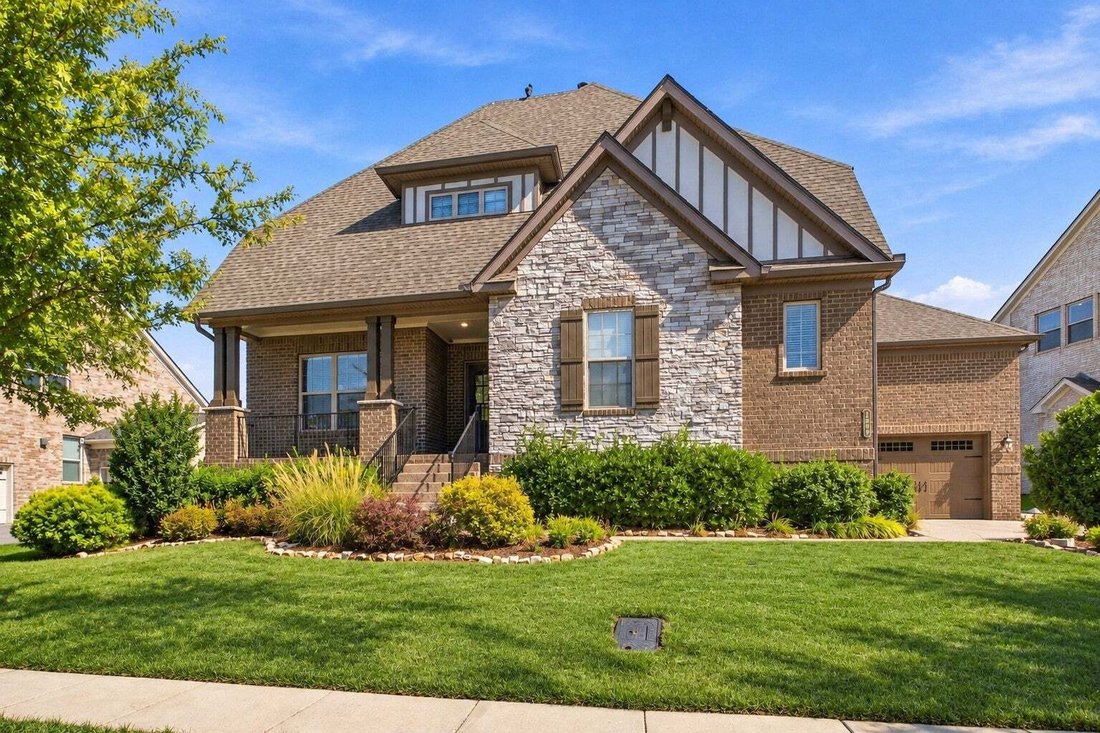
Former Drees model style meets everyday comfort at 2004 Belsford Drive in Nolensville’s Summerlyn community. Featuring five bedrooms, four and a half baths, and approximately 3,674 square feet, this Oakdale floor plan pairs distinctive architectural details with flexible spaces for living and entertaining.
A brick-and-stone exterior welcomes you inside, where vaulted ceilings, exposed bea
A brick-and-stone exterior welcomes you inside, where vaulted ceilings, exposed bea
Former Drees model style meets everyday comfort at 2004 Belsford Drive in Nolensville’s Summerlyn community. Featuring five bedrooms, four and a half baths, and approximately 3,674 square feet, this Oakdale floor plan pairs distinctive architectural details with flexible spaces for living and entertaining.
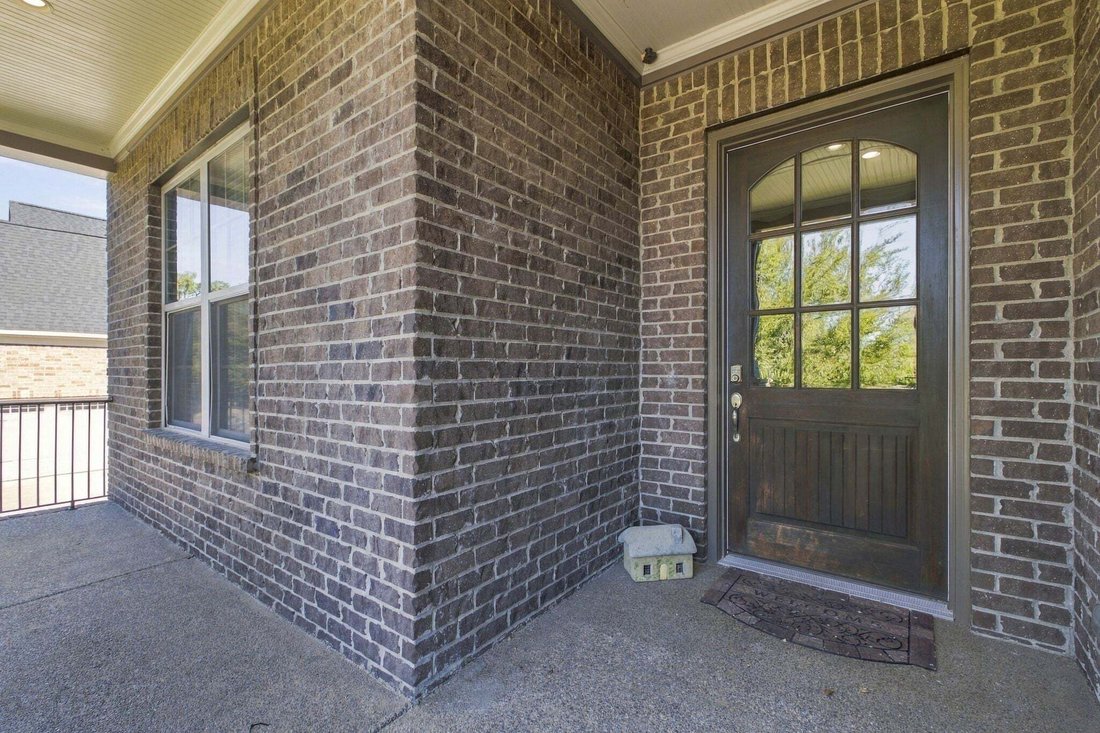
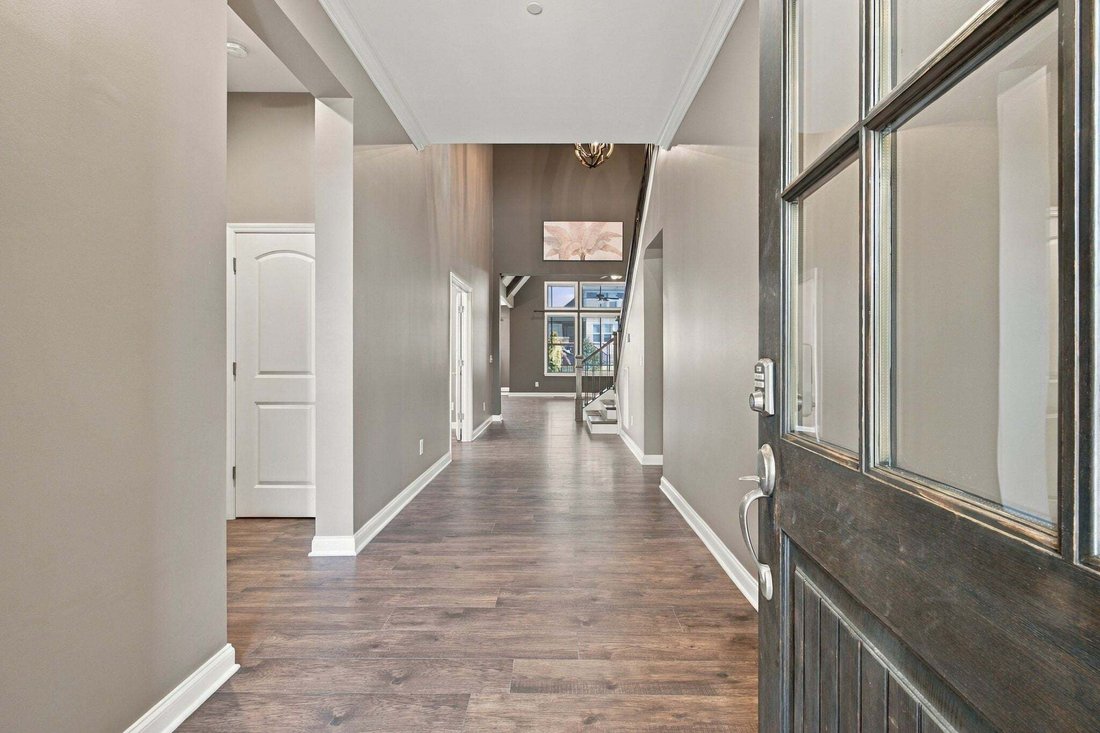
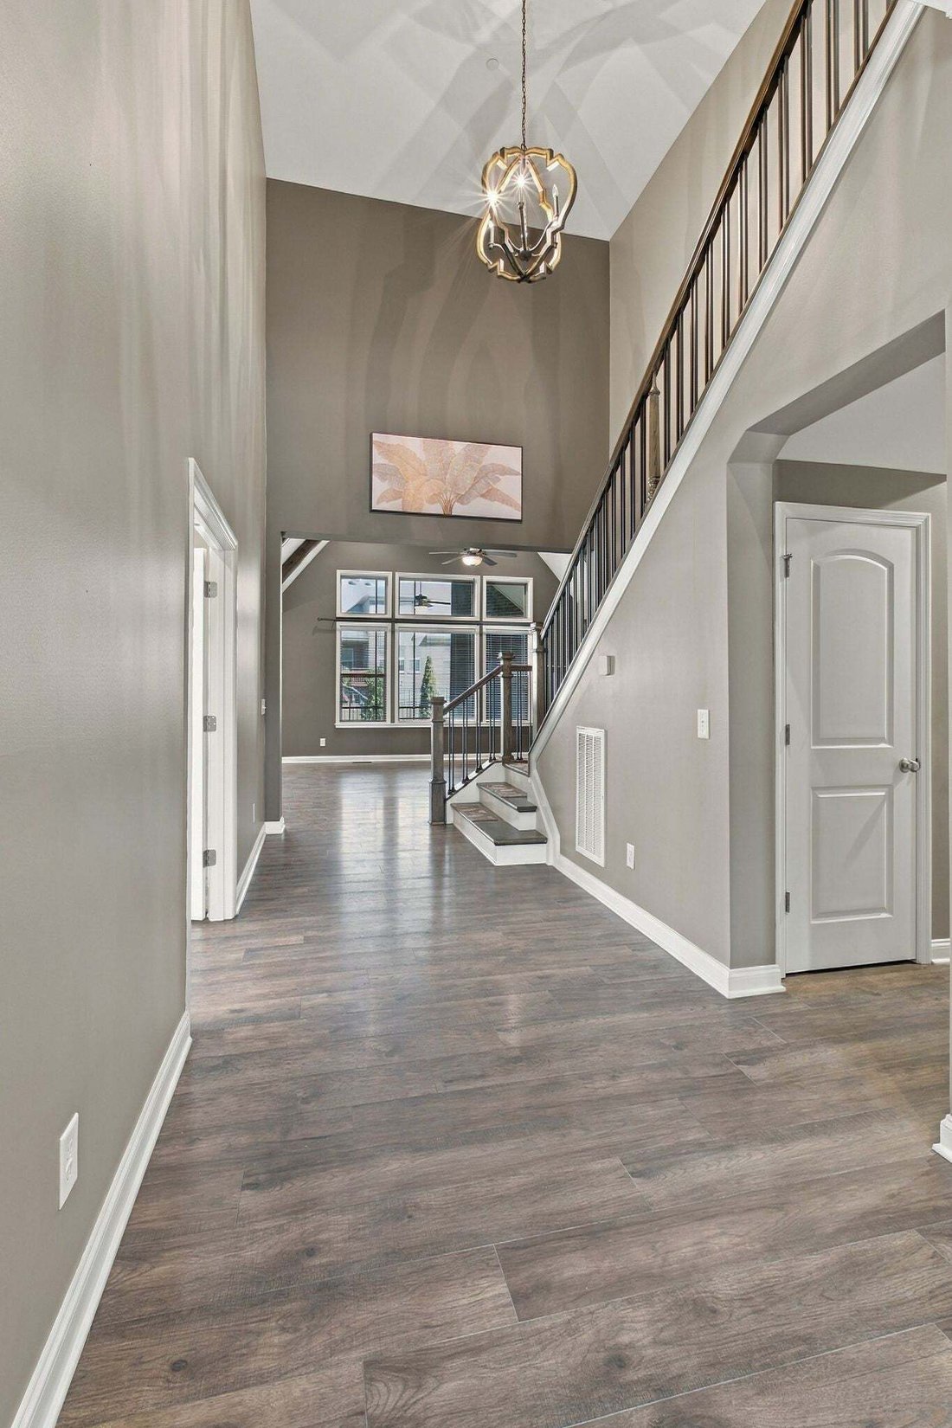
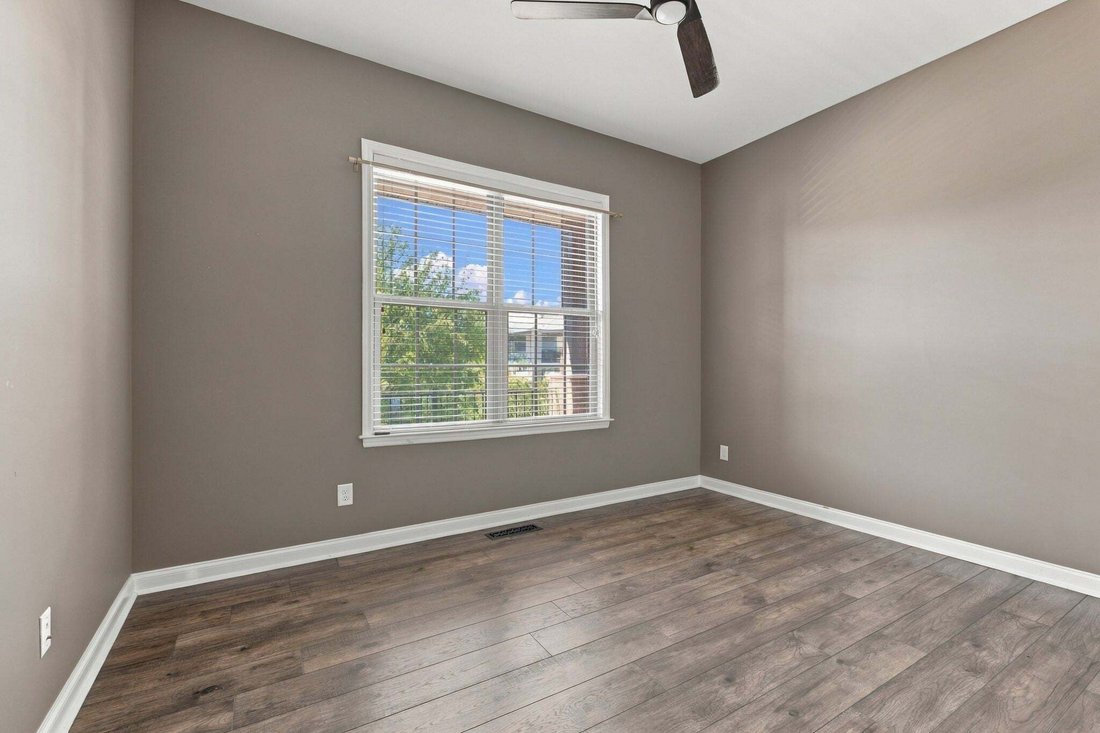
A brick-and-stone exterior welcomes you inside, where vaulted ceilings, exposed beams, expansive windows, and a dramatic stone fireplace anchor the great room. The open kitchen features a generous island with seating, abundant cabinetry, stainless steel appliances, a tile backsplash, and a walk-in pantry. An adjoining dining area keeps gatherings connected, while a separate office with French doors and a coffered ceiling offers a beautiful workspace.
Three main-level bedroom suites provide privacy and convenience. The spacious primary retreat includes a tray ceiling, a walk-in closet with built-in shelving, and a bath with separate vanities, a soaking tub, and a glass-enclosed shower. Upstairs bedrooms and a generous bonus room offer space for guests, hobbies, and entertainment.
Step outside to a vaulted screened porch with a wood-burning fireplace, perfect for morning coffee or relaxing evenings. The adjoining patio and Michael Phelps Special Edition whirlpool spa create an inviting outdoor retreat, complemented by a fenced backyard. An attached three-car garage adds everyday practicality.
Enjoy Summerlyn’s community pool, park, playground, and walking trails, with nearby schools and convenient access to historic Nolensville’s shops and dining. From its former-model finishes to its inviting outdoor living, this home gives you plenty of reasons to stay awhile.
-
Type de propriété
Maison
-
Étages
2
-
Année de construction
2018
-
Prix/pied²
$353
Caractéristiques
Explorez le secteur
2004 Belsford Dr, Nolensville, Tennessee, États-Unis
Voir sur Google Maps
Prix par sqft
Faible
Élevé
Inscrit il y a 11 mois
Vous vous êtes renseigné sur ce bien
L'agent vous contactera bientôt par
Publié par
Team George Weeks Real Estate, LLC - Murfreesboro
Tennessee, United States
Voir le profil de l’agence
15
Annonces
2025
Inscrit
Réserver une visite avec the agent
Choisissez une date et si vous souhaitez une visite virtuelle ou en personne avec l’agent.
Date préférée
Type de visite
Team George Weeks Real Estate, LLC - Murfreesboro
Murfreesboro, Tennessee, United States
Voir le profil de l’agence
Dernière mise à jour
Octobre 23
Première mise en ligne
Octobre 23
Référence de l’annonce
3624545
Statut de l’annonce
Based on information submitted to the MLS GRID as of 2026. All data is obtained from various sources and may not have been verified by broker or MLS GRID. Supplied Open House Information is subject to change without notice. All information should be independently reviewed and verified for accuracy. Properties may or may not be listed by the office/agent presenting the information.
Propriétés similaires à proximité
Nouvelles annonces à Nolensville

Explorez plus de biens à vendre
Nolensville, TN, États-Unis types de propriétés
Nolensville, TN, États-Unis Recherches populaires
- Vue sur la montagne propriétés à Nolensville, TN, États-Unis
- Propriétés avec Terrasse à Nolensville, TN, États-Unis
- Propriétés avec Cuisine extérieure à Nolensville, TN, États-Unis
- Vue sur la mer propriétés à Nolensville, TN, États-Unis
- Vue panoramique / panoramique propriétés à Nolensville, TN, États-Unis
- Propriétés avec Jacuzzi à Nolensville, TN, États-Unis
- Moderne propriétés à Nolensville, TN, États-Unis
- Équestre propriétés à Nolensville, TN, États-Unis
- Propriétés avec Terrain de tennis à Nolensville, TN, États-Unis
- Propriétés avec Sauna à Nolensville, TN, États-Unis
- Propriétés avec Cinéma à Nolensville, TN, États-Unis
- Au bord de l’eau propriétés à Nolensville, TN, États-Unis
- Colline propriétés à Nolensville, TN, États-Unis
- Vue sur le lac propriétés à Nolensville, TN, États-Unis
- Propriétés avec Vignoble / Cave à Nolensville, TN, États-Unis
Guides et histoires connexes
La confiance des plus grands courtiers du monde
Les agents des propriétés les plus exceptionnelles du monde publient sur JamesEdition.
- Des annonces de Sotheby's, Christie's, BARNES et Engel & Völkers
- Chaque annonce est vérifiée avant sa mise en ligne
- Contactez directement des agents vérifiés
En continuant, vous acceptez nos Conditions et notre Politique de confidentialité.
brokerages we
partnered with
partnered with