
$1,500,000
Résidence Unifamiliale à Nolensville
- 5 Chambres
- 6 SdB
- 5,636 Sqft
- 24,830 Sqft lot
- Mis à jour: Septembre 10
- Source: Realtracs MLS#3545831
À propos de la propriété
La description a été traduite automatiquement.
La description est affichée dans la langue d'origine.
PRICED UNDER APPRAISED VALUE! Previous contracts terminated solely due to buyers’ home-sale contingencies. No fault of seller or property; inspection and appraisal contingencies were met. Tucked at the end of a quiet cul-de-sac and backing to a peaceful wooded tree line, this exceptional custom home in coveted Benington offers luxury, privacy, space, and an incredible setting for everyday living a
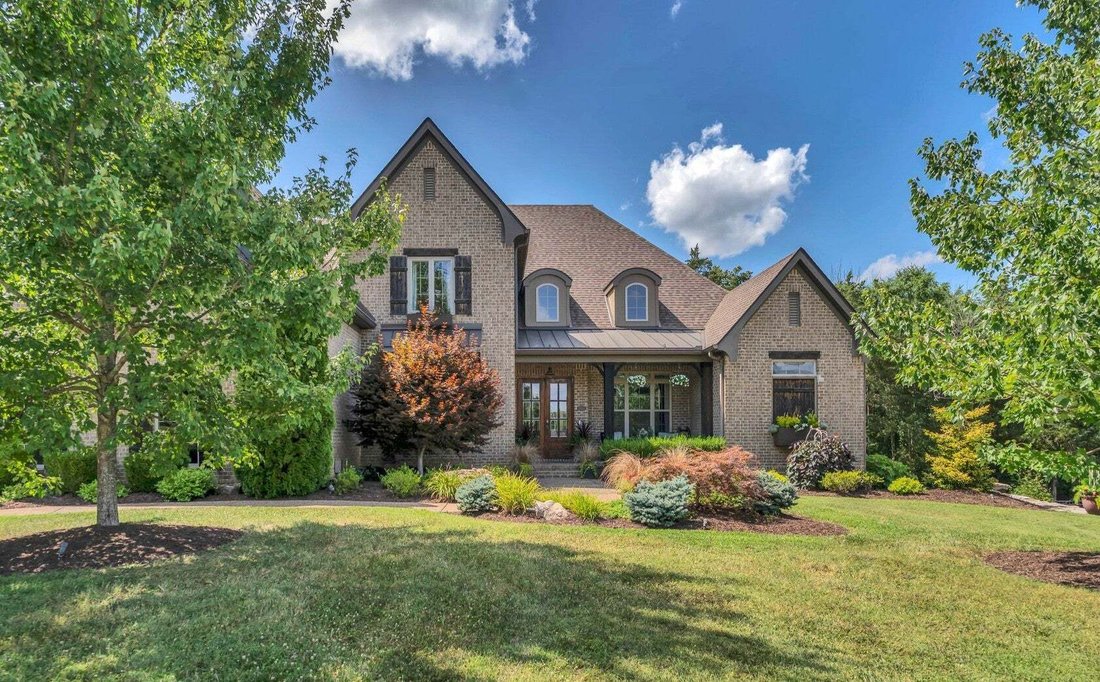
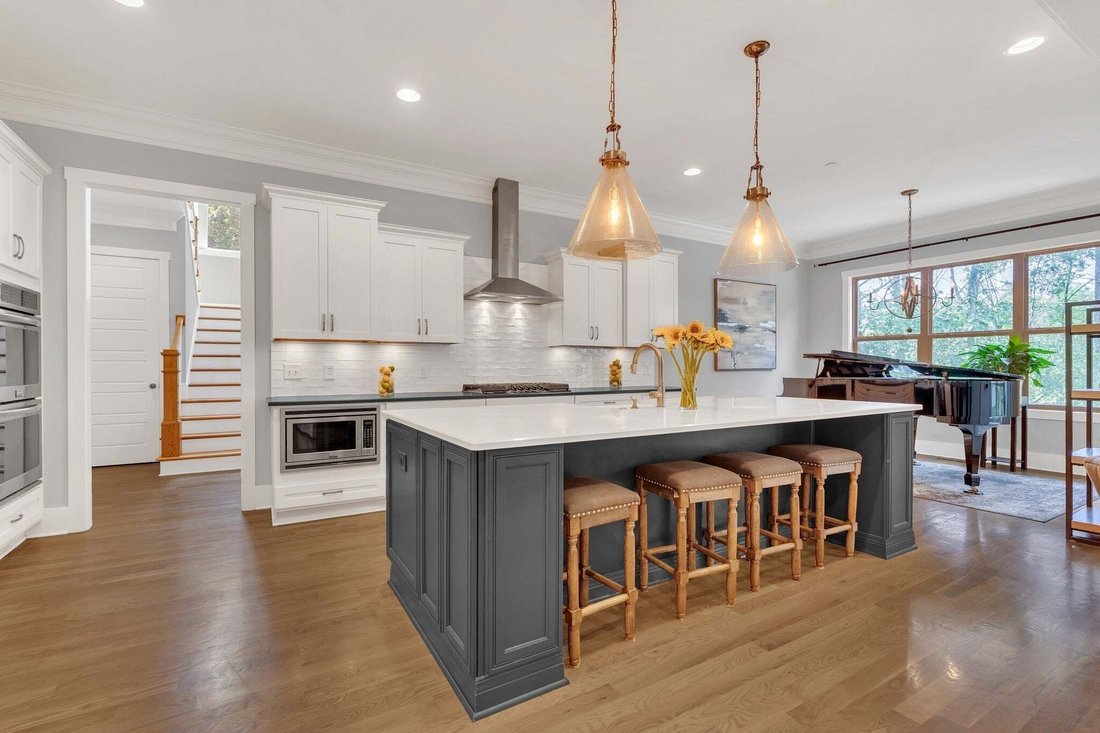
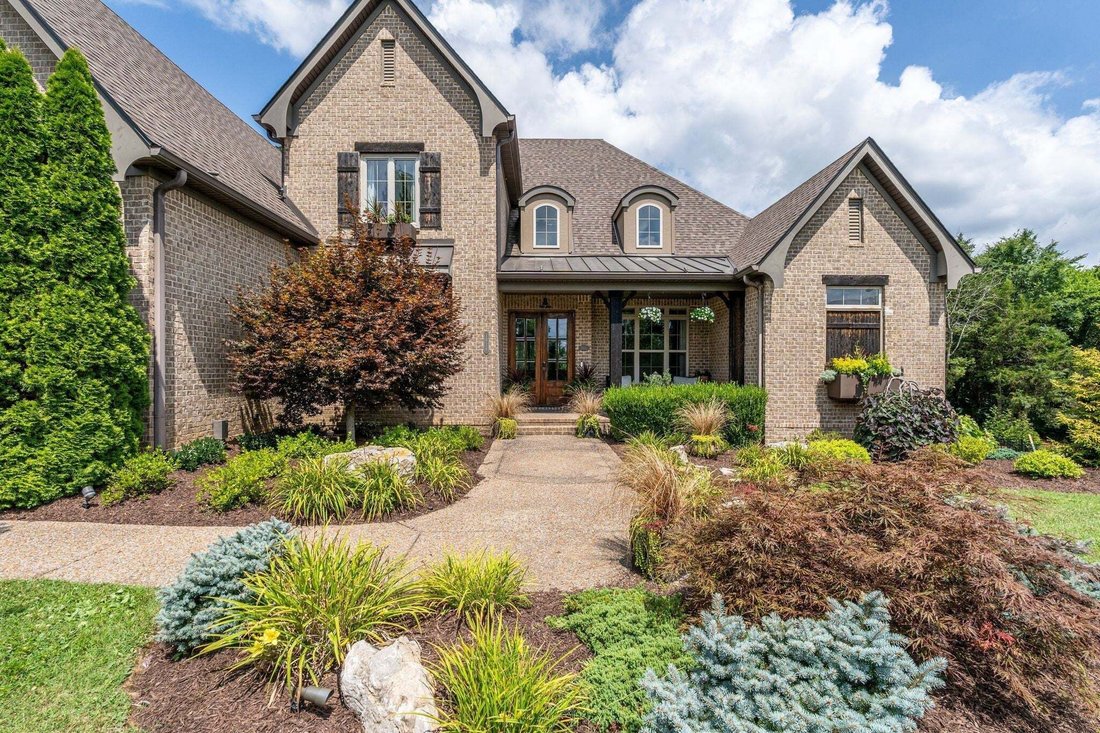
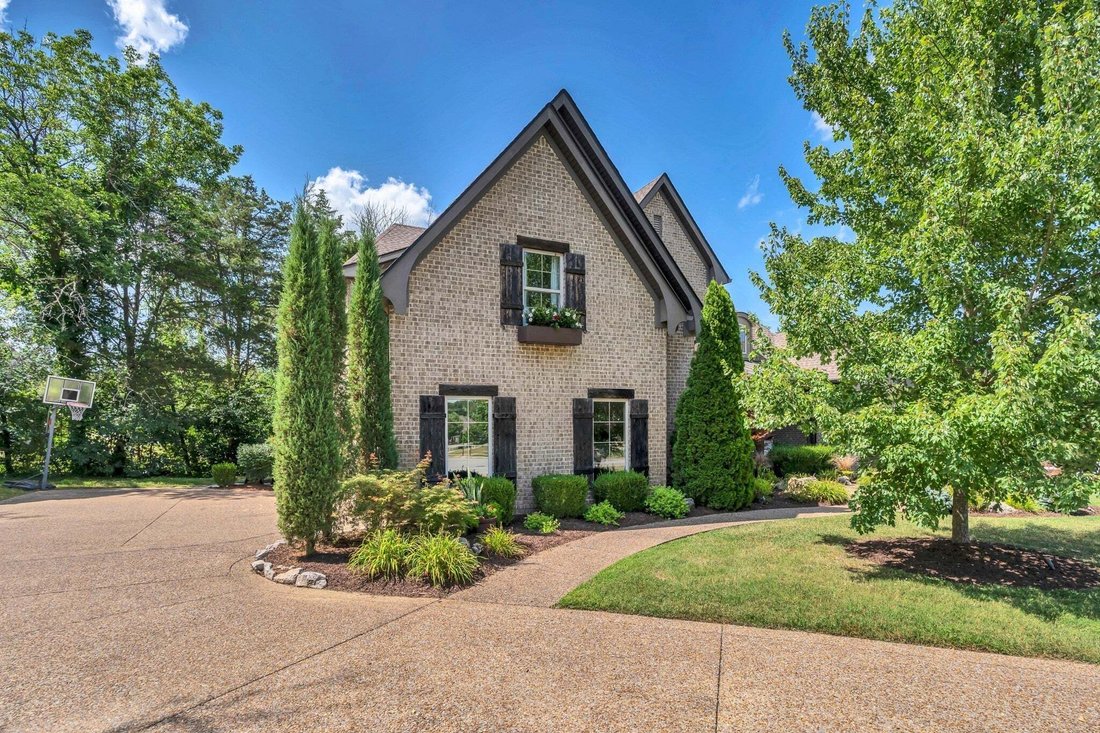
PRICED UNDER APPRAISED VALUE! Previous contracts terminated solely due to buyers’ home-sale contingencies. No fault of seller or property; inspection and appraisal contingencies were met. Tucked at the end of a quiet cul-de-sac and backing to a peaceful wooded tree line, this exceptional custom home in coveted Benington offers luxury, privacy, space, and an incredible setting for everyday living and entertaining. Built by Barlow Builders and offering over 5,600 sq ft, the home features sand-and-finish hardwoods, custom tile and trim details, and a thoughtfully designed open floor plan. The main living area flows into the chef’s kitchen, while a wall of sliding glass doors opens to the outdoor living spaces. The backyard is a standout, featuring a covered deck, secondary patio, copper fire bowl, and 50x100 lighted bocce ball court—perfect for entertaining family and friends. There’s also room to create a pool, outdoor kitchen, or cabana. Sellers have concept plans for an extensive backyard project and are happy to share them with interested buyers. Five bedrooms offer plenty of flexibility for family and guests. Additional spaces include a large recreation room with pool/ping pong table and basketball arcade, spacious office or hobby room, and flex room ideal for a media room, fitness studio, dance space, or conditioned storage. The third-floor art loft, with a wall of windows overlooking the wooded backyard, offers an inspiring space for creativity, work, or a quiet escape. A rare opportunity to enjoy custom luxury, privacy, and exceptional indoor-outdoor living in one of the area’s most desirable communities.
-
Type de propriété
Maison
-
Étages
3
-
Année de construction
2014
-
Prix/pied²
$266
Caractéristiques
Explorez le secteur
1818 Eaves Ct, Nolensville, Tennessee, États-Unis
Voir sur Google Maps
Prix par sqft
Faible
Élevé
Inscrit il y a 9 mois
Vous vous êtes renseigné sur ce bien
L'agent vous contactera bientôt par
Publié par
Berkshire Hathaway HomeServices Woodmont Realty - Brentwood
Tennessee, United States
Voir le profil de l’agence
37
Annonces
2025
Inscrit
Réserver une visite avec the agent
Choisissez une date et si vous souhaitez une visite virtuelle ou en personne avec l’agent.
Date préférée
Type de visite
Berkshire Hathaway HomeServices Woodmont Realty - Brentwood
Brentwood, Tennessee, United States
Voir le profil de l’agence
Dernière mise à jour
Septembre 10
Première mise en ligne
Sep 10
Référence de l’annonce
3545831
Statut de l’annonce
Based on information submitted to the MLS GRID as of 2026. All data is obtained from various sources and may not have been verified by broker or MLS GRID. Supplied Open House Information is subject to change without notice. All information should be independently reviewed and verified for accuracy. Properties may or may not be listed by the office/agent presenting the information.
La confiance des plus grands courtiers du monde
Les agents des propriétés les plus exceptionnelles du monde publient sur JamesEdition.
- Des annonces de Sotheby's, Christie's, BARNES et Engel & Völkers
- Chaque annonce est vérifiée avant sa mise en ligne
- Contactez directement des agents vérifiés
En continuant, vous acceptez nos Conditions et notre Politique de confidentialité.
brokerages we
partnered with
partnered with