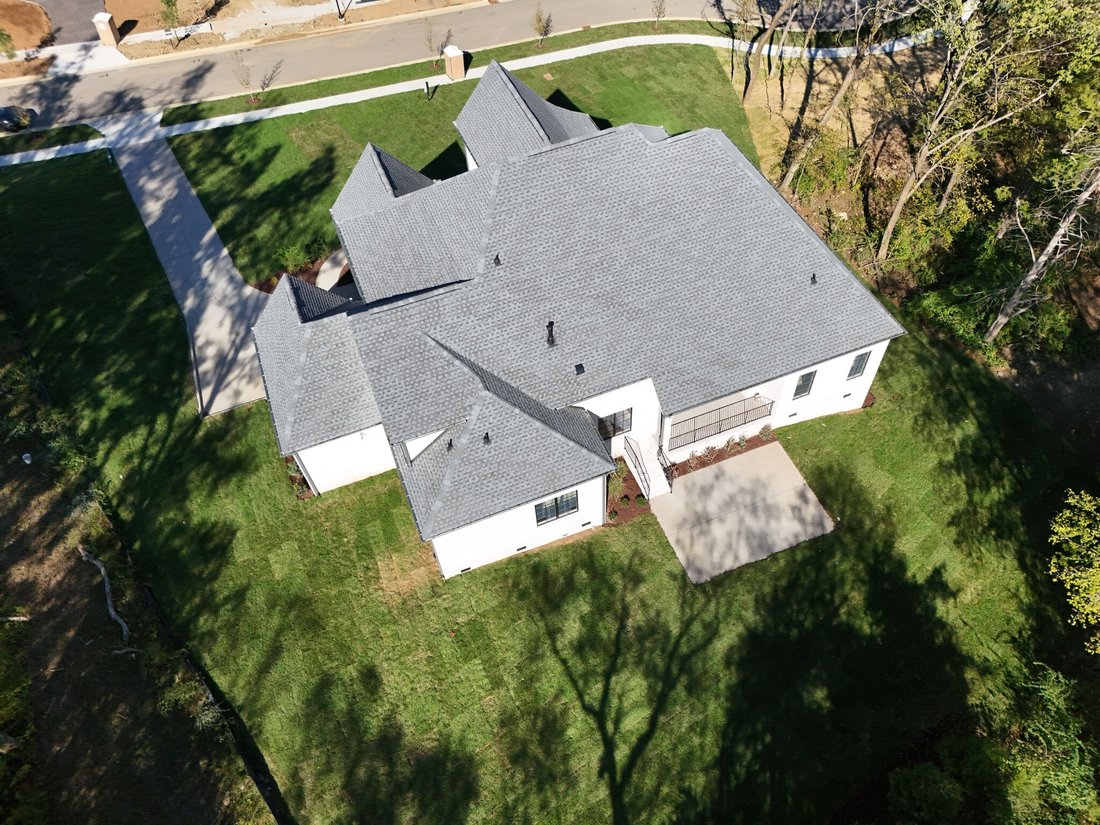
$2,049,900
Élégance Et Confort Définissent Le Plan St. Andrews III
- 4 Chambres
- 5 SdB
- 3,814 Sqft
- Mis à jour: Octobre 4
- MLS#3603874
À propos de la propriété
La description a été traduite automatiquement.
La description est affichée dans la langue d'origine.
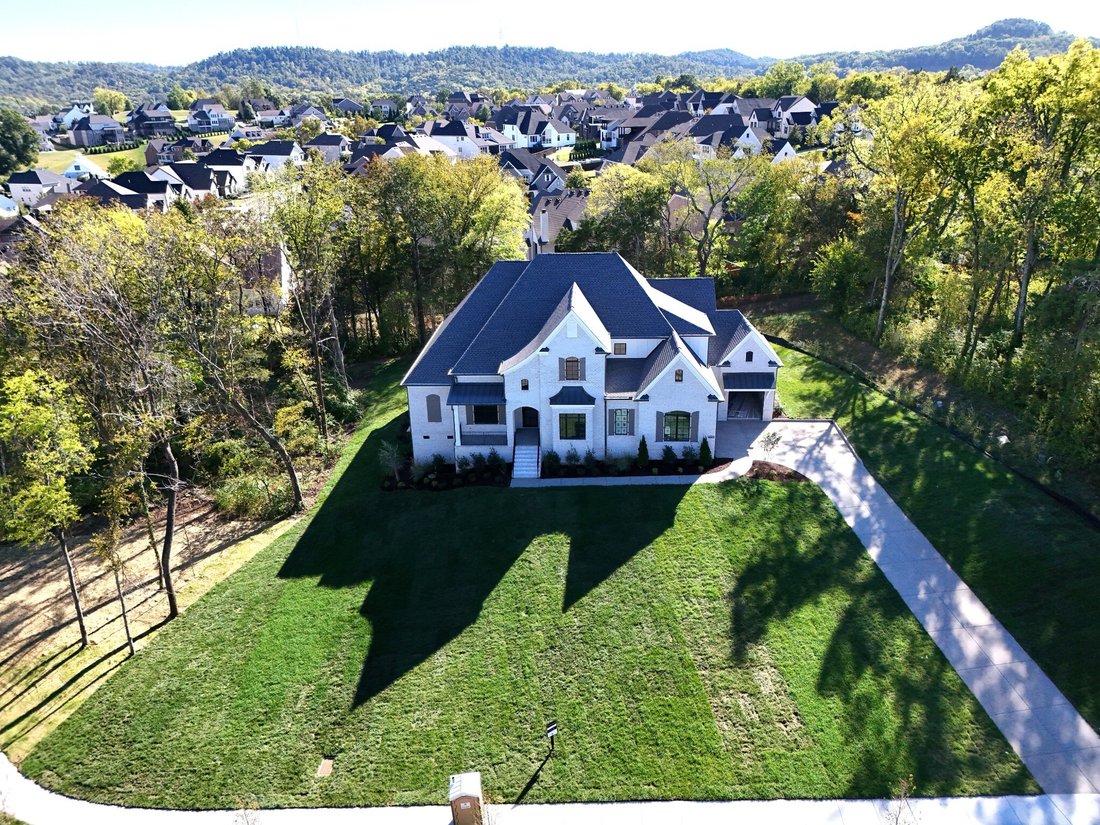
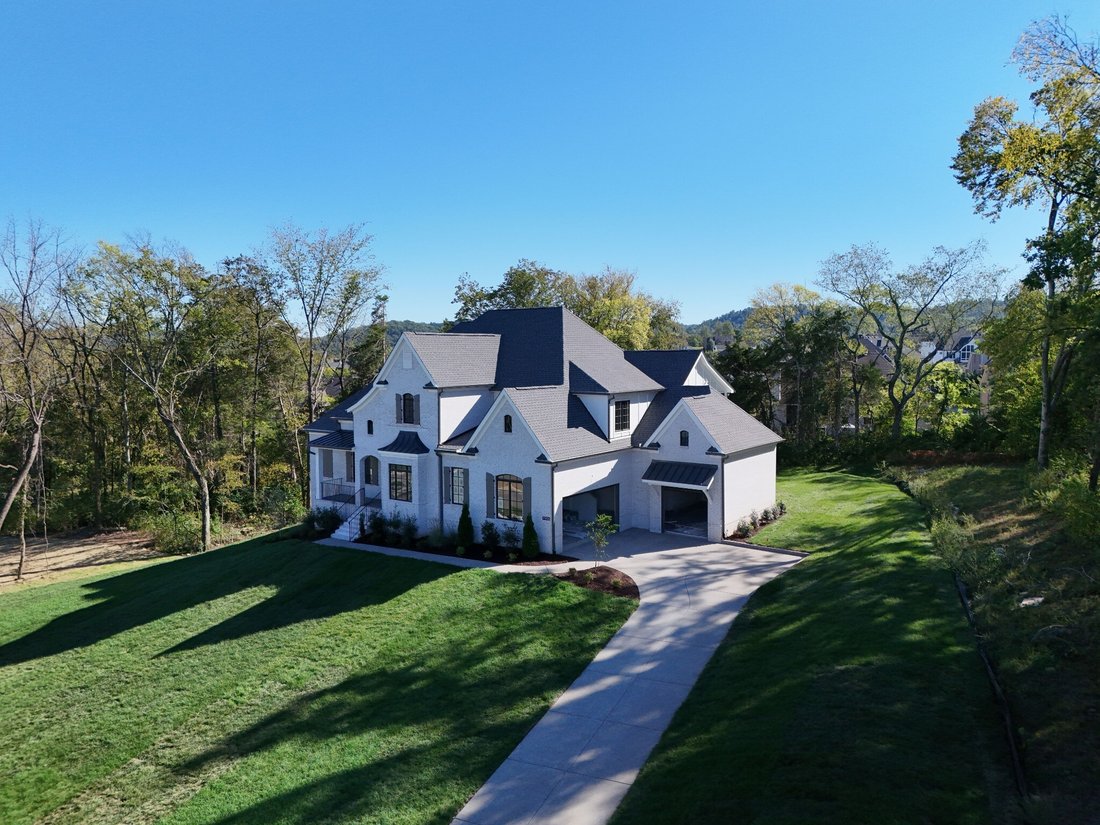
Luxury Meets Comfort - The St. Andrews III Plan. Welcome to Calistoga, where elegance, convenience, and timeless design come together in the popular St. Andrews III Plan. Offering mostly one-level living, this brand-new estate home is designed for effortless luxury and everyday comfort. Step into the impressive chef’s kitchen, where ceiling-height cabinetry, a grand island, a butler’s pantry, and
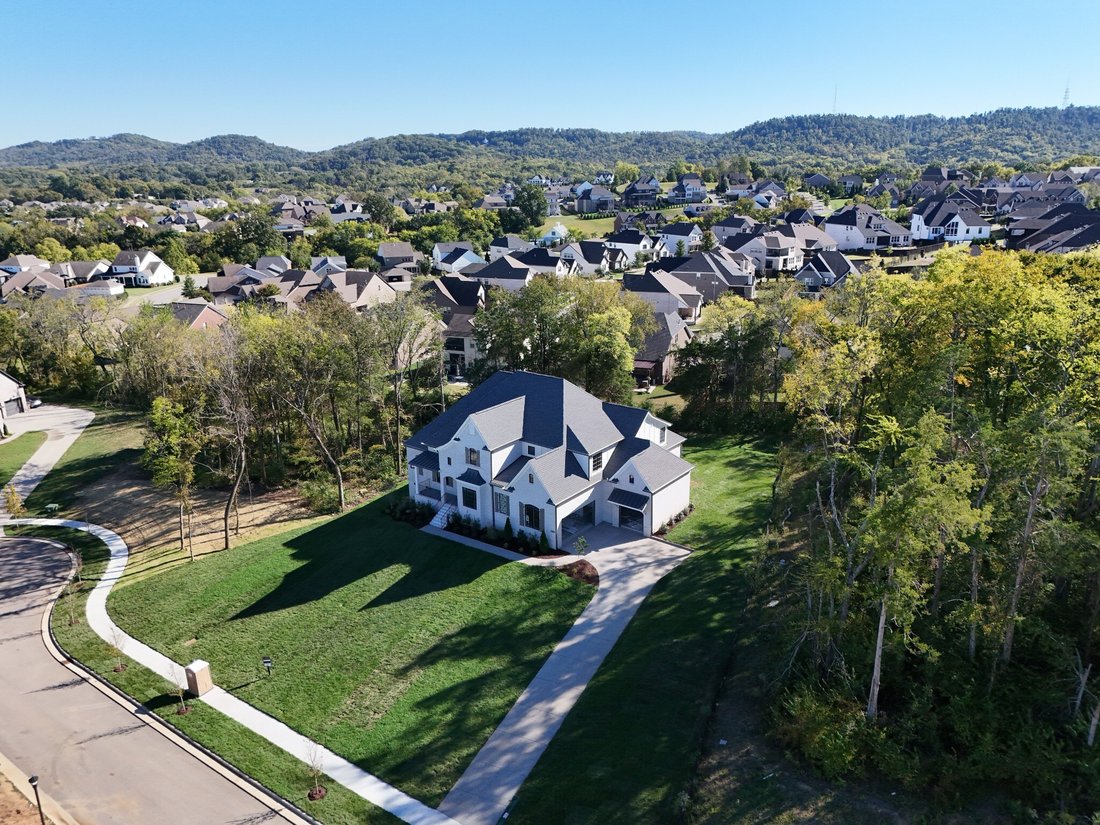
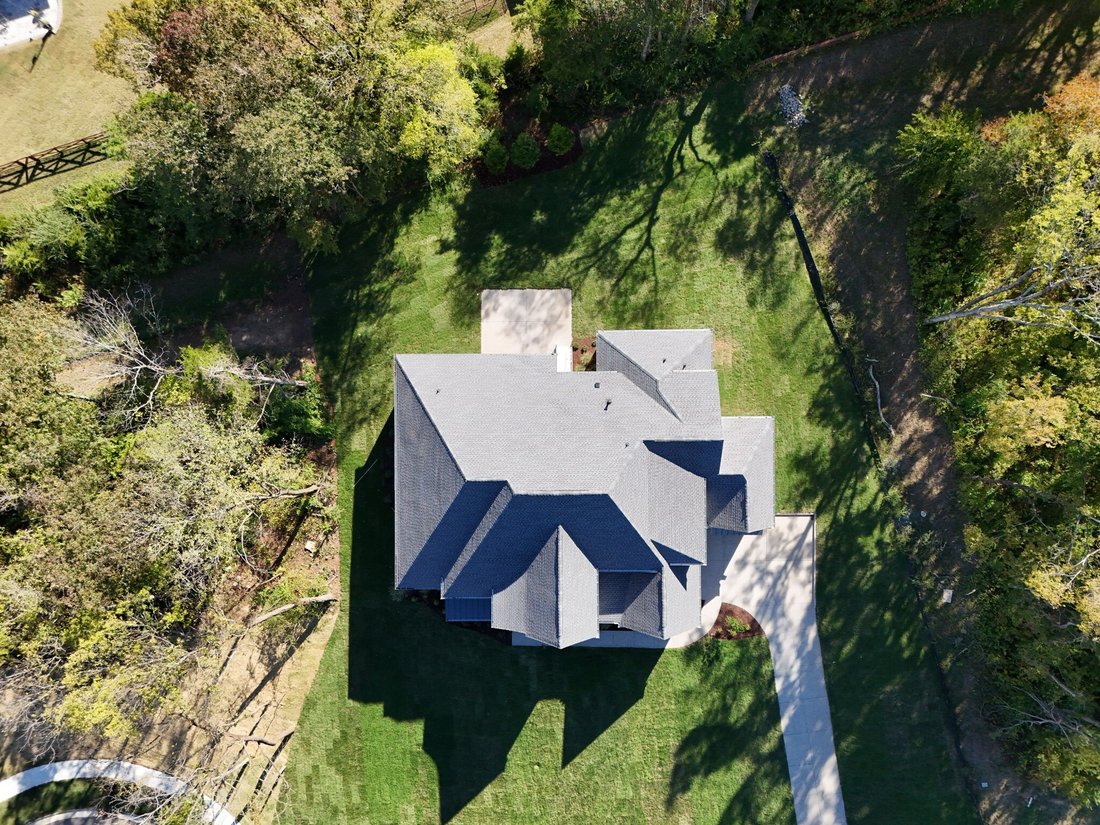
Luxury Meets Comfort - The St. Andrews III Plan. Welcome to Calistoga, where elegance, convenience, and timeless design come together in the popular St. Andrews III Plan. Offering mostly one-level living, this brand-new estate home is designed for effortless luxury and everyday comfort. Step into the impressive chef’s kitchen, where ceiling-height cabinetry, a grand island, a butler’s pantry, and a walk-in pantry create the ultimate space for cooking and entertaining. The family room’s custom built-ins add warmth and character, making it the perfect gathering spot. The primary suite is a private retreat, featuring a walk-in closet with its own island-a true dream for organization and style. Each additional bedroom is thoughtfully designed with its own full bath and walk-in closet, ensuring comfort and privacy for everyone. The fantastic bonus room offers endless possibilities, with an additional craft/hobby room for creative pursuits. Need more space? The phenomenal unfinished walk-in storage is ready for your vision. Step outside to the covered back porch with a fireplace, where you can relax and enjoy the tranquility of your large backyard. The three-car carriage garage provides ample storage and convenience. With incredible included features and a limited number of premium homesites, this is a rare opportunity to personalize your dream home. Hurry-now is the time to make your selections and create a home that reflects your style!
-
Type de propriété
Maison
-
Année de construction
2025
-
Prix/pied²
$537
Caractéristiques
- Garage
- Dressing
- Cheminée
- Jardin
- Constructions neuves
- Balcon
- Plan d’étage 2D
- Cuisinière à gaz
- Comptoirs en pierre
Caractéristiques
Lot
- Constructions neuves
Intérieur
- Haut plafond
- Cheminée
- Îlot de cuisine
- Cuisinière à gaz
- Bar
- Comptoirs en pierre
- Dressing
Outdoor
- Balcon
- Garage
- Jardin
Explorez le secteur
9906 Amarosa Court Brentwood TN 37027, Nolensville, Tennessee, États-Unis
Voir sur Google Maps
Prix par sqft
Faible
Élevé
Inscrit il y a 6 mois
Vous vous êtes renseigné sur ce bien
L'agent vous contactera bientôt par
Publié par
40
Annonces
2026
Inscrit
Réserver une visite avec Susan Gregory
Choisissez une date et si vous souhaitez une visite virtuelle ou en personne avec l’agent.
Date préférée
Type de visite

Onward Real Estate
5000 Meridian Blvd, 300, 37067, Tennessee, United States
Voir le profil de l’agence
For those invested in the Nashville community and want a piece of it to call their own, Onward is more than a broke
For those invested in the Nashville community and want a piece of it to call their own, Onward is more than a brokerage — we are a locally owned community of real estate agents deeply committed to making Middle Tennessee a great place to live for all of us. Through our collaborative approach and personalized support, we deliver unmatched training and deeply rooted market expertise to help our agents thrive.
Because when our agents succeed, our clients and community do, too.
Because it’s more than a house.
It’s the place we call home.
Because when our agents succeed, our clients and community do, too.
Because it’s more than a house.
It’s the place we call home.
Dernière mise à jour
Octobre 4
Première mise en ligne
Octobre 4
Référence de l’annonce
7a73d25b-be1e-11f1-831f-6045bdd61ac4
Propriétés similaires à proximité
Nouvelles annonces à Nolensville

Explorez plus de biens à vendre
Nolensville, TN, États-Unis types de propriétés
Nolensville, TN, États-Unis Recherches populaires
- Vue sur la montagne propriétés à Nolensville, TN, États-Unis
- Propriétés avec Cuisine extérieure à Nolensville, TN, États-Unis
- Vue sur la mer propriétés à Nolensville, TN, États-Unis
- Propriétés avec Terrasse à Nolensville, TN, États-Unis
- Propriétés avec Terrain de tennis à Nolensville, TN, États-Unis
- Vue panoramique / panoramique propriétés à Nolensville, TN, États-Unis
- Propriétés avec Jacuzzi à Nolensville, TN, États-Unis
- Moderne propriétés à Nolensville, TN, États-Unis
- Équestre propriétés à Nolensville, TN, États-Unis
- Propriétés avec Sauna à Nolensville, TN, États-Unis
- Au bord de l’eau propriétés à Nolensville, TN, États-Unis
- Propriétés avec Cinéma à Nolensville, TN, États-Unis
- Colline propriétés à Nolensville, TN, États-Unis
- Propriétés avec Cave à vins à Nolensville, TN, États-Unis
- Vue sur le lac propriétés à Nolensville, TN, États-Unis
- Propriétés avec Hammam à Nolensville, TN, États-Unis
- Propriétés avec Vignoble / Cave à Nolensville, TN, États-Unis
Guides et histoires connexes
La confiance des plus grands courtiers du monde
Les agents des propriétés les plus exceptionnelles du monde publient sur JamesEdition.
- Des annonces de Sotheby's, Christie's, BARNES et Engel & Völkers
- Chaque annonce est vérifiée avant sa mise en ligne
- Contactez directement des agents vérifiés
En continuant, vous acceptez nos Conditions et notre Politique de confidentialité.
brokerages we
partnered with
partnered with