$819,000
Forêt De Venise Ph 2 A
- 3 Chambres
- 4 SdB
- 3,012 Sqft
- 9,148 Sqft lot
- MLS#A4704974
À propos de la propriété
La description a été traduite automatiquement.
La description est affichée dans la langue d'origine.
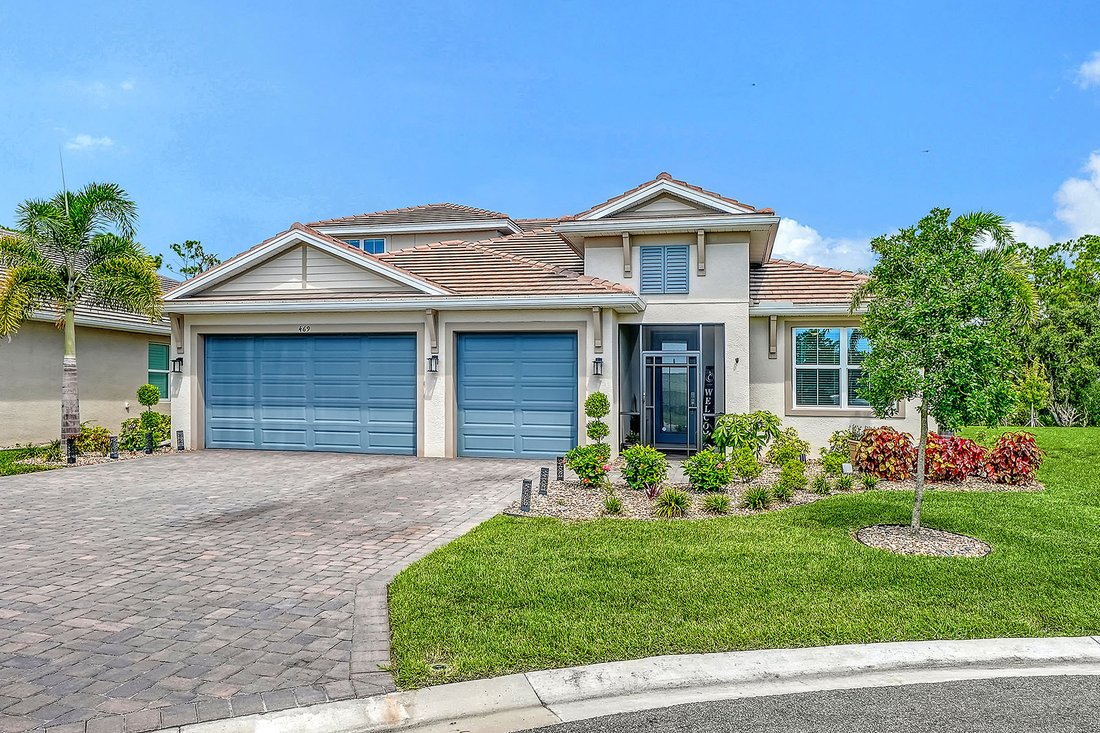
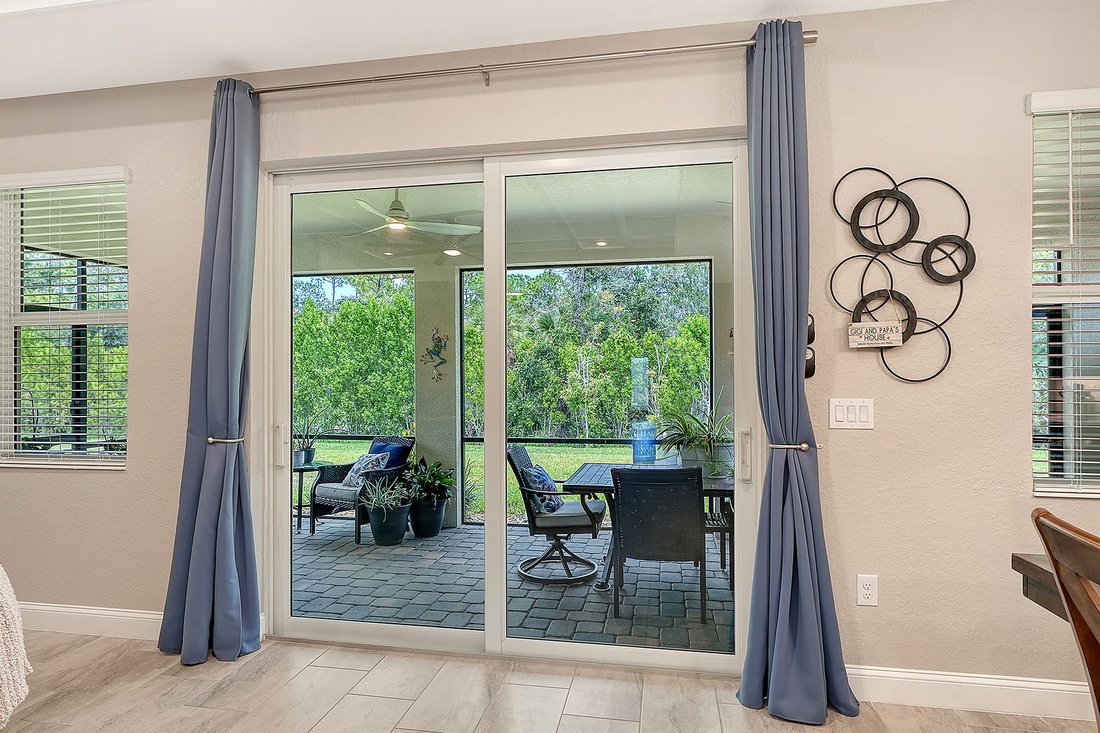
This beautifully appointed 2024 Toll Brothers residence offers over 3,000 square feet of thoughtfully designed living space in the gated community of Venice Woodlands. Set on a quiet cul-de-sac with an oversized driveway, three-car garage and a private backdrop of lush, mature vegetation, this West Indies-inspired home combines refined finishes, generous spaces and the ease of nearly new construct
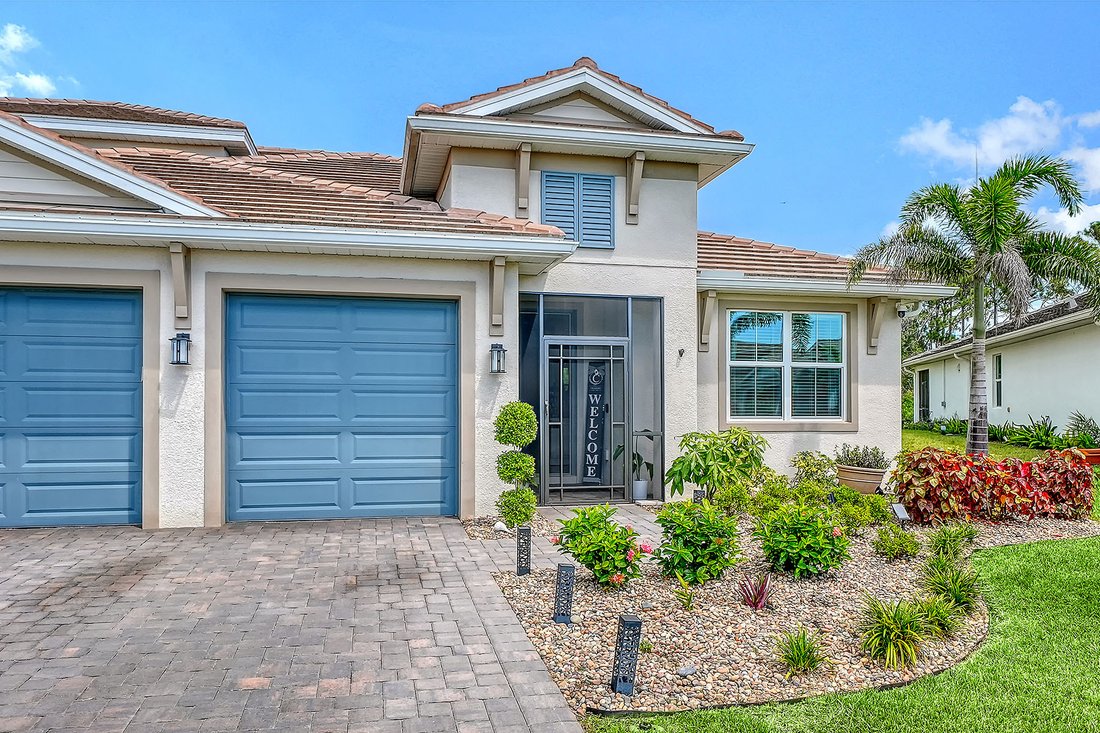
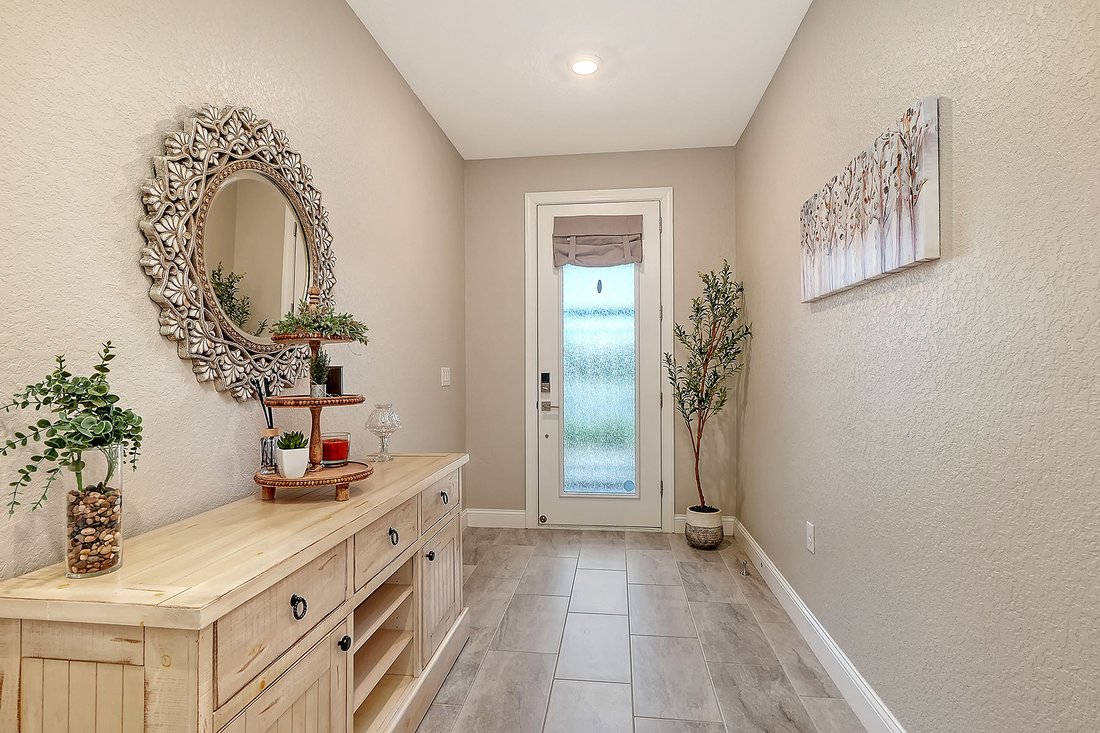
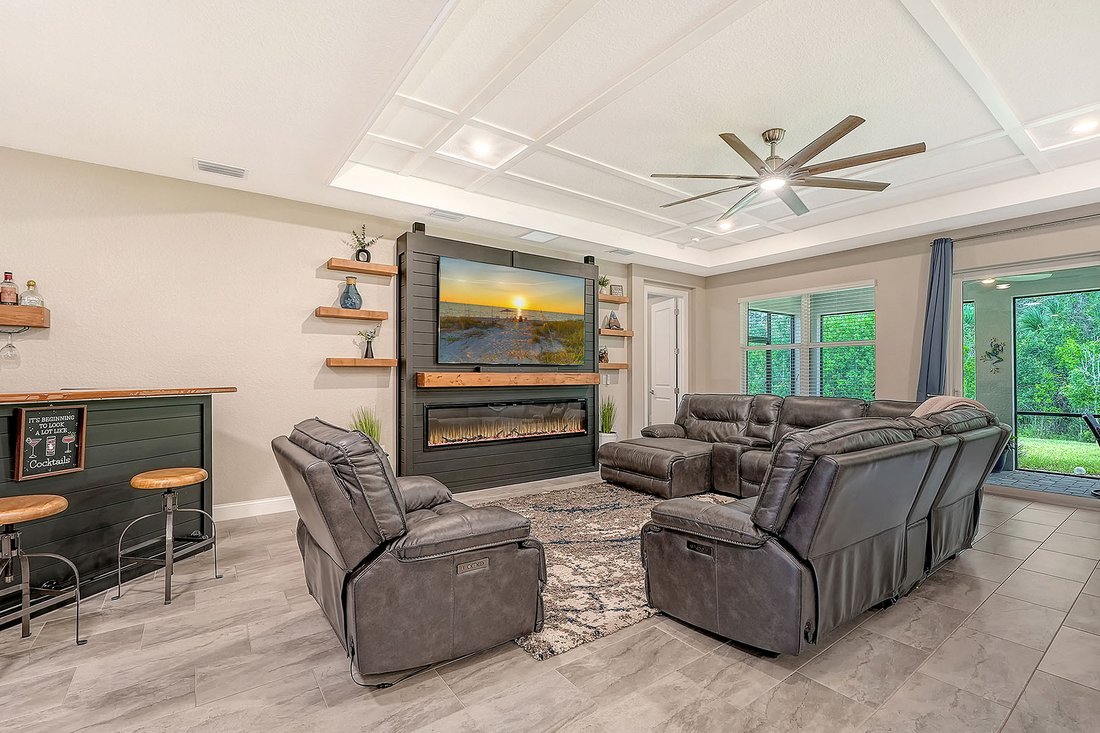
This beautifully appointed 2024 Toll Brothers residence offers over 3,000 square feet of thoughtfully designed living space in the gated community of Venice Woodlands. Set on a quiet cul-de-sac with an oversized driveway, three-car garage and a private backdrop of lush, mature vegetation, this West Indies-inspired home combines refined finishes, generous spaces and the ease of nearly new construction. The Sanderling Elite floor plan welcomes you through a covered, screened entry and foyer into a soaring great room and dining area, where tray ceilings and a custom electric fireplace create an inviting focal point. The open layout draws your eye through the home to the expansive screened and covered lanai beyond, allowing one to open up the home on both sides, letting the breeze flow through and offering a private setting for outdoor dining, entertaining or simply enjoying the surrounding greenery. At the heart of the home, the beautifully designed kitchen features quartz countertops, cabinetry extending to the ceiling and an oversized center island with breakfast-bar seating. Additional cabinetry along the back of the island provides valuable hidden storage, while a sizable pantry and abundant counter space make the kitchen as functional as it is attractive. A bright casual dining area sits just beyond. The spacious primary suite is a retreat, featuring expansive custom built-out closets and a spa-inspired bath with dual vanities, an oversized walk-in shower, linen storage and a private water closet. Secondary bedrooms offer generous closet space, while a versatile flex room provides additional space for a home office, den or sitting room. Upstairs, a secluded oversized loft (which can easily be converted into a fourth bedroom and full bath) with its adjacent powder room creates an ideal bonus space for guests, a media room, game room or second living area. Built with comfort and peace of mind in mind, the home features whole-home hurricane impact windows, a flat tile roof, full gutter system and a comprehensive home security system. The property is also outside a designated flood hazard area. Beyond the home, Venice Woodlands offers a relaxed, resort-style lifestyle with a community pool, clubhouse, fitness center, pickleball courts and bocce ball. Low HOA fees include individual-home lawn maintenance, making ownership even more effortless, and there is no CDD fee. Conveniently near the best of Venice and Nokomis, this exceptional home offers the rare combination of newer construction, substantial square footage, privacy, thoughtful upgrades and community amenities. Zoned for Laurel Nokomis Elementary School, Laurel Nokomis Middle School and Venice High School, all included on the Excellent List.
-
Type de propriété
Autres
-
Année de construction
2024
-
Prix/pied²
$271
Caractéristiques
- Piscine
- Garage
- Jardin
- Centre de remise en forme / Fitness
- Salle de jeux
- Cheminée
- Lotissement sécurisé
- Constructions neuves
- Bar
Caractéristiques
Lot
- Lotissement sécurisé
- Vie privée
- Constructions neuves
Intérieur
- Bureau
- Cheminée
- Bar
- Salle de jeux
- Centre de remise en forme / Fitness
Outdoor
- Piscine
- Garage
- Jardin
Explorez le secteur
469 Baneberry Court, Nokomis, FL 34275, Venice, Floride, États-Unis
Voir sur Google Maps
Prix par sqft
Faible
Élevé
Inscrit il y a 7 ans
Vous vous êtes renseigné sur ce bien
L'agent vous contactera bientôt par
Publié par
3
Annonces
2020
Inscrit
Réserver une visite avec Katy McBrayer
Choisissez une date et si vous souhaitez une visite virtuelle ou en personne avec l’agent.
Date préférée
Type de visite

Premier Sotheby's International Realty
50 Central Ave, Suite 110, 34236, Sarasota, Florida, United States
Voir le profil de l’agence
Located just one hour south of Tampa Bay, Premier Sotheby’s International Realty serves Southwest Florida’s thrivin
Located just one hour south of Tampa Bay, Premier Sotheby’s International Realty serves Southwest Florida’s thriving Cultural Coast — Sarasota. Boasting year-round tropical weather and sparkling shores along the Gulf, Sarasota enjoys a waterfront lifestyle with modern conveniences, from breathtaking beaches and dynamic shopping to international cuisine and distinctive collections of museums and fine art galleries. Premier Sotheby’s International Realty global advisors have long, personal connections to the area and are well-versed in this sought-after market — which includes the communities of Bradenton, Palmetto, Parrish, Ellenton, Sarasota, Nokomis, Osprey and Venice. Whether you are buying or selling on Florida’s Gulf Coast, our local experts will provide an elevated experience.
Dernière mise à jour
Septembre 15
Première mise en ligne
Sep 15
Lien de l’annonce
Référence de l’annonce
YGQHW2
Propriétés similaires à proximité
Nouvelles annonces à Venice




Explorez plus de biens à vendre
Venice, FL, États-Unis types de propriétés
Venice, FL, États-Unis Recherches populaires
- Propriétés avec Piscine à Venice, FL, États-Unis
- Lotissement sécurisé propriétés à Venice, FL, États-Unis
- Propriétés avec Terrain de tennis à Venice, FL, États-Unis
- Au bord de l’eau propriétés à Venice, FL, États-Unis
- Immobilier d’investissement propriétés à Venice, FL, États-Unis
- Le front de mer propriétés à Venice, FL, États-Unis
- Plage propriétés à Venice, FL, États-Unis
- Moderne propriétés à Venice, FL, États-Unis
- Vue sur l’océan propriétés à Venice, FL, États-Unis
- Propriétés avec Hammam à Venice, FL, États-Unis
- Propriétés avec Aéroport privé à Venice, FL, États-Unis
- Vue sur la rivière propriétés à Venice, FL, États-Unis
- Front de rivière propriétés à Venice, FL, États-Unis
- Manoir propriétés à Venice, FL, États-Unis
- Vue sur la montagne propriétés à Venice, FL, États-Unis
Guides et histoires connexes
La confiance des plus grands courtiers du monde
Les agents des propriétés les plus exceptionnelles du monde publient sur JamesEdition.
- Des annonces de Sotheby's, Christie's, BARNES et Engel & Völkers
- Chaque annonce est vérifiée avant sa mise en ligne
- Contactez directement des agents vérifiés
En continuant, vous acceptez nos Conditions et notre Politique de confidentialité.
brokerages we
partnered with
partnered with