$604,165
Résidence Unifamiliale À Noblesville
- 5 Chambres
- 4 SdB
- 3,221 Sqft
- 12,199 Sqft lot
- Mis à jour: Aujourd'hui
- Source: MIBOR Broker Listing Cooperative MLS#22130449
À propos de la propriété
La description a été traduite automatiquement.
La description est affichée dans la langue d'origine.
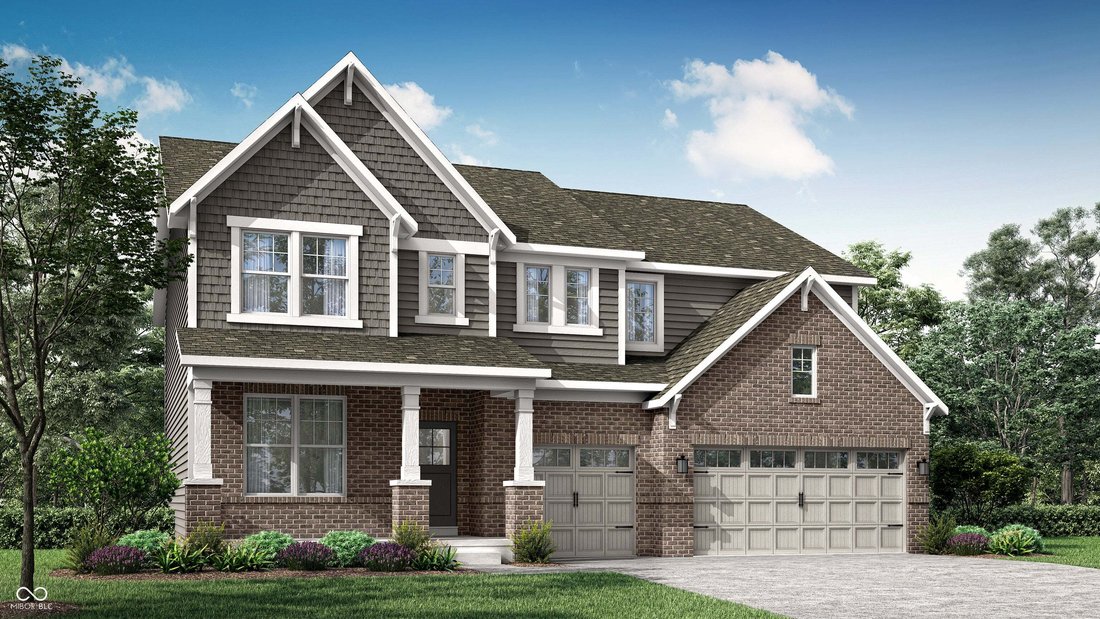
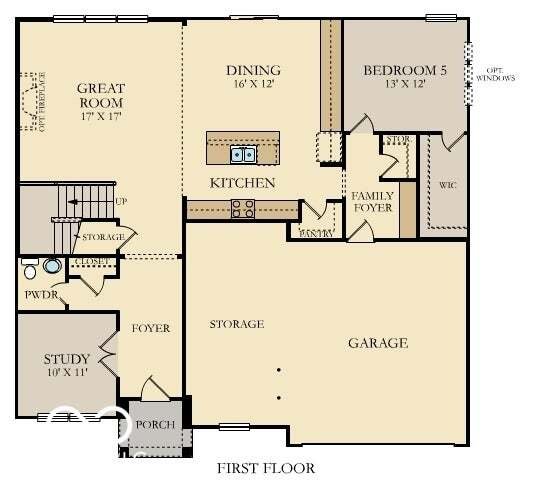
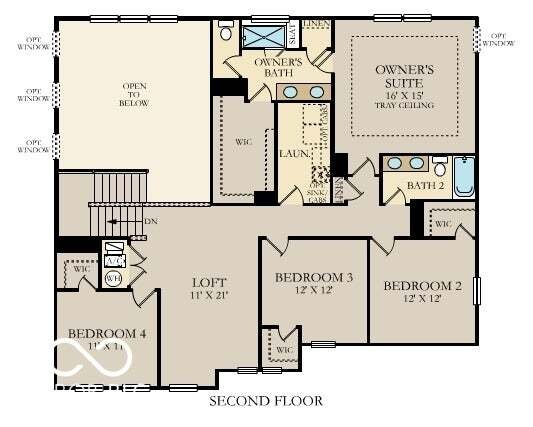
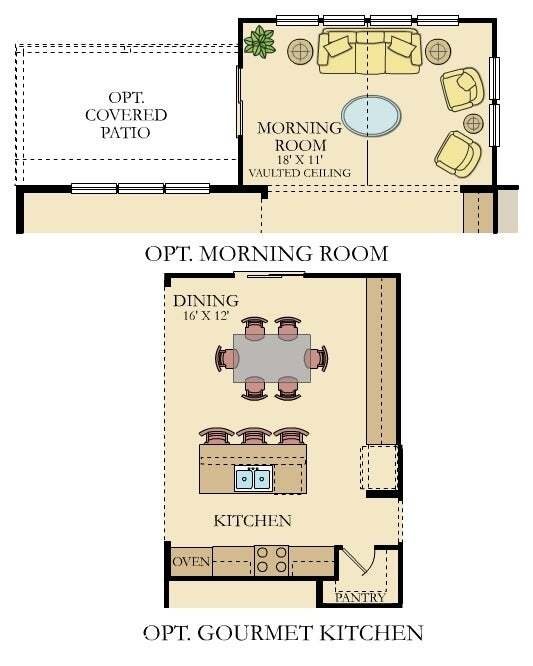
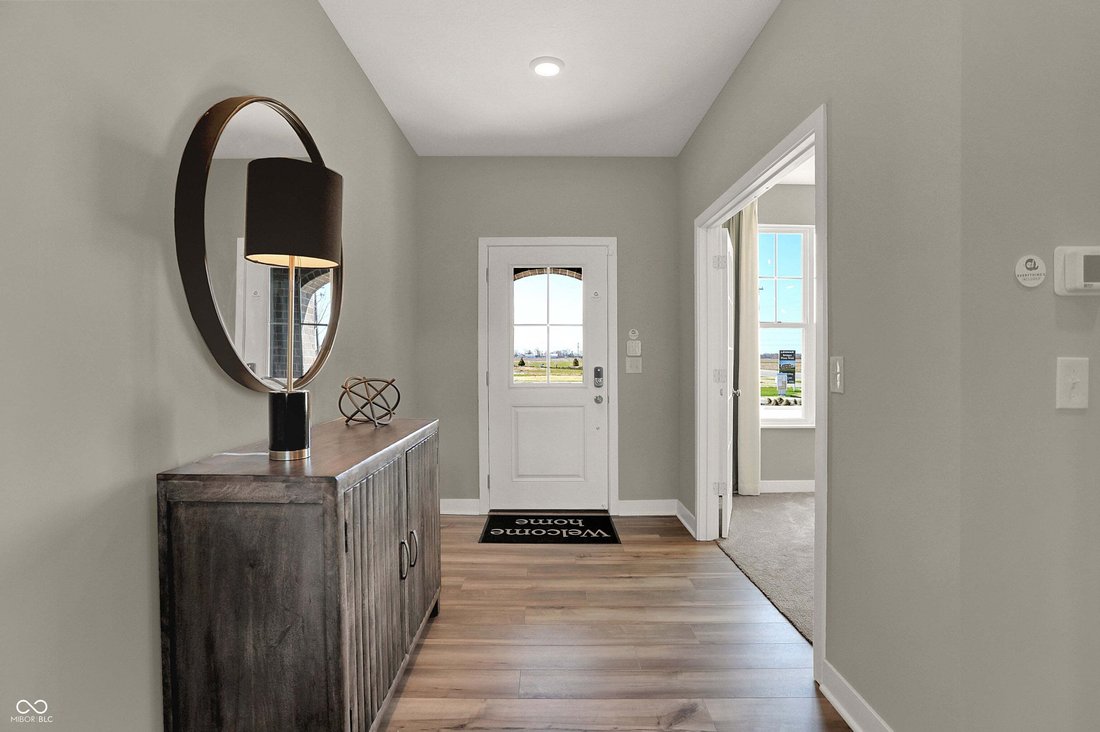
Welcome to the Fairmont - a masterfully designed home that combines spacious elegance with thoughtful functionality. With its soaring ceilings, light-filled spaces, and modern comforts, The Fairmont offers a warm and luxurious retreat for everyday living and memorable entertaining. Step through the welcoming Front Porch into a spacious Foyer that opens to a quiet Study, ideal for remote work or a
Welcome to the Fairmont - a masterfully designed home that combines spacious elegance with thoughtful functionality. With its soaring ceilings, light-filled spaces, and modern comforts, The Fairmont offers a warm and luxurious retreat for everyday living and memorable entertaining. Step through the welcoming Front Porch into a spacious Foyer that opens to a quiet Study, ideal for remote work or a peaceful reading nook. From there, the home unfolds into the heart of the living space - a breathtaking two-story Great Room. This dramatic space features an elegant electric fireplace and is surrounded by expansive windows that flood the room with natural light, creating an airy, uplifting atmosphere all day long. The Gourmet Kitchen offers a spacious layout with a large center island, walk-in Pantry, and abundant cabinetry, making it a hub for everyday meals and entertaining. The adjacent Dining Area leads into a sun-drenched Morning Room with vaulted ceilings - a perfect spot to enjoy coffee or gather with guests. Step outside to the Covered Patio and take in views of your outdoor living space. The First Floor Bedroom offers a private retreat with a walk-in closet and full Bath, perfect for overnight guests or multi-generational living. A convenient Powder Room, extra Storage, and a 3-Car Garage enhance the main level’s practicality. Upstairs, a generous Loft provides flexible space for lounging, play, or work. Overlooking the two-story Great Room, this space keeps the upstairs connected to the vibrant energy below while still feeling private and serene. The luxurious Owner’s Suite features a tray ceiling, a large walk-in closets, and a spa-like Owner’s Bath with dual vanities, spa like shower, and private water closet. Three additional bedrooms, each with walk-in closets, a full bathroom - ensuring comfort for all family members and guests. A well-appointed Laundry Room rounds out this exceptional level.
-
Type de propriété
Maison
-
Année de construction
2026
-
Prix/pied²
$187
Caractéristiques
- Dressing
- Garage
- Cheminée
- Piscine
- Terrain de jeu
- Espace de vie extérieur
- Buanderie
- Bureau
- Haut plafond
Caractéristiques
Intérieur
- Haut plafond
- Bureau
- Cheminée
- Îlot de cuisine
- Buanderie
- Dressing
Outdoor
- Piscine
- Garage
- Terrain de jeu
- Espace de vie extérieur
Explorez le secteur
19746 Service Berry Circle, Sheridan Road, Indiana, États-Unis
Voir sur Google Maps
Prix par sqft
Faible
Élevé
Inscrit il y a 4 mois
Vous vous êtes renseigné sur ce bien
L'agent vous contactera bientôt par
Publié par
11
Annonces
2026
Inscrit
Réserver une visite avec the agent
Choisissez une date et si vous souhaitez une visite virtuelle ou en personne avec l’agent.
Date préférée
Type de visite
Dernière mise à jour
Aujourd'hui
Première mise en ligne
Octobre 9
Référence de l’annonce
22130449
Statut de l’annonce
Based on information submitted to the MLS GRID as of 2026. All data is obtained from various sources and may not have been verified by broker or MLS GRID. Supplied Open House Information is subject to change without notice. All information should be independently reviewed and verified for accuracy. Properties may or may not be listed by the office/agent presenting the information.
Propriétés similaires à proximité
Nouvelles annonces à Westfield

Explorez plus de biens à vendre
Westfield, IN, États-Unis types de propriétés
Westfield, IN, États-Unis Recherches populaires
- Propriétés avec Piscine à Westfield, IN, États-Unis
- Au bord de l’eau propriétés à Westfield, IN, États-Unis
- Propriétés avec Cuisine extérieure à Westfield, IN, États-Unis
- Moderne propriétés à Westfield, IN, États-Unis
- Propriétés avec Cinéma à Westfield, IN, États-Unis
- Lotissement sécurisé propriétés à Westfield, IN, États-Unis
- Vue sur un golfe propriétés à Westfield, IN, États-Unis
- Propriétés avec Hammam à Westfield, IN, États-Unis
- Équestre propriétés à Westfield, IN, États-Unis
Guides et histoires connexes
La confiance des plus grands courtiers du monde
Les agents des propriétés les plus exceptionnelles du monde publient sur JamesEdition.
- Des annonces de Sotheby's, Christie's, BARNES et Engel & Völkers
- Chaque annonce est vérifiée avant sa mise en ligne
- Contactez directement des agents vérifiés
En continuant, vous acceptez nos Conditions et notre Politique de confidentialité.
brokerages we
partnered with
partnered with