$687,665
Résidence Unifamiliale à Noblesville
- 5 Chambres
- 5 SdB
- 4,075 Sqft
- 15,785 Sqft lot
- Mis à jour: Aujourd'hui
- Source: MIBOR Broker Listing Cooperative MLS#22117430
À propos de la propriété
La description a été traduite automatiquement.
La description est affichée dans la langue d'origine.
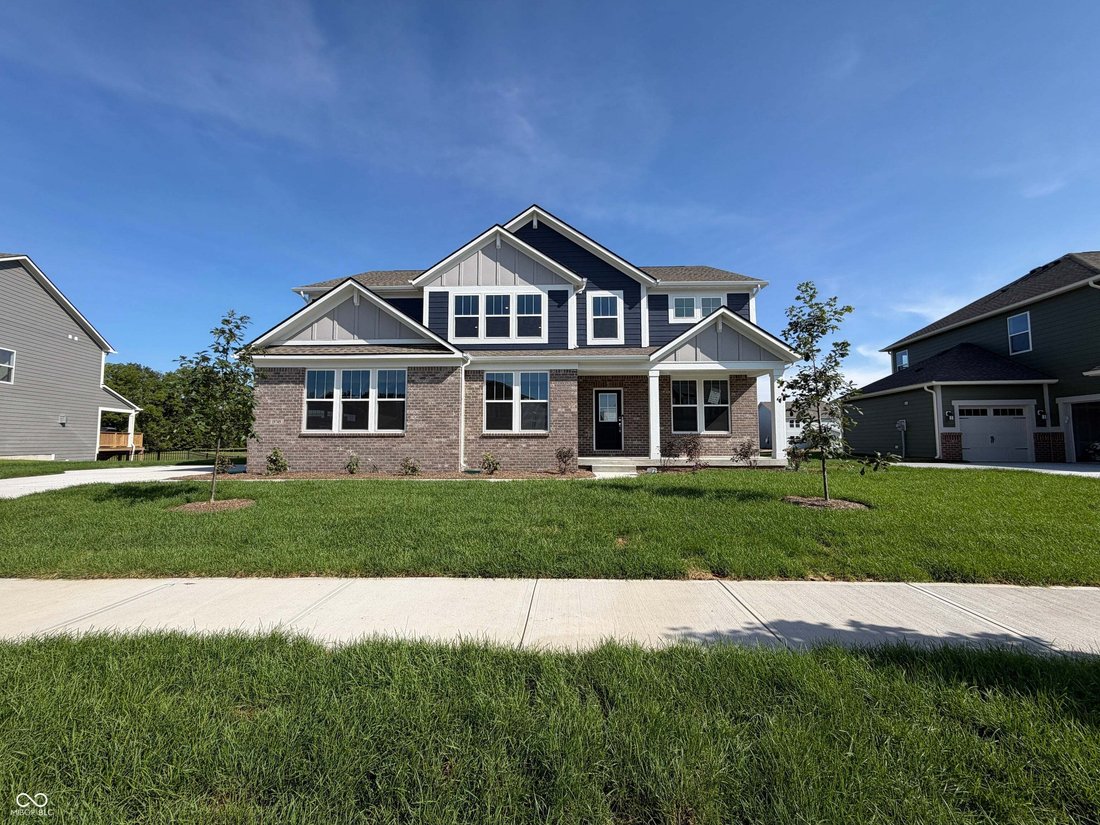
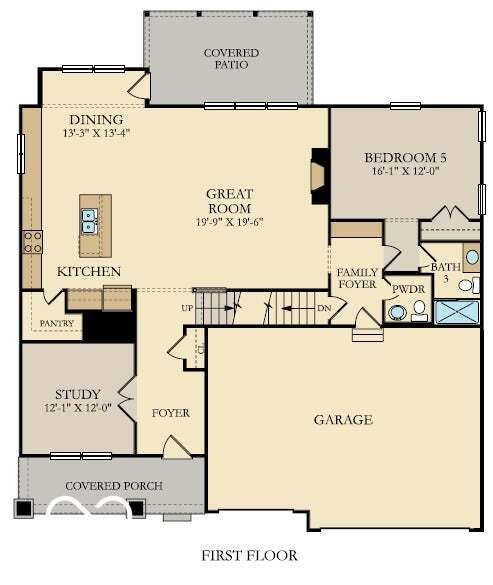
A welcoming covered front porch opens to a bright foyer with a private study, offering an ideal space for a home office, library, or creative workspace. The heart of the home features a spacious great room with a fireplace that flows seamlessly into the gourmet kitchen, complete with a large center island, walk-in pantry, and sun-filled morning room designed for everyday living and entertaining. A
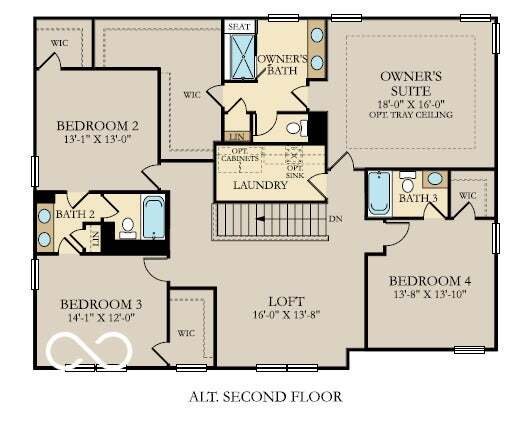
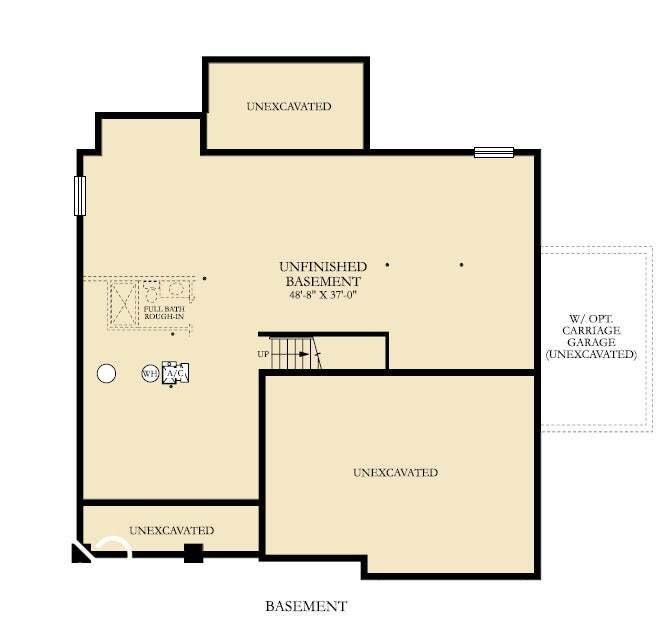
A welcoming covered front porch opens to a bright foyer with a private study, offering an ideal space for a home office, library, or creative workspace. The heart of the home features a spacious great room with a fireplace that flows seamlessly into the gourmet kitchen, complete with a large center island, walk-in pantry, and sun-filled morning room designed for everyday living and entertaining. A main-level bedroom with an adjacent full bath provides exceptional flexibility for guests, a home office, or other uses. Upstairs, a versatile loft creates additional living space perfect for a media room, recreation area, or lounge. One secondary bedroom features a private en-suite bath, while two additional bedrooms share a Jack-and-Jill bath with dual vanities. A centrally located laundry room adds convenience and functionality. Privately situated, the spacious primary suite offers a relaxing retreat with a spa-inspired bath featuring dual vanities, a large walk-in tiled shower, and an expansive walk-in closet with abundant storage. The unfinished basement provides outstanding potential for future living space, whether used as a recreation room, fitness area, workshop, additional entertaining space, or extra storage. Blending open-concept design, thoughtful functionality, and quality finishes, the 3300 floor plan offers exceptional flexibility with spaces designed to adapt to a variety of needs for years to come. *Photos/Tour of model may show features not selected in home.
-
Type de propriété
Maison
-
Année de construction
2026
-
Prix/pied²
$168
Caractéristiques
- Dressing
- Garage
- Cheminée
- Piscine
- Terrain de jeu
- Buanderie
- Sous-sol
- Îlot de cuisine
Explorez le secteur
19749 Hazelnut Boulevard, Sheridan Road, Indiana, États-Unis
Voir sur Google Maps
Prix par sqft
Faible
Élevé
Inscrit il y a 2 mois
Vous vous êtes renseigné sur ce bien
L'agent vous contactera bientôt par
Publié par
12
Annonces
2026
Inscrit
Réserver une visite avec the agent
Choisissez une date et si vous souhaitez une visite virtuelle ou en personne avec l’agent.
Date préférée
Type de visite
Dernière mise à jour
Aujourd'hui
Première mise en ligne
Jul 31
Référence de l’annonce
22117430
Statut de l’annonce
Based on information submitted to the MLS GRID as of 2026. All data is obtained from various sources and may not have been verified by broker or MLS GRID. Supplied Open House Information is subject to change without notice. All information should be independently reviewed and verified for accuracy. Properties may or may not be listed by the office/agent presenting the information.
Propriétés similaires à proximité
Nouvelles annonces à Westfield



Explorez plus de biens à vendre
Westfield, IN, États-Unis types de propriétés
Westfield, IN, États-Unis Recherches populaires
- Propriétés avec Piscine à Westfield, IN, États-Unis
- Moderne propriétés à Westfield, IN, États-Unis
- Au bord de l’eau propriétés à Westfield, IN, États-Unis
- Propriétés avec Cuisine extérieure à Westfield, IN, États-Unis
- Vue sur un golfe propriétés à Westfield, IN, États-Unis
- Propriétés avec Cinéma à Westfield, IN, États-Unis
- Lotissement sécurisé propriétés à Westfield, IN, États-Unis
- Vue sur la ville propriétés à Westfield, IN, États-Unis
- Équestre propriétés à Westfield, IN, États-Unis
Guides et histoires connexes
La confiance des plus grands courtiers du monde
Les agents des propriétés les plus exceptionnelles du monde publient sur JamesEdition.
- Des annonces de Sotheby's, Christie's, BARNES et Engel & Völkers
- Chaque annonce est vérifiée avant sa mise en ligne
- Contactez directement des agents vérifiés
En continuant, vous acceptez nos Conditions et notre Politique de confidentialité.
brokerages we
partnered with
partnered with