$699,900
Résidence Unifamiliale À Noblesville
- 3 Chambres
- 3 SdB
- 4,264 Sqft
- 23,958 Sqft lot
- Mis à jour: Juillet 29
- Source: MIBOR Broker Listing Cooperative MLS#22116723
À propos de la propriété
La description a été traduite automatiquement.
La description est affichée dans la langue d'origine.
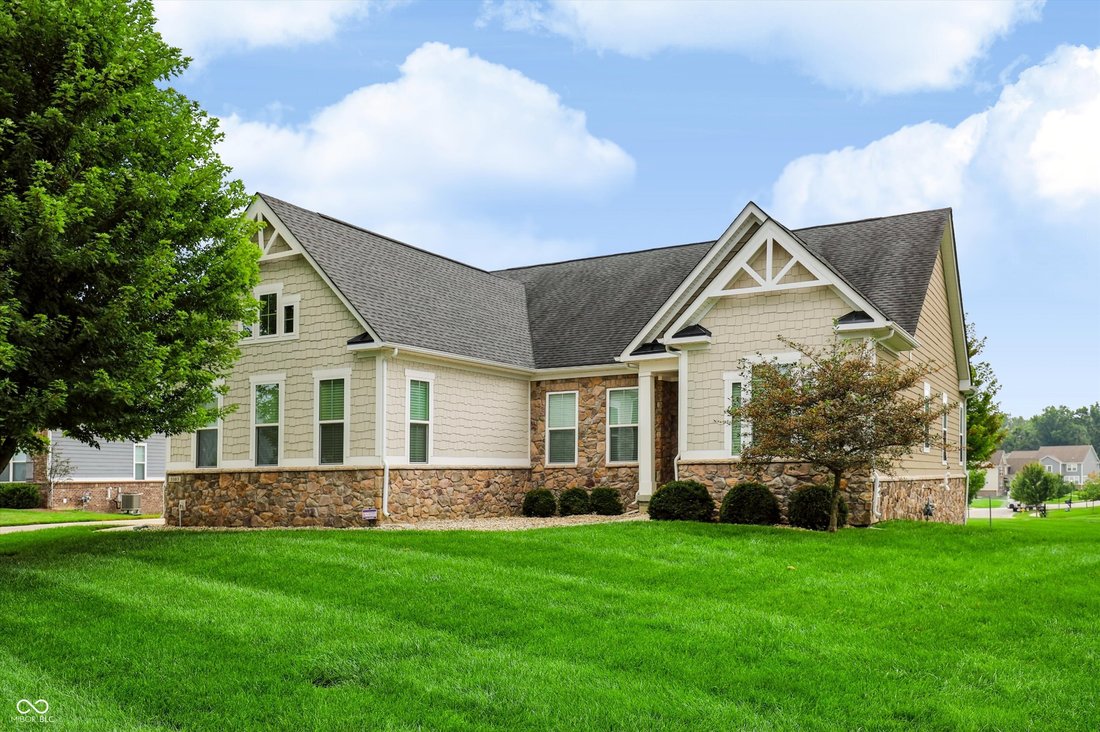
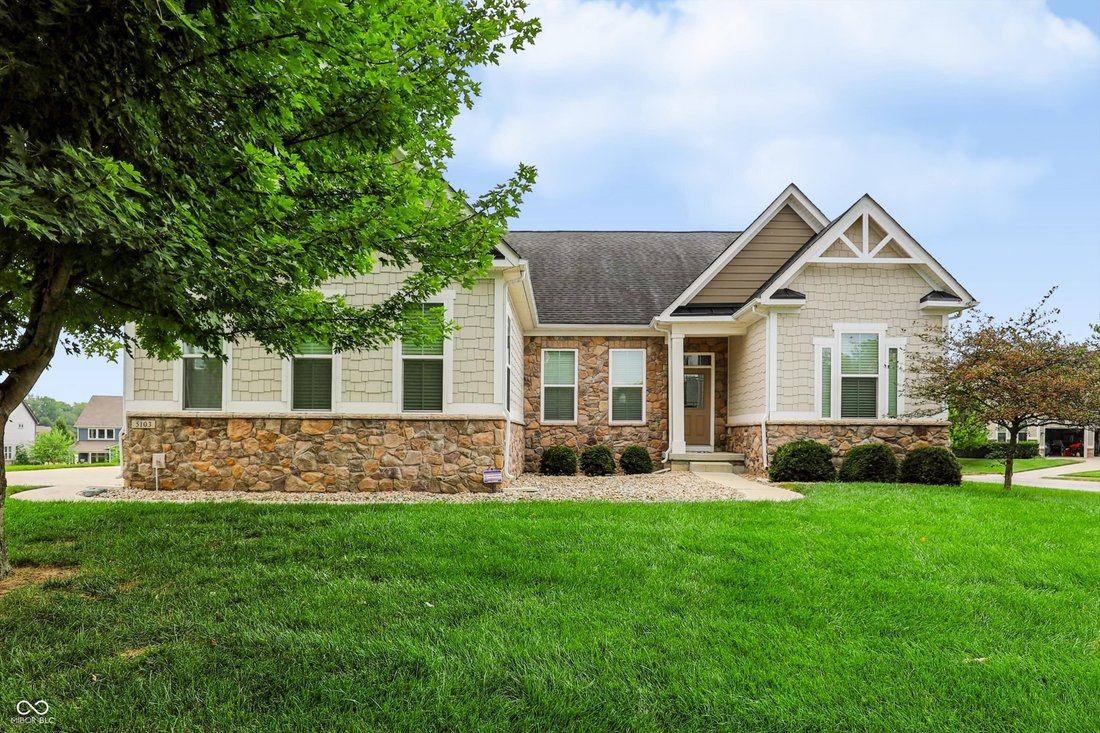
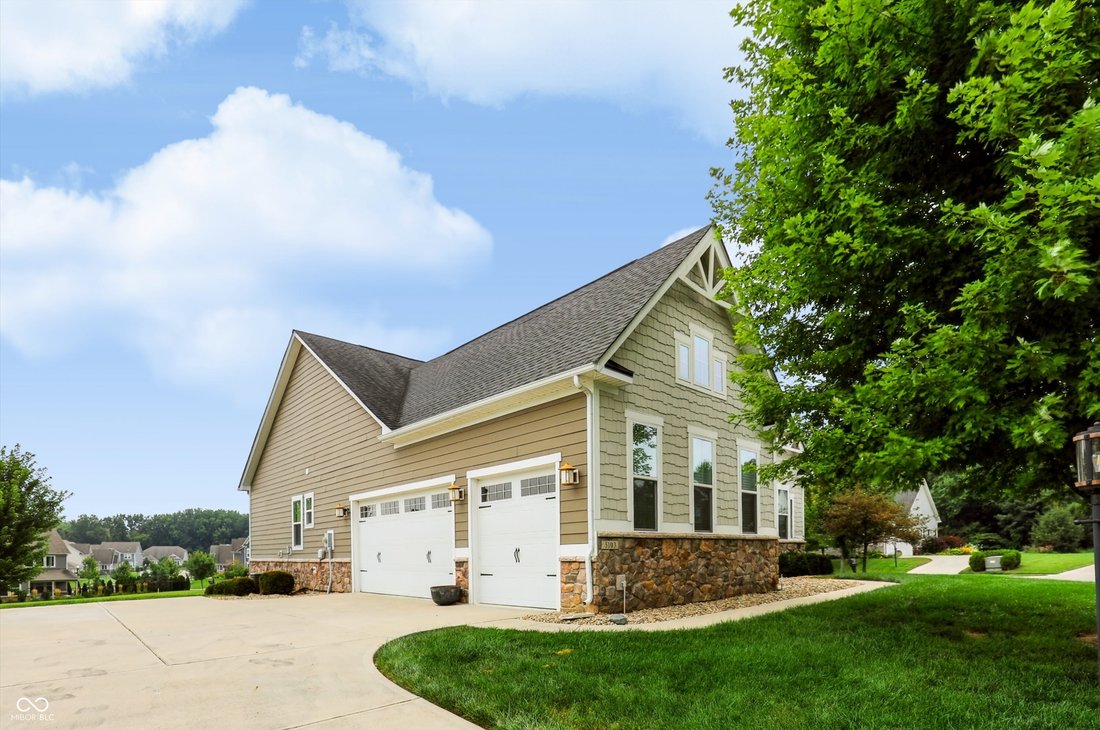
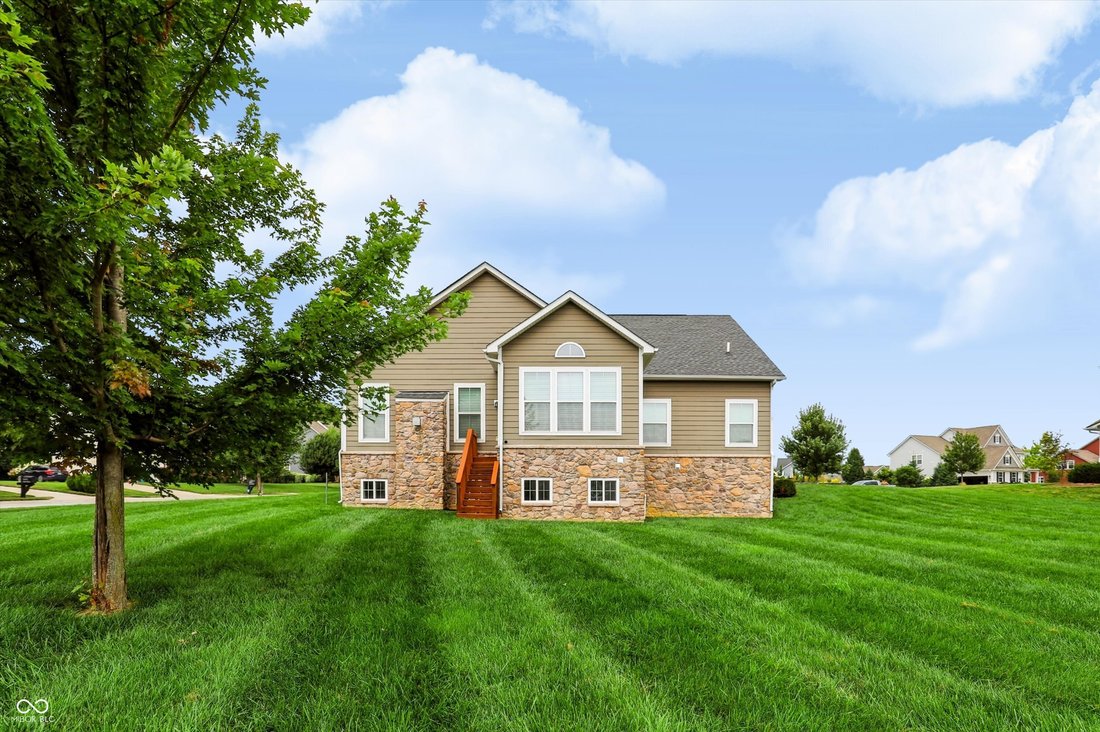
Welcome home to this beautifully maintained 3-bedroom ranch, offering 2,132 sq ft on the main level plus a full, finished daylight basement with 9’ ceilings, over 4k sq ft of total living space. Set on an oversized .55-acre corner lot that backs to common space, this home delivers privacy, curb appeal, and room to breathe, all wrapped in stone on all four sides, with a side-load 3-car garage compl
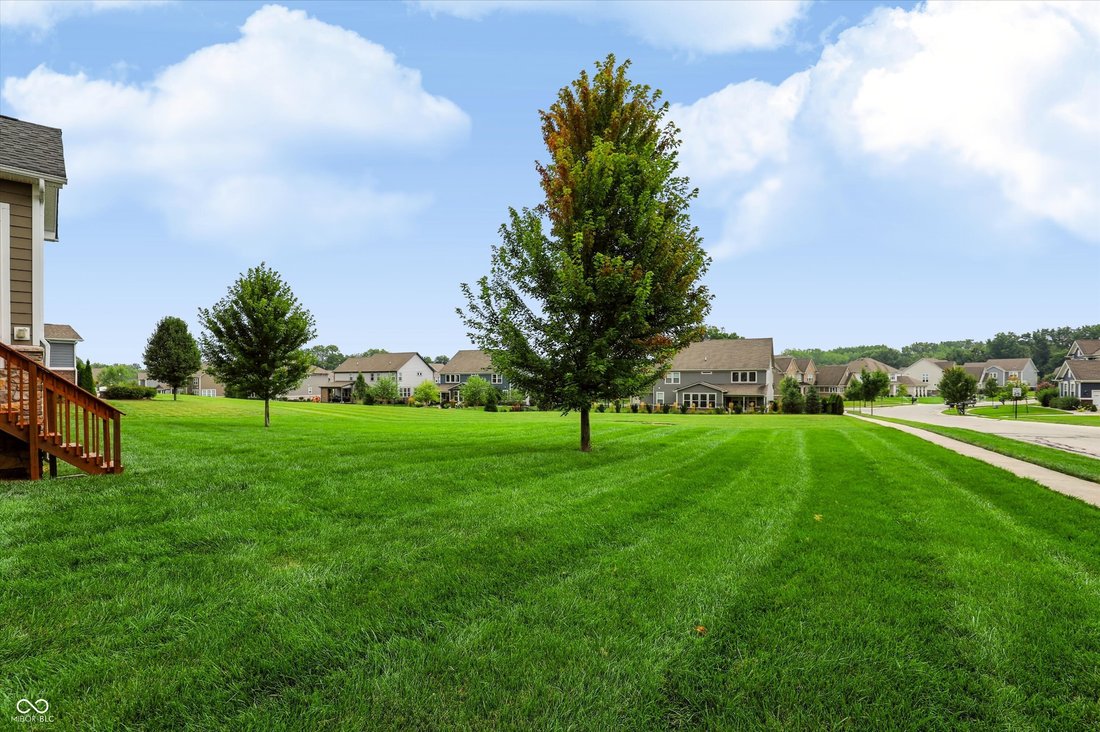
Welcome home to this beautifully maintained 3-bedroom ranch, offering 2,132 sq ft on the main level plus a full, finished daylight basement with 9’ ceilings, over 4k sq ft of total living space. Set on an oversized .55-acre corner lot that backs to common space, this home delivers privacy, curb appeal, and room to breathe, all wrapped in stone on all four sides, with a side-load 3-car garage completing the exterior. Step inside to tall ceilings and an abundance of natural light throughout the open-concept living space. The oversized great room is a showstopper, anchored by a stone gas fireplace and framed by windows with views of the property. The gourmet kitchen will impress any home chef, featuring a large granite island, staggered cabinetry, double ovens, and a gas range, perfect for everyday living and entertaining alike. A sun-filled morning room addition takes full advantage of the incredible lot views, while a private office with French doors offers the ideal work-from-home setup. The split floor plan places the primary suite privately apart from the secondary bedrooms. The primary retreat offers peaceful views, a bath with dual sinks, a walk-in shower, and a generous walk-in closet. Rich hardwood floors run throughout the main living areas, adding warmth and timeless style. The full finished basement with daylight windows and 9’ ceilings offers incredible flexibility: multiple large open living/rec areas, a full bath, a rough-in for a future wet bar, ample storage, and the potential to add another bedroom. This home has been lightly lived in and shows like new, a rare opportunity to own a better-than-new home in one of Noblesville’s most desirable communities. Slater Woods offers wonderful amenities and a location convenient to shopping, dining, and top-rated schools.
-
Type de propriété
Maison
-
Année de construction
2015
-
Prix/pied²
$164
Caractéristiques
- Dressing
- Garage
- Cheminée
- Piscine
- Basket
- Terrain de jeu
- Cuisinière à gaz
- Vie privée
- Bureau
Caractéristiques
Lot
- Vie privée
Intérieur
- Haut plafond
- Bureau
- Cheminée
- Îlot de cuisine
- Cuisinière à gaz
- Bar
- Sous-sol
- Dressing
Outdoor
- Piscine
- Garage
- Terrain de jeu
- Basket
Explorez le secteur
5103 Rangewood Drive, Sheridan Road, Indiana, États-Unis
Voir sur Google Maps
Prix par sqft
Faible
Élevé
Inscrit il y a 5 mois
Vous vous êtes renseigné sur ce bien
L'agent vous contactera bientôt par
Publié par
31
Annonces
2026
Inscrit
Réserver une visite avec the agent
Choisissez une date et si vous souhaitez une visite virtuelle ou en personne avec l’agent.
Date préférée
Type de visite
Dernière mise à jour
Juillet 29
Première mise en ligne
Juillet 29
Référence de l’annonce
22116723
Statut de l’annonce
Based on information submitted to the MLS GRID as of 2026. All data is obtained from various sources and may not have been verified by broker or MLS GRID. Supplied Open House Information is subject to change without notice. All information should be independently reviewed and verified for accuracy. Properties may or may not be listed by the office/agent presenting the information.
Propriétés similaires à proximité
Nouvelles annonces à Westfield


Explorez plus de biens à vendre
Westfield, IN, États-Unis types de propriétés
Westfield, IN, États-Unis Recherches populaires
- Propriétés avec Piscine à Westfield, IN, États-Unis
- Au bord de l’eau propriétés à Westfield, IN, États-Unis
- Propriétés avec Cuisine extérieure à Westfield, IN, États-Unis
- Moderne propriétés à Westfield, IN, États-Unis
- Lotissement sécurisé propriétés à Westfield, IN, États-Unis
- Propriétés avec Cinéma à Westfield, IN, États-Unis
- Vue sur un golfe propriétés à Westfield, IN, États-Unis
- Équestre propriétés à Westfield, IN, États-Unis
- Propriétés avec Hammam à Westfield, IN, États-Unis
- Duplex propriétés à Westfield, IN, États-Unis
Guides et histoires connexes
La confiance des plus grands courtiers du monde
Les agents des propriétés les plus exceptionnelles du monde publient sur JamesEdition.
- Des annonces de Sotheby's, Christie's, BARNES et Engel & Völkers
- Chaque annonce est vérifiée avant sa mise en ligne
- Contactez directement des agents vérifiés
En continuant, vous acceptez nos Conditions et notre Politique de confidentialité.
brokerages we
partnered with
partnered with