$724,493
Résidence Unifamiliale à Noblesville
- 5 Chambres
- 6 SdB
- 4,239 Sqft
- 13,800 Sqft lot
- Mis à jour: Hier
- Source: MIBOR Broker Listing Cooperative MLS#22113071
À propos de la propriété
La description a été traduite automatiquement.
La description est affichée dans la langue d'origine.
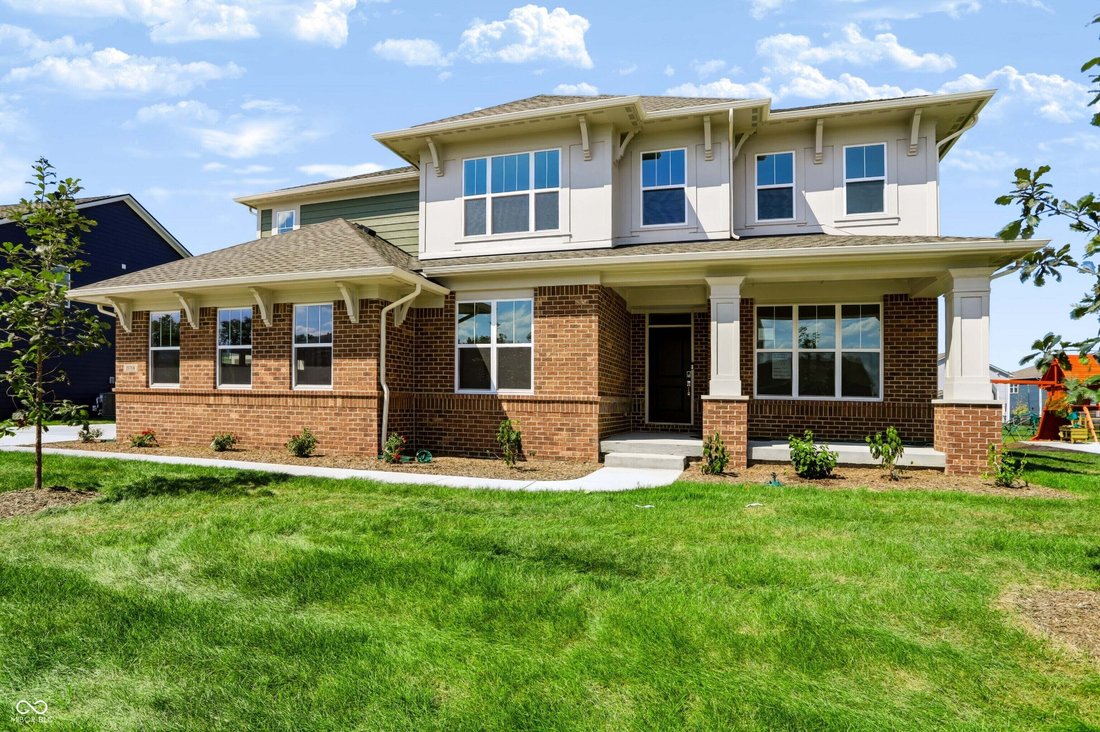
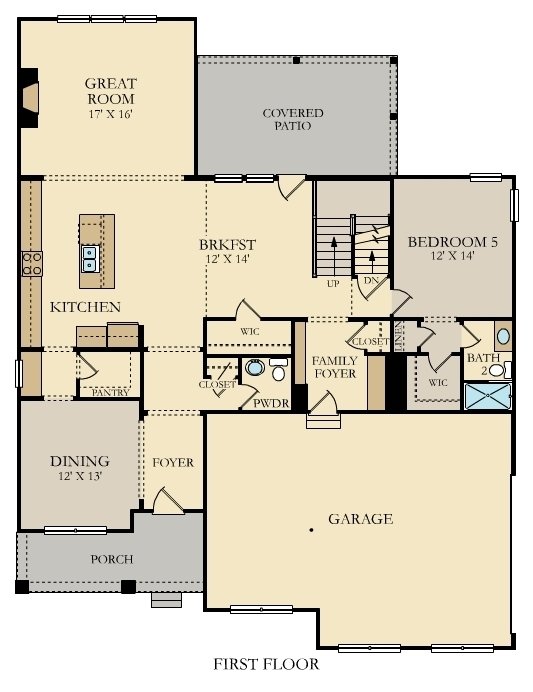
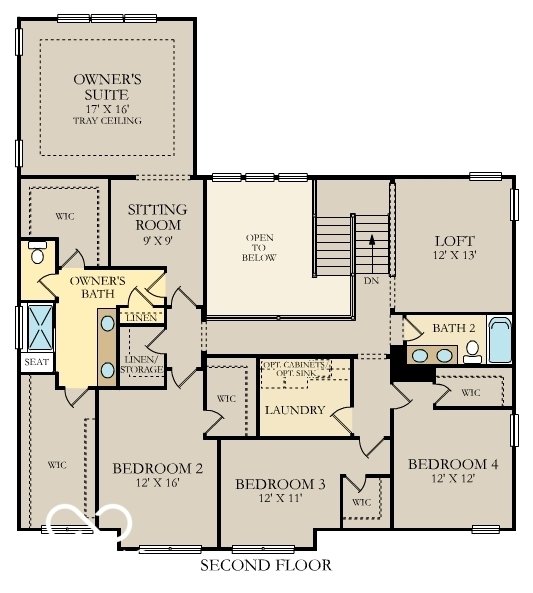
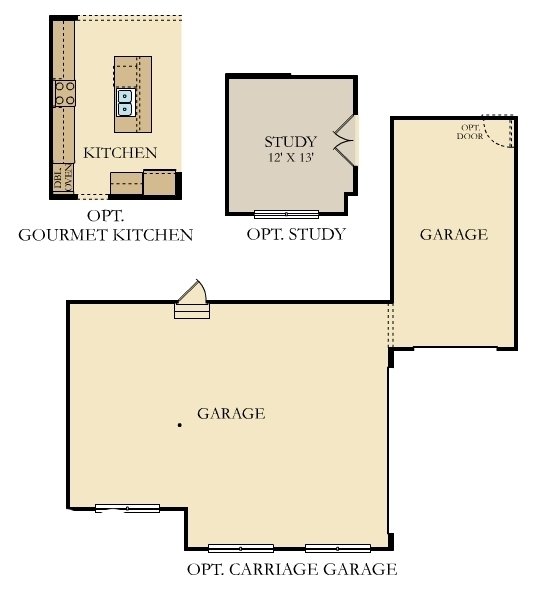
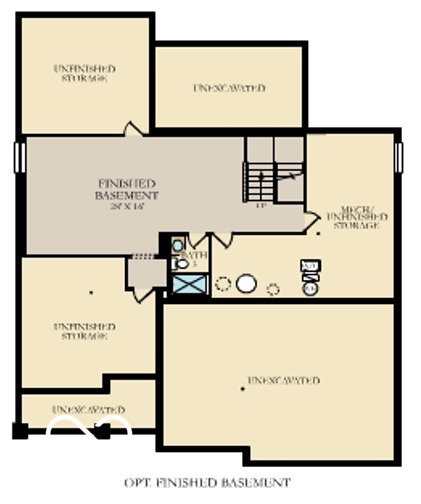
The 3500 is a thoughtfully designed home that balances generous space with refined livability, unfolding gracefully across three well-planned levels. The basement level offers a partial finished area with a bath and wet bar rough-in. Whether envisioned as a recreation space, home gym, or additional living area, it’s designed with flexibility in mind. Don’t forget the storage, providing a blank can
The 3500 is a thoughtfully designed home that balances generous space with refined livability, unfolding gracefully across three well-planned levels. The basement level offers a partial finished area with a bath and wet bar rough-in. Whether envisioned as a recreation space, home gym, or additional living area, it’s designed with flexibility in mind. Don’t forget the storage, providing a blank canvas for future customization while keeping practical needs neatly out of sight. On the main floor, a welcoming foyer introduces the home’s natural flow. The great room anchors the layout with an open, light-filled presence, seamlessly connected to the kitchen and breakfast area-ideal for both everyday living and effortless entertaining. A nearby family room adds warmth and intimacy, while a private study offers a quiet retreat for work or focus. A main-level bedroom with an adjacent bath enhances flexibility for guests or multigenerational living. The covered patio extends the living space outdoors, creating a natural connection between comfort and fresh air. Upstairs, the second floor is devoted to rest and retreat. The owner’s suite serves as a serene sanctuary, complete with a sitting area and a spa-inspired bath. Additional bedrooms are thoughtfully arranged for privacy, while an open loft provides a versatile space for relaxing, learning, or gathering. A conveniently located laundry room ensures everyday ease. Every detail of The 3500 is intentional-open yet defined, spacious yet inviting. It’s a home designed to adapt, grow, and endure, offering both comfort today and possibility for tomorrow. *Photos/Tour of model may show features not selected in home.
-
Type de propriété
Maison
-
Année de construction
2026
-
Prix/pied²
$170
Caractéristiques
- Dressing
- Garage
- Piscine
- Centre de remise en forme / Fitness
- Terrain de jeu
- Vie privée
- Buanderie
- Bar
- Sous-sol
Caractéristiques
Lot
- Vie privée
Intérieur
- Îlot de cuisine
- Bar
- Buanderie
- Sous-sol
- Dressing
- Centre de remise en forme / Fitness
Outdoor
- Piscine
- Garage
- Terrain de jeu
Explorez le secteur
19769 Hazelnut Boulevard, Sheridan Road, Indiana, États-Unis
Voir sur Google Maps
Prix par sqft
Faible
Élevé
Inscrit il y a 3 mois
Vous vous êtes renseigné sur ce bien
L'agent vous contactera bientôt par
Publié par
13
Annonces
2026
Inscrit
Réserver une visite avec the agent
Choisissez une date et si vous souhaitez une visite virtuelle ou en personne avec l’agent.
Date préférée
Type de visite
Dernière mise à jour
Hier
Première mise en ligne
Juillet 10
Référence de l’annonce
22113071
Statut de l’annonce
Based on information submitted to the MLS GRID as of 2026. All data is obtained from various sources and may not have been verified by broker or MLS GRID. Supplied Open House Information is subject to change without notice. All information should be independently reviewed and verified for accuracy. Properties may or may not be listed by the office/agent presenting the information.
Propriétés similaires à proximité
Nouvelles annonces à Westfield



Explorez plus de biens à vendre
Westfield, IN, États-Unis types de propriétés
Westfield, IN, États-Unis Recherches populaires
- Propriétés avec Piscine à Westfield, IN, États-Unis
- Au bord de l’eau propriétés à Westfield, IN, États-Unis
- Propriétés avec Cuisine extérieure à Westfield, IN, États-Unis
- Moderne propriétés à Westfield, IN, États-Unis
- Propriétés avec Cinéma à Westfield, IN, États-Unis
- Lotissement sécurisé propriétés à Westfield, IN, États-Unis
- Vue sur un golfe propriétés à Westfield, IN, États-Unis
- Équestre propriétés à Westfield, IN, États-Unis
- Propriétés avec Hammam à Westfield, IN, États-Unis
Guides et histoires connexes
La confiance des plus grands courtiers du monde
Les agents des propriétés les plus exceptionnelles du monde publient sur JamesEdition.
- Des annonces de Sotheby's, Christie's, BARNES et Engel & Völkers
- Chaque annonce est vérifiée avant sa mise en ligne
- Contactez directement des agents vérifiés
En continuant, vous acceptez nos Conditions et notre Politique de confidentialité.
brokerages we
partnered with
partnered with