$999,995
Maison Unifamiliale Individuelle Nixa
- 5 Chambres
- 5 SdB
- 3,702 Sqft
- 40,947 Sqft lot
- Mis à jour: Octobre 23
- MLS#60334220
À propos de la propriété
La description a été traduite automatiquement.
La description est affichée dans la langue d'origine.
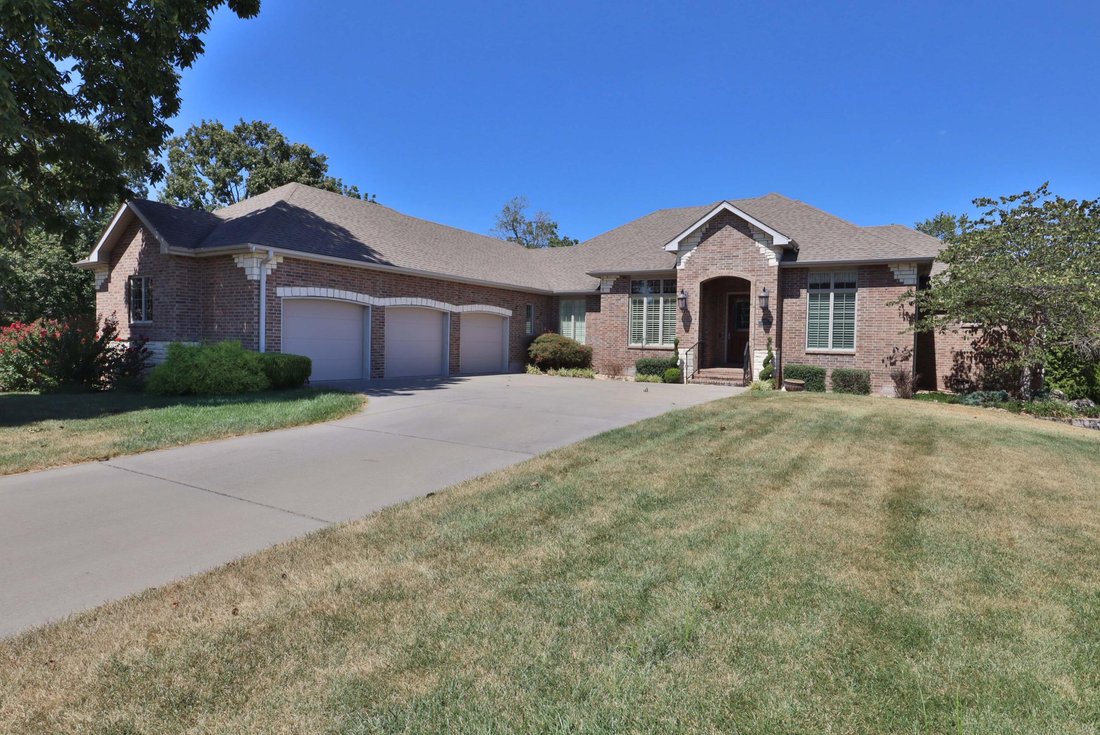
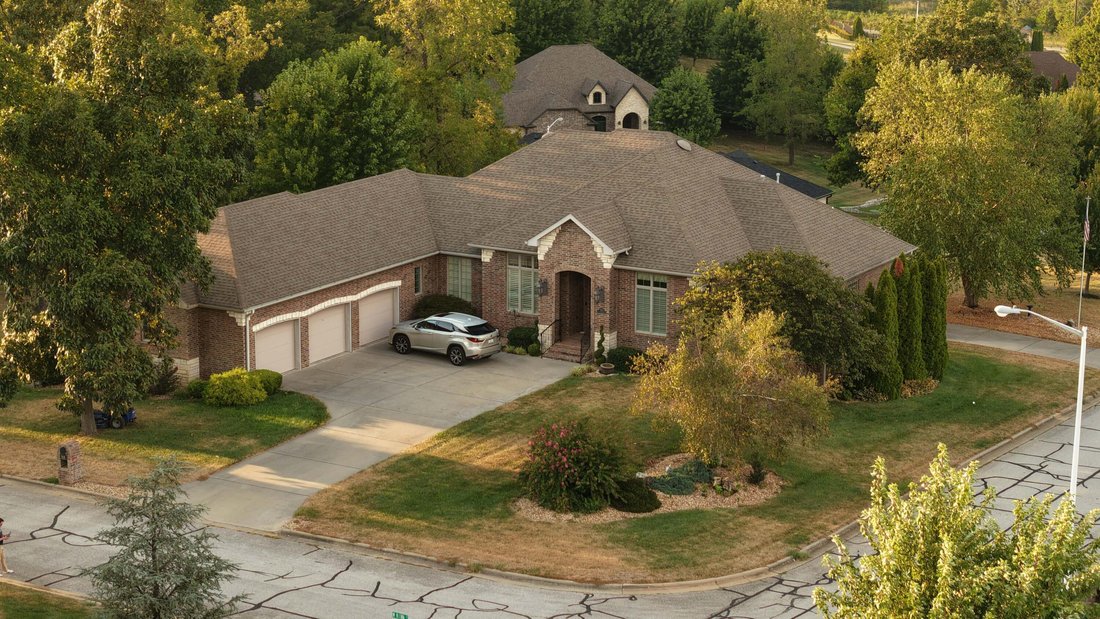
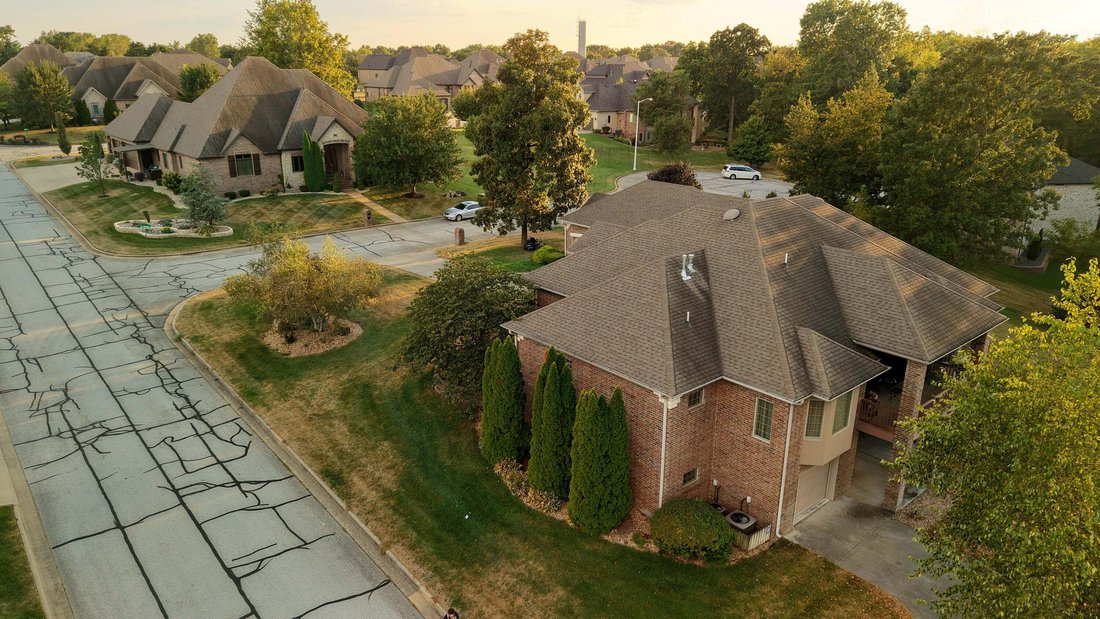
905 W. Rufina offers a rare combination of refined custom living and extraordinary utility. The home design incorporates beautiful arched openings from room to room on the main level, drywall installed with a smooth finish incorporating Bullnose corners for that extra touch. Panoramic windows in the living/entertaining areas capture the beauty of the neighborhood and surrounding hills. In the walk
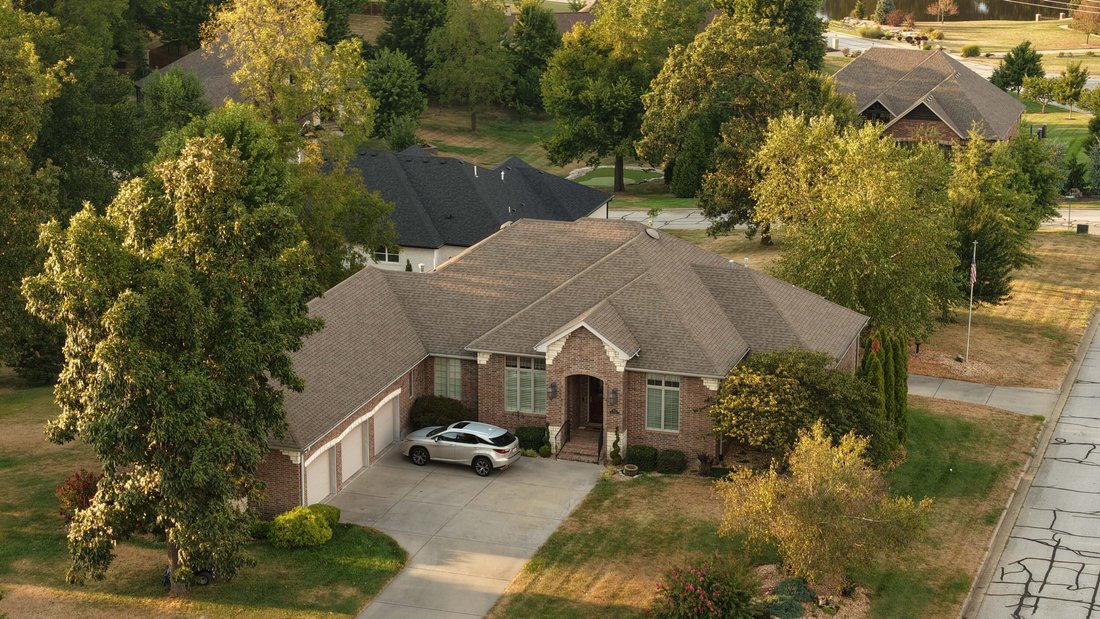
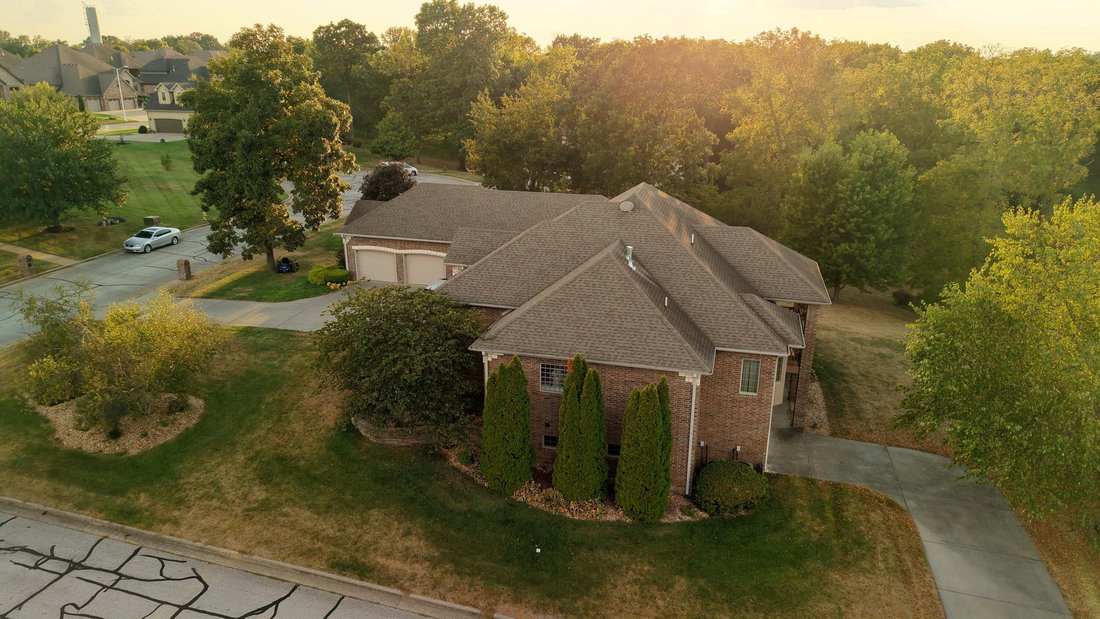
905 W. Rufina offers a rare combination of refined custom living and extraordinary utility. The home design incorporates beautiful arched openings from room to room on the main level, drywall installed with a smooth finish incorporating Bullnose corners for that extra touch. Panoramic windows in the living/entertaining areas capture the beauty of the neighborhood and surrounding hills. In the walk-out family room you’ll find a beautifully handcrafted Walnut wet bar for entertaining guests. The 3,701.3 SF, 5-bedroom home features extensive custom cabinetry, thoughtful design, three separate high-efficiency HVAC systems and a hot-water recirculation system. The main level boasts the oversized Master Suite, Beautiful living & dining rooms, wonderfully appointed Kitchen, guest room and the flexible room of additional bedroom or office. Beyond the living space, an impressive 2,094.76 SF of dedicated garage and workshop space provides room for vehicles, equipment, hobbies and projects, including a separate 1,025.66 SF workshop with its own driveway, overhead door, half bath, air filtration, commercial compressor and approximately 25 linear feet of cabinetry. The property also includes a separate transferable .37-acre parcel in addition to the .573-acre primary homesite, creating .943 acres across two parcels. Mature landscaping, privacy and open views complete this distinctive property. Additional details under documents.
-
Type de propriété
Maison
-
Année de construction
2013
-
Prix/pied²
$270
Caractéristiques
Explorez le secteur
905 W Rufina Court, Nixa, MO 65714, Missouri, États-Unis
Voir sur Google Maps
Prix par sqft
Faible
Élevé
Inscrit il y a 5 ans
Vous vous êtes renseigné sur ce bien
L'agent vous contactera bientôt par
Publié par
109
Annonces
2022
Inscrit
Réserver une visite avec the agent
Choisissez une date et si vous souhaitez une visite virtuelle ou en personne avec l’agent.
Date préférée
Type de visite

Greater Springfield
1619 E. Independence St., 65804, Springfield, United States
Voir le profil de l’agence
Dernière mise à jour
Octobre 23
Première mise en ligne
Septembre 18
Licence de l’agent
#2007011018
Référence de l’annonce
2160377926616902
Statut de l’annonce
Propriétés similaires à proximité
Nouvelles annonces à Nixa

Explorez plus de biens à vendre
Nixa, MO, États-Unis types de propriétés
Nixa, MO, États-Unis Recherches populaires
- Propriétés avec Bar à Nixa, MO, États-Unis
- Propriétés avec Jardin à Nixa, MO, États-Unis
- Propriétés avec Terrasse à Nixa, MO, États-Unis
- Propriétés avec Balcon à Nixa, MO, États-Unis
- Vue sur la mer propriétés à Nixa, MO, États-Unis
- Propriétés avec Centre de remise en forme / Fitness à Nixa, MO, États-Unis
- Constructions neuves propriétés à Nixa, MO, États-Unis
- Propriétés avec Terrain de tennis à Nixa, MO, États-Unis
- Front de rivière propriétés à Nixa, MO, États-Unis
- Immobilier d’investissement propriétés à Nixa, MO, États-Unis
- Propriétés avec Cuisine ouverte à Nixa, MO, États-Unis
- Vue sur la rivière propriétés à Nixa, MO, États-Unis
Guides et histoires connexes
La confiance des plus grands courtiers du monde
Les agents des propriétés les plus exceptionnelles du monde publient sur JamesEdition.
- Des annonces de Sotheby's, Christie's, BARNES et Engel & Völkers
- Chaque annonce est vérifiée avant sa mise en ligne
- Contactez directement des agents vérifiés
En continuant, vous acceptez nos Conditions et notre Politique de confidentialité.
brokerages we
partnered with
partnered with