$1,299,900
Maison Unifamiliale Détachée Niwot
- 5 Chambres
- 5 SdB
- 2,546 Sqft
- 30,492 Sqft lot
- Mis à jour: Octobre 29
- MLS#7548164
À propos de la propriété
La description a été traduite automatiquement.
La description est affichée dans la langue d'origine.
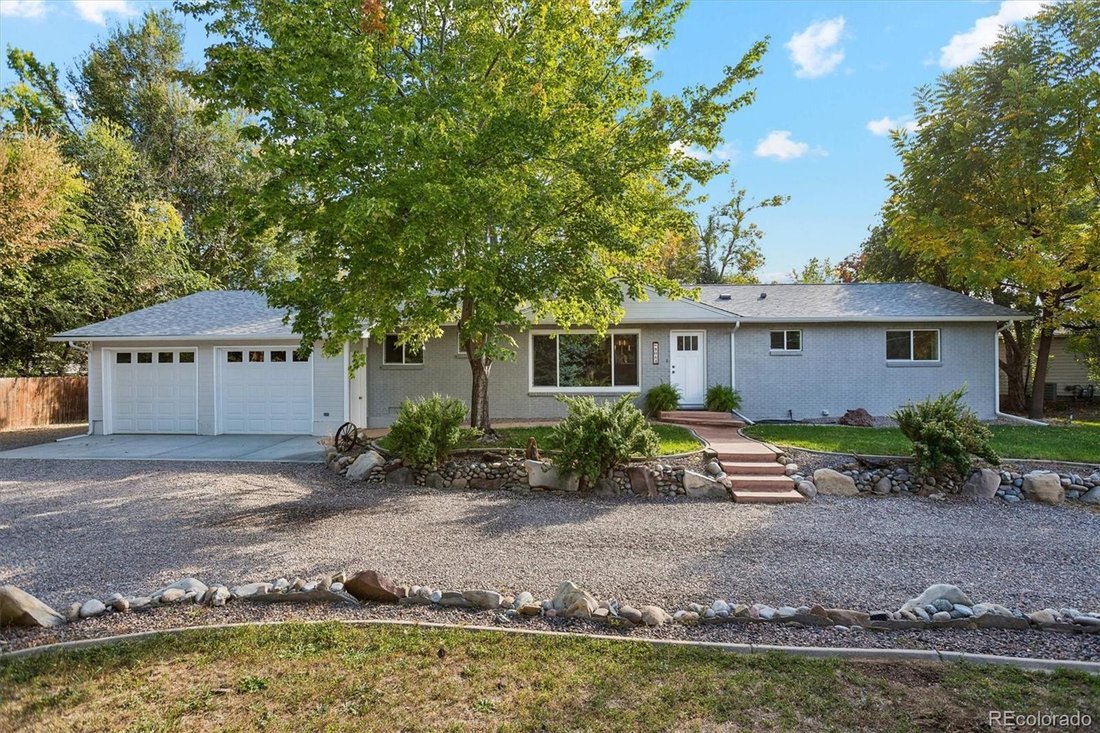
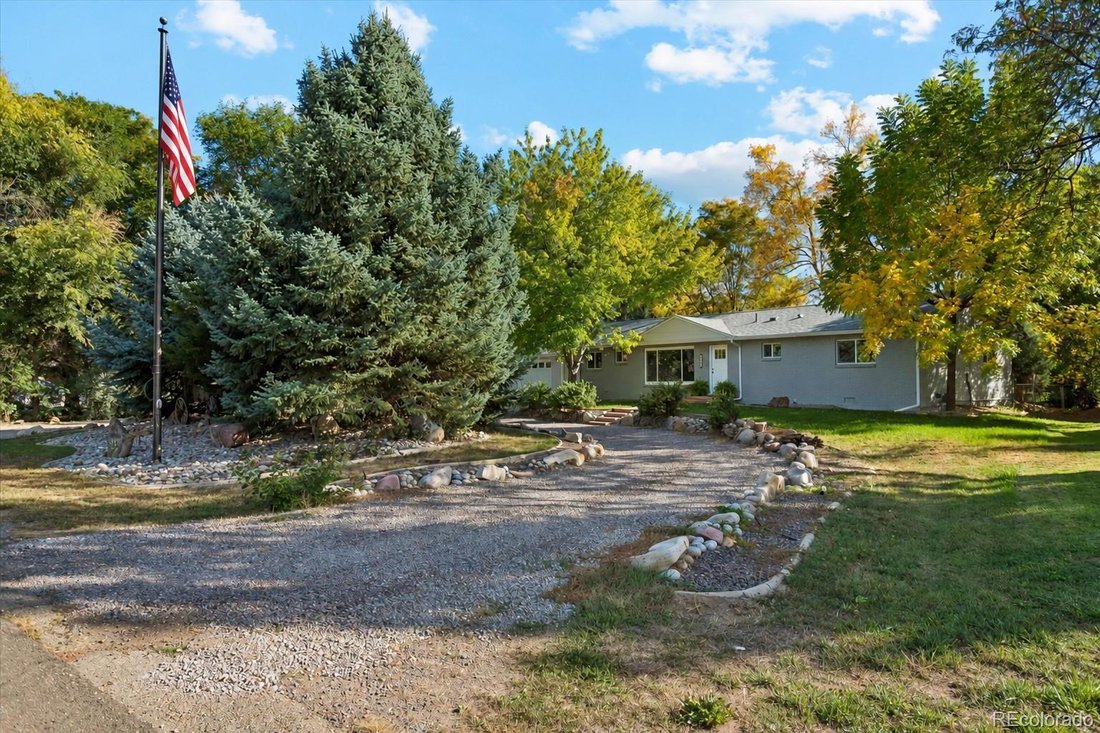
Expansive grounds, tranquil outdoor spaces and beautifully updated interiors come together at this remodeled brick ranch on approximately 0.70 acres in Niwot. As soon as you arrive you will realize this home has everything and compromise is not necessary. A circular driveway welcomes you home, while mature trees lend privacy to the generous fenced backyard. An expansive covered back porch, an easy
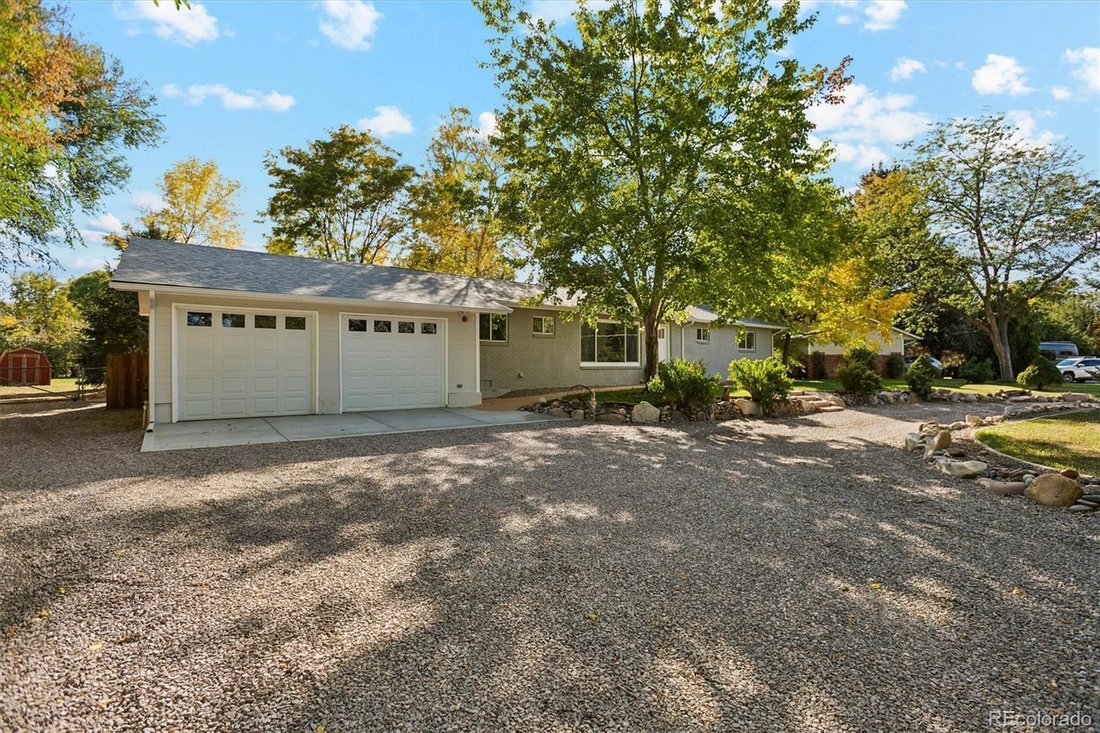
Expansive grounds, tranquil outdoor spaces and beautifully updated interiors come together at this remodeled brick ranch on approximately 0.70 acres in Niwot. As soon as you arrive you will realize this home has everything and compromise is not necessary. A circular driveway welcomes you home, while mature trees lend privacy to the generous fenced backyard. An expansive covered back porch, an easy-care, self-draining koi pond designed for year-round enjoyment, stone-edged water feature and garden paths create a memorable setting for quiet mornings, outdoor gatherings and evenings at home.
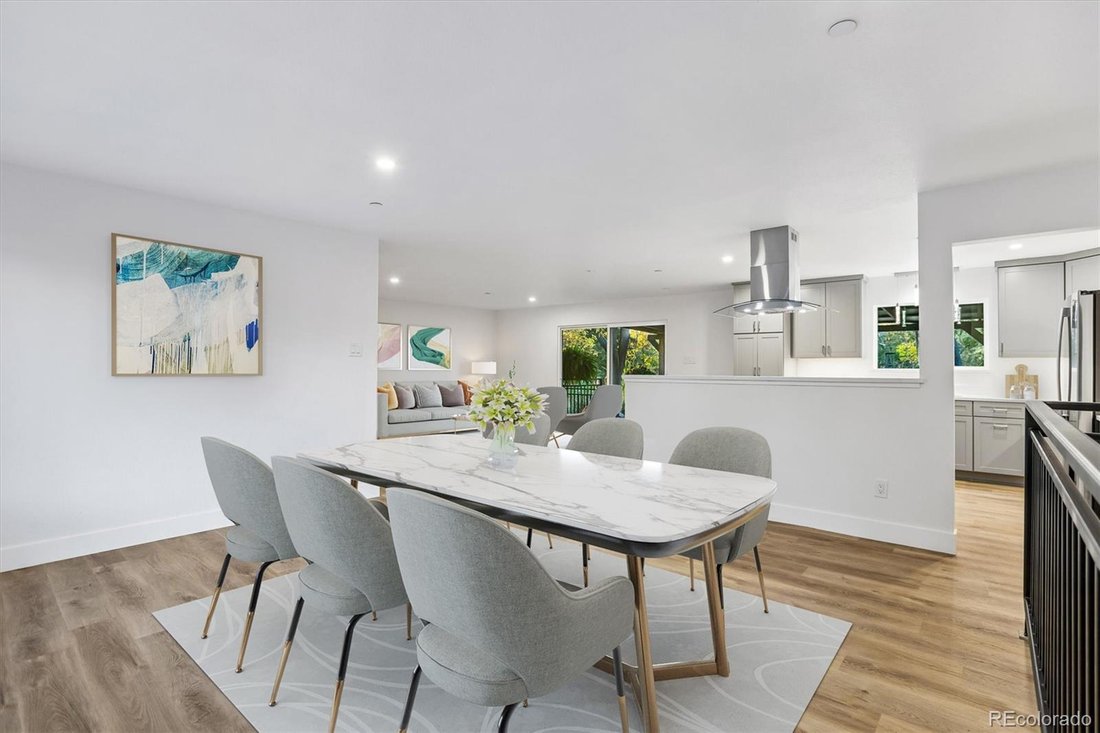
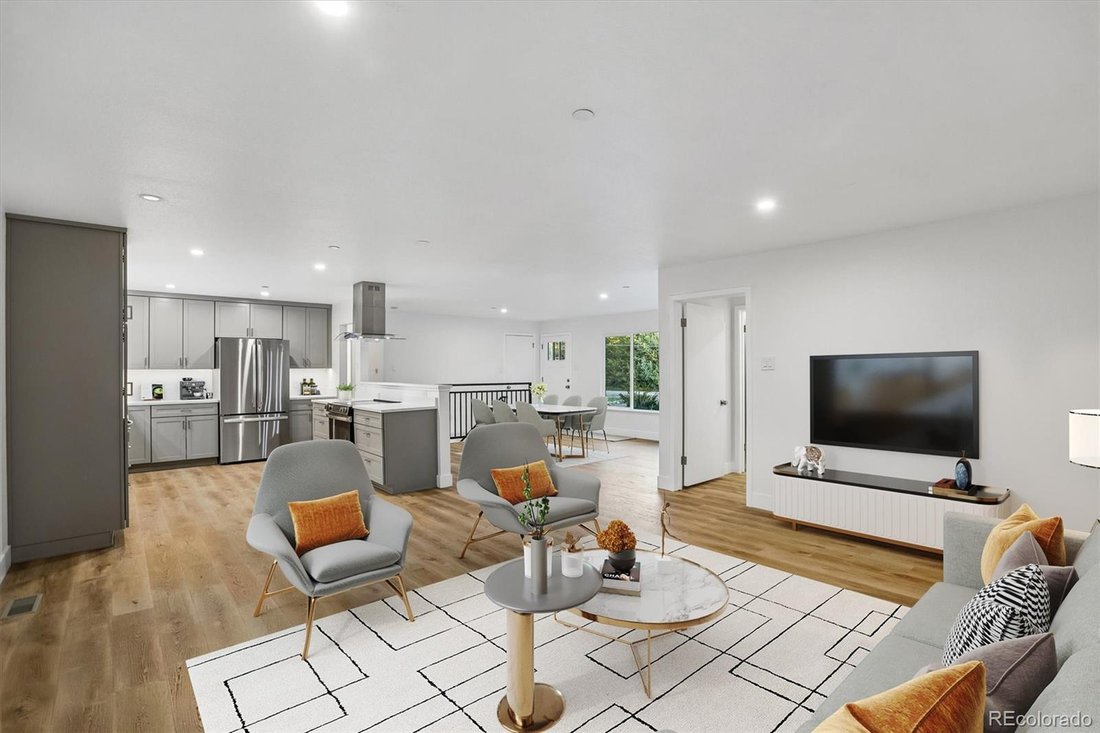
Inside, the open main level connects living and dining spaces with a fully remodeled kitchen featuring Thomasville cabinetry, quartz countertops, a generous island, new stainless steel appliances and a statement range hood. Luxury vinyl plank flooring, updated lighting and luxury finishes carry a cohesive feel throughout. A main-floor primary suite, two additional bedrooms and main-level laundry make single level living optimal!
The finished walk-out basement offers exceptional flexibility with a private exterior entrance, secondary kitchen, recreation space, an additional bedroom, two full baths and laundry. Additional bonus rooms provide space for a home office, hobbies or guests.
Extensive improvements include a new roof with Class 4 impact-resistant shingles, new vinyl windows, a new furnace and AC unit, a tankless water heater, fresh interior and exterior paint, and new exterior and garage doors. The oversized, fully finished two-car garage features tall doors for easy clearance and EV charging, complemented by RV parking and services. Public water and sewer serve the home, while a private irrigation-only well supports the landscaping. With no HOA, this thoughtfully updated property pairs the convenience of ranch living with space to garden, gather and enjoy Niwot at your own pace.
Home appraised for $1,475,000 on 09/22/2026. Seller is priced to sell quickly!
Inside, the open main level connects living and dining spaces with a fully remodeled kitchen featuring Thomasville cabinetry, quartz countertops, a generous island, new stainless steel appliances and a statement range hood. Luxury vinyl plank flooring, updated lighting and luxury finishes carry a cohesive feel throughout. A main-floor primary suite, two additional bedrooms and main-level laundry make single level living optimal!
The finished walk-out basement offers exceptional flexibility with a private exterior entrance, secondary kitchen, recreation space, an additional bedroom, two full baths and laundry. Additional bonus rooms provide space for a home office, hobbies or guests.
Extensive improvements include a new roof with Class 4 impact-resistant shingles, new vinyl windows, a new furnace and AC unit, a tankless water heater, fresh interior and exterior paint, and new exterior and garage doors. The oversized, fully finished two-car garage features tall doors for easy clearance and EV charging, complemented by RV parking and services. Public water and sewer serve the home, while a private irrigation-only well supports the landscaping. With no HOA, this thoughtfully updated property pairs the convenience of ranch living with space to garden, gather and enjoy Niwot at your own pace.
Home appraised for $1,475,000 on 09/22/2026. Seller is priced to sell quickly!
-
Type de propriété
Maison
-
Année de construction
1968
-
Prix/pied²
$510
Caractéristiques
- Garage
- Jardin
- Vue sur la montagne
- Terrasse
- Cuisine ouverte
- Plan d’étage 2D
- Buanderie
- Climatisation
- Stationnement
Caractéristiques
Lot
- Vue sur la montagne
- Vie privée
Intérieur
- Climatisation
- Îlot de cuisine
- Cuisinière à gaz
- Buanderie
- Cuisine ouverte
- Sous-sol
- Comptoirs en pierre
Outdoor
- Terrasse
- Stationnement
- Garage
- Jardin
Explorez le secteur
8064 Pebble Road, Niwot, CO 80503, Longmont, Colorado, États-Unis
Voir sur Google Maps
Prix par sqft
Faible
Élevé
Inscrit il y a 5 ans
Vous vous êtes renseigné sur ce bien
L'agent vous contactera bientôt par
Publié par
66
Annonces
2022
Inscrit
Réserver une visite avec the agent
Choisissez une date et si vous souhaitez une visite virtuelle ou en personne avec l’agent.
Date préférée
Type de visite

Denver Tech Center
6300 South Syracuse Way, Suite 150, 80111-2417, Englewood, United States
Voir le profil de l’agence
Dernière mise à jour
Octobre 29
Première mise en ligne
Octobre 29
Référence de l’annonce
2174273286609394
Statut de l’annonce
Propriétés similaires à proximité
Nouvelles annonces à Longmont

Explorez plus de biens à vendre
Longmont, CO, États-Unis types de propriétés
Longmont, CO, États-Unis Recherches populaires
- Vue sur la montagne propriétés à Longmont, CO, États-Unis
- Propriétés avec Piscine à Longmont, CO, États-Unis
- Moderne propriétés à Longmont, CO, États-Unis
- Propriétés avec Cave à vins à Longmont, CO, États-Unis
- Propriétés avec Sauna à Longmont, CO, États-Unis
- Constructions neuves propriétés à Longmont, CO, États-Unis
- Au bord de l’eau propriétés à Longmont, CO, États-Unis
- Front de rivière propriétés à Longmont, CO, États-Unis
- Vue sur un golfe propriétés à Longmont, CO, États-Unis
- Duplex propriétés à Longmont, CO, États-Unis
- Lotissement sécurisé propriétés à Longmont, CO, États-Unis
- Propriétés avec Piscine intérieure à Longmont, CO, États-Unis
- Vue sur la ville propriétés à Longmont, CO, États-Unis
Guides et histoires connexes
La confiance des plus grands courtiers du monde
Les agents des propriétés les plus exceptionnelles du monde publient sur JamesEdition.
- Des annonces de Sotheby's, Christie's, BARNES et Engel & Völkers
- Chaque annonce est vérifiée avant sa mise en ligne
- Contactez directement des agents vérifiés
En continuant, vous acceptez nos Conditions et notre Politique de confidentialité.
brokerages we
partnered with
partnered with