$710,410
Villa 5 Pièce (S) 182,80 M2 + Piscine + 4 Terrasses + Garage+ Pool House + Abris De Jardin
- 3 Chambres
- 2 SdB
- 1,968 Sqft
- 20,753 Sqft lot
- Mis à jour: Juillet 9
À propos de la propriété
La description a été traduite automatiquement.
La description est affichée dans la langue d'origine.
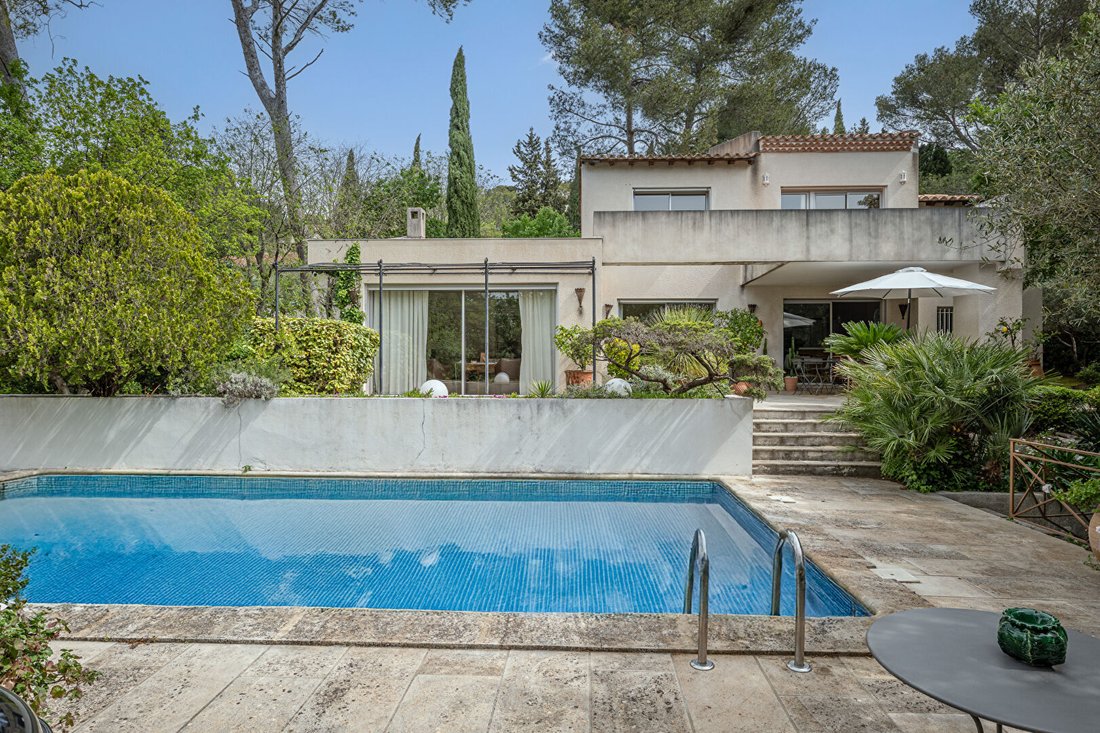
5-room villa, 182.80 m2 + Pool + 4 terraces + garage + Pool House + Garden shed.
Excellent condition, no overlooking neighbors, no shared walls.
Description 1st floor:
- 3 bedrooms on the 1st floor
- 1 master suite with dressing room, terrace, bathroom, south-facing, lit by a French door, a window, and a bay window. All opening onto a terrace of about 20 m2.
- 1 bedroom wi
Excellent condition, no overlooking neighbors, no shared walls.
Description 1st floor:
- 3 bedrooms on the 1st floor
- 1 master suite with dressing room, terrace, bathroom, south-facing, lit by a French door, a window, and a bay window. All opening onto a terrace of about 20 m2.
- 1 bedroom wi
5-room villa, 182.80 m2 + Pool + 4 terraces + garage + Pool House + Garden shed.
Excellent condition, no overlooking neighbors, no shared walls.
Description 1st floor:
- 3 bedrooms on the 1st floor
- 1 master suite with dressing room, terrace, bathroom, south-facing, lit by a French door, a window, and a bay window. All opening onto a terrace of about 20 m2.
- 1 bedroom with built-in storage, south-facing, lit by a French door
- 1 bedroom with built-in storage, east-facing, lit by a French door
Each bedroom is air-conditioned (hot/cold), equipped with electric shutters and aluminum double glazing.
- 1 bathroom with bathtub and shower, lit by a window, east-facing.
- 1 separate toilet.
Description Ground floor:
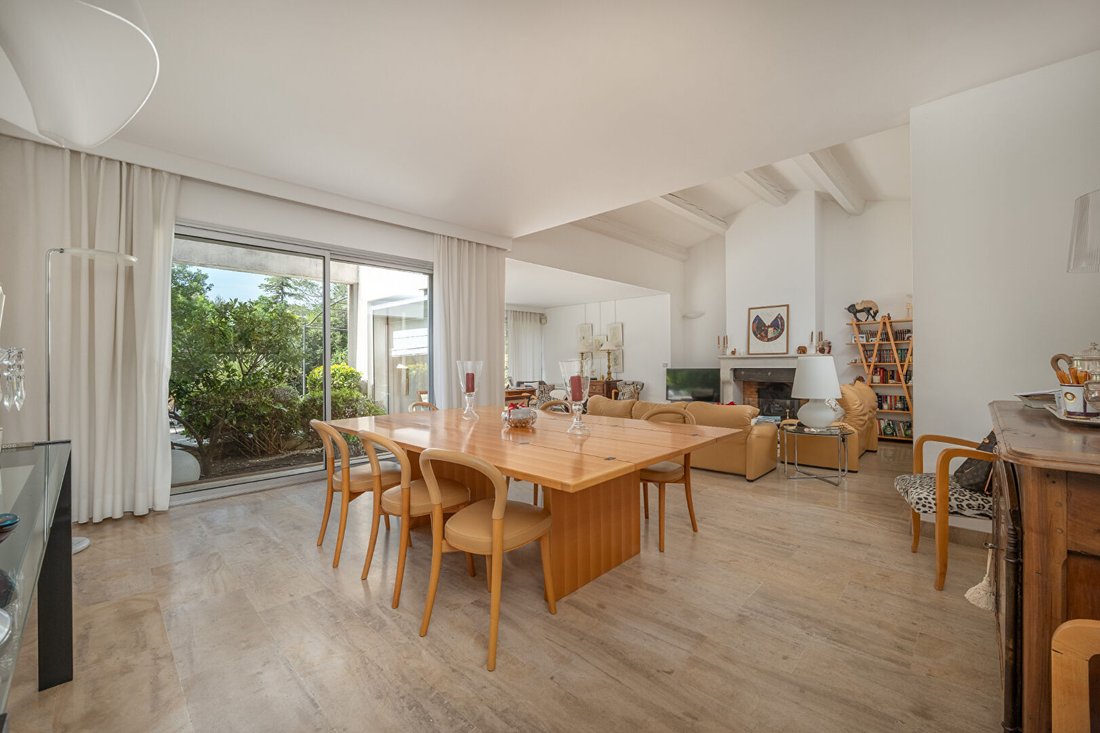
- 1 double living room, lounge, dining room + boudoir and fireplace, all lit by numerous bay windows, south-facing
- 1 separate toilet with window, north-facing
- 1 guest closet
- 1 direct access to the closed garage of about 25 m2. There is the possibility to create a master suite with bathroom on the ground floor here.
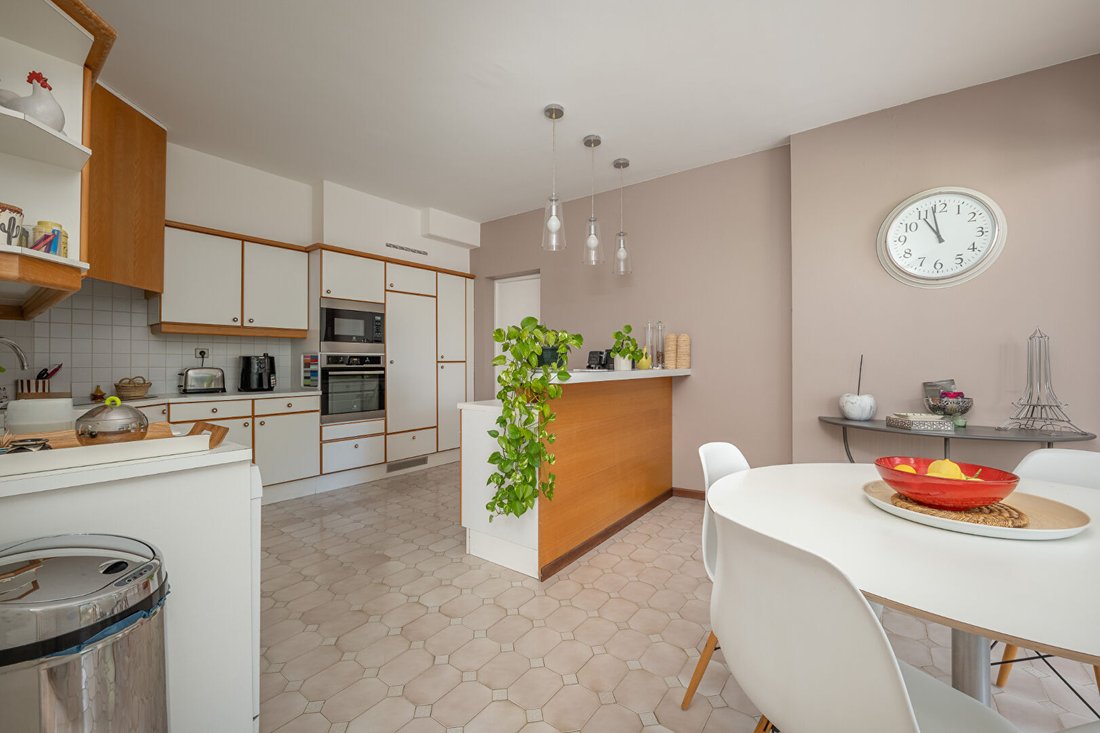
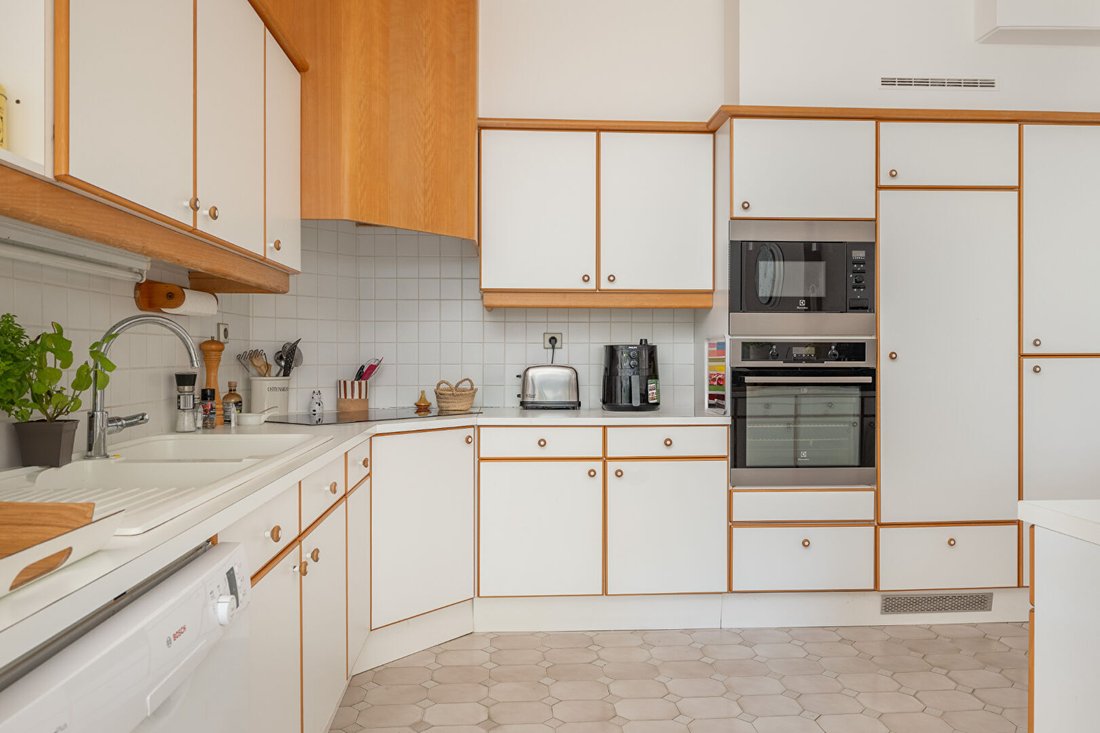
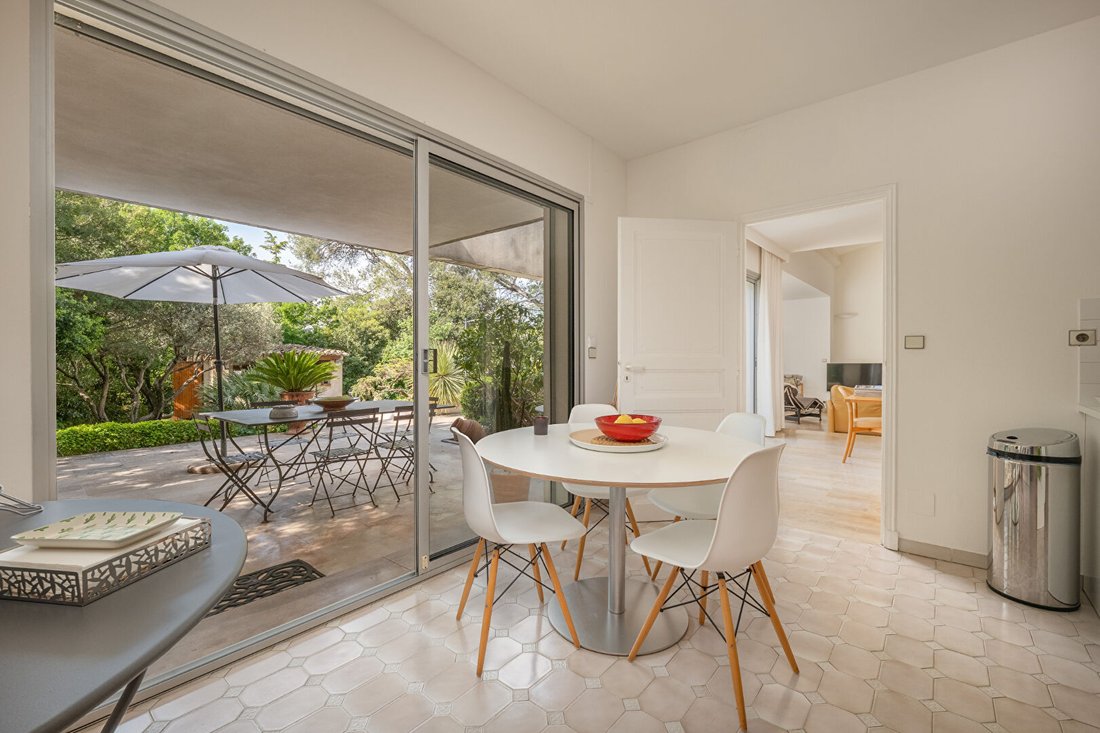
- 1 fully equipped kitchen with counter and real space for breakfast, lit by a bay window, south-facing.
- 1 laundry room with many storage cupboards, a second sink, and all appliances, lit by a double window, south-facing.
Garden description, 1928 m2:
- North side: garden shed (tools, lawnmower, storage)
- East side: drying area with direct access to the laundry room.
- West side: paved driveway that can accommodate many cars and access to the cellar.
- South side: 4 terraces, a swimming pool, a pool house, a virgin area of over 500 m2 planted with pine trees over 40 years old. There is the possibility to build R+2 with 550 m2 footprint, i.e., 1650 m2.
The garden is fully planted with a lawn bordering the pool terrace.
The entire land is fully planted.
Do not hesitate to ask us for the virtual tour for a complete immersion in this exceptional place.
JEAN-GERARD PERSOGLIO, at [hidden information] or by email at [hidden information].
Additional information:
- Annual water consumption for house + garden + pool: 860 euros/year
- Property tax 2025: 3,364 euros
- Electricity: 125.45 euros/month
Price: 635,000 euros, seller charges
Fees charged to the seller: 25,400 euros
Energy Performance Certificate (DPE) C (111 kWh) Greenhouse Gas Emissions (GES) A (3 kg CO2)
Estimated annual energy expenses for standard use between 1,560 and 2,160 euros, indexed to 2021, 2022, and 2023.
To visit and assist you in your project, contact JEAN-GERARD PERSOGLIO at [hidden information] or by email at [hidden information].
According to article [hidden information].5 of the Monetary and Financial Code, an identity document will be requested for organizing the visit.
This announcement was written under the editorial responsibility of JEAN-GERARD PERSOGLIO, acting as an independent real estate advisor under salary portage with SAS PROPRIETES PRIVEES, capital 44,920 euros, ZAC Le Chêne Ferré - 44 Allée des Cinq Continents 44120 VERTOU; SIRET [hidden information], Nantes RCS. Professional card for real estate transactions (T) and property management (G) no. CPI [hidden information] issued by CCI Nantes - Saint Nazaire. Escrow account no. 30932508467 BPA SAINT-SEBASTIEN-SUR-LOIRE (44230). GALIAN-SMABTP guarantee - 89 rue de la Boétie, 75008 Paris for 2,000,000 euros for T and 120,000 euros for G. Professional liability insurance by GALIAN-SMABTP policy no. RCP_01_28137J.
Mandate ref: 455569
The professional guarantees and secures your real estate project.
Des informations sur les risques auxquels est exposé ce bien sont disponibles sur le site Géorisques : https://www.georisques.gouv.fr/
Excellent condition, no overlooking neighbors, no shared walls.
Description 1st floor:
- 3 bedrooms on the 1st floor
- 1 master suite with dressing room, terrace, bathroom, south-facing, lit by a French door, a window, and a bay window. All opening onto a terrace of about 20 m2.
- 1 bedroom with built-in storage, south-facing, lit by a French door
- 1 bedroom with built-in storage, east-facing, lit by a French door
Each bedroom is air-conditioned (hot/cold), equipped with electric shutters and aluminum double glazing.
- 1 bathroom with bathtub and shower, lit by a window, east-facing.
- 1 separate toilet.
Description Ground floor:
- 1 double living room, lounge, dining room + boudoir and fireplace, all lit by numerous bay windows, south-facing
- 1 separate toilet with window, north-facing
- 1 guest closet
- 1 direct access to the closed garage of about 25 m2. There is the possibility to create a master suite with bathroom on the ground floor here.
- 1 fully equipped kitchen with counter and real space for breakfast, lit by a bay window, south-facing.
- 1 laundry room with many storage cupboards, a second sink, and all appliances, lit by a double window, south-facing.
Garden description, 1928 m2:
- North side: garden shed (tools, lawnmower, storage)
- East side: drying area with direct access to the laundry room.
- West side: paved driveway that can accommodate many cars and access to the cellar.
- South side: 4 terraces, a swimming pool, a pool house, a virgin area of over 500 m2 planted with pine trees over 40 years old. There is the possibility to build R+2 with 550 m2 footprint, i.e., 1650 m2.
The garden is fully planted with a lawn bordering the pool terrace.
The entire land is fully planted.
Do not hesitate to ask us for the virtual tour for a complete immersion in this exceptional place.
JEAN-GERARD PERSOGLIO, at [hidden information] or by email at [hidden information].
Additional information:
- Annual water consumption for house + garden + pool: 860 euros/year
- Property tax 2025: 3,364 euros
- Electricity: 125.45 euros/month
Price: 635,000 euros, seller charges
Fees charged to the seller: 25,400 euros
Energy Performance Certificate (DPE) C (111 kWh) Greenhouse Gas Emissions (GES) A (3 kg CO2)
Estimated annual energy expenses for standard use between 1,560 and 2,160 euros, indexed to 2021, 2022, and 2023.
To visit and assist you in your project, contact JEAN-GERARD PERSOGLIO at [hidden information] or by email at [hidden information].
According to article [hidden information].5 of the Monetary and Financial Code, an identity document will be requested for organizing the visit.
This announcement was written under the editorial responsibility of JEAN-GERARD PERSOGLIO, acting as an independent real estate advisor under salary portage with SAS PROPRIETES PRIVEES, capital 44,920 euros, ZAC Le Chêne Ferré - 44 Allée des Cinq Continents 44120 VERTOU; SIRET [hidden information], Nantes RCS. Professional card for real estate transactions (T) and property management (G) no. CPI [hidden information] issued by CCI Nantes - Saint Nazaire. Escrow account no. 30932508467 BPA SAINT-SEBASTIEN-SUR-LOIRE (44230). GALIAN-SMABTP guarantee - 89 rue de la Boétie, 75008 Paris for 2,000,000 euros for T and 120,000 euros for G. Professional liability insurance by GALIAN-SMABTP policy no. RCP_01_28137J.
Mandate ref: 455569
The professional guarantees and secures your real estate project.
Des informations sur les risques auxquels est exposé ce bien sont disponibles sur le site Géorisques : https://www.georisques.gouv.fr/
-
Type de propriété
Villa
-
Année de construction
1986
-
Prix/pied²
$361
Caractéristiques
Explorez le secteur
Alouette, Nîmes, France
Voir sur Google Maps
Prix par sqft
Faible
Élevé
Inscrit il y a 4 mois
Vous vous êtes renseigné sur ce bien
L'agent vous contactera bientôt par
Publié par
1
Annonces
2026
Inscrit
Réserver une visite avec the agent
Choisissez une date et si vous souhaitez une visite virtuelle ou en personne avec l’agent.
Date préférée
Type de visite
Dernière mise à jour
Juillet 9
Première mise en ligne
Juillet 9
Référence de l’annonce
455569PSGJ
Propriétés similaires à proximité
Nouvelles annonces à Alouette


Explorez plus de biens à vendre
Alouette, Nîmes, France types de propriétés
Alouette, Nîmes, France Recherches populaires
- Vue panoramique / panoramique propriétés à Alouette, Nîmes, France
- Propriétés avec Terrasse à Alouette, Nîmes, France
- Propriétés avec Bar à Alouette, Nîmes, France
- Propriétés avec Salle de jeux à Alouette, Nîmes, France
- Propriétés avec Bureau à Alouette, Nîmes, France
- Propriétés avec Ascenseur à Alouette, Nîmes, France
- Vue sur la montagne propriétés à Alouette, Nîmes, France
- Propriétés avec Jardin à Alouette, Nîmes, France
- Propriétés avec Cuisine extérieure à Alouette, Nîmes, France
- Duplex propriétés à Alouette, Nîmes, France
- Lotissement sécurisé propriétés à Alouette, Nîmes, France
- Vie privée propriétés à Alouette, Nîmes, France
- Colline propriétés à Alouette, Nîmes, France
- Immobilier d’investissement propriétés à Alouette, Nîmes, France
- Moderne propriétés à Alouette, Nîmes, France
- Constructions neuves propriétés à Alouette, Nîmes, France
- Propriétés avec Bibliothèque à Alouette, Nîmes, France
- Propriétés avec Climatisation à Alouette, Nîmes, France
- Propriétés avec Jacuzzi à Alouette, Nîmes, France
- Propriétés avec Cheminée à Alouette, Nîmes, France
- Propriétés avec Piscine à Alouette, Nîmes, France
- Propriétés avec Garage à Alouette, Nîmes, France
- Propriétés avec Balcon à Alouette, Nîmes, France
- Propriétés avec Terrain de tennis à Alouette, Nîmes, France
- Manoir propriétés à Alouette, Nîmes, France
- Propriétés avec Cuisine ouverte à Alouette, Nîmes, France
- Rénové propriétés à Alouette, Nîmes, France
Guides et histoires connexes
La confiance des plus grands courtiers du monde
Les agents des propriétés les plus exceptionnelles du monde publient sur JamesEdition.
- Des annonces de Sotheby's, Christie's, BARNES et Engel & Völkers
- Chaque annonce est vérifiée avant sa mise en ligne
- Contactez directement des agents vérifiés
En continuant, vous acceptez nos Conditions et notre Politique de confidentialité.