$1,824,276
Alba
- 6 Chambres
- 1 SdB
- 3,402 Sqft
- 1.14 Ac lot
- Mis à jour: Juillet 21
-
1
Vues des 30 derniers jours
- 1
À propos de la propriété
La description a été traduite automatiquement.
La description est affichée dans la langue d'origine.
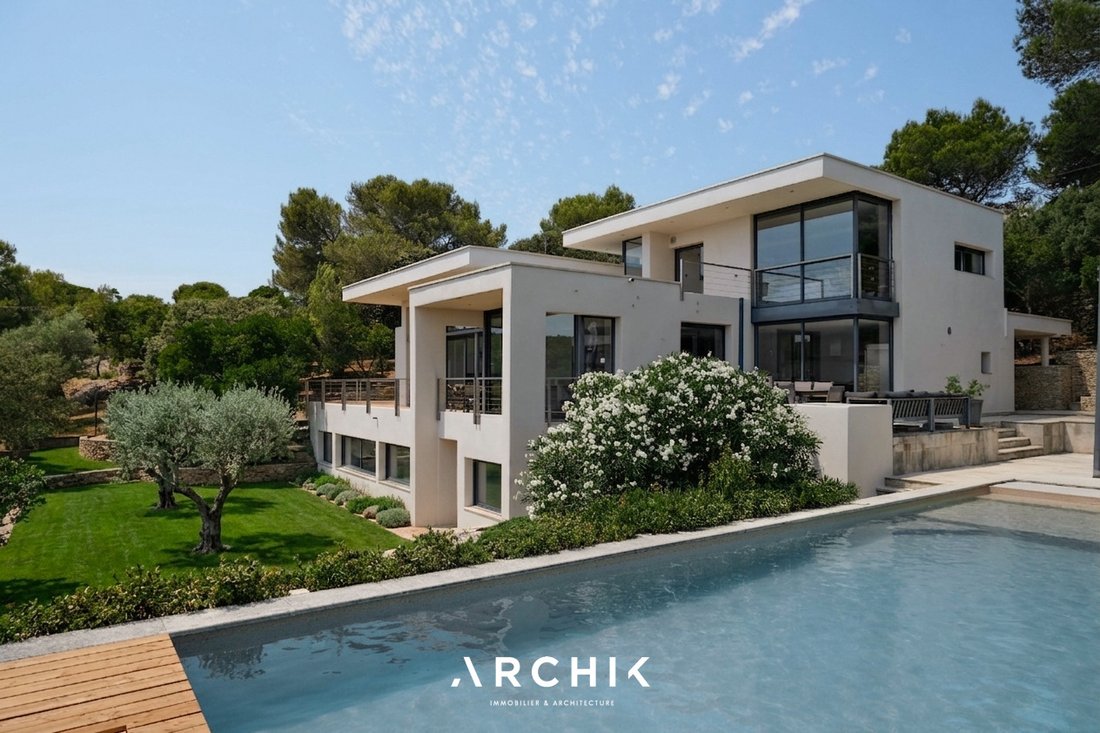
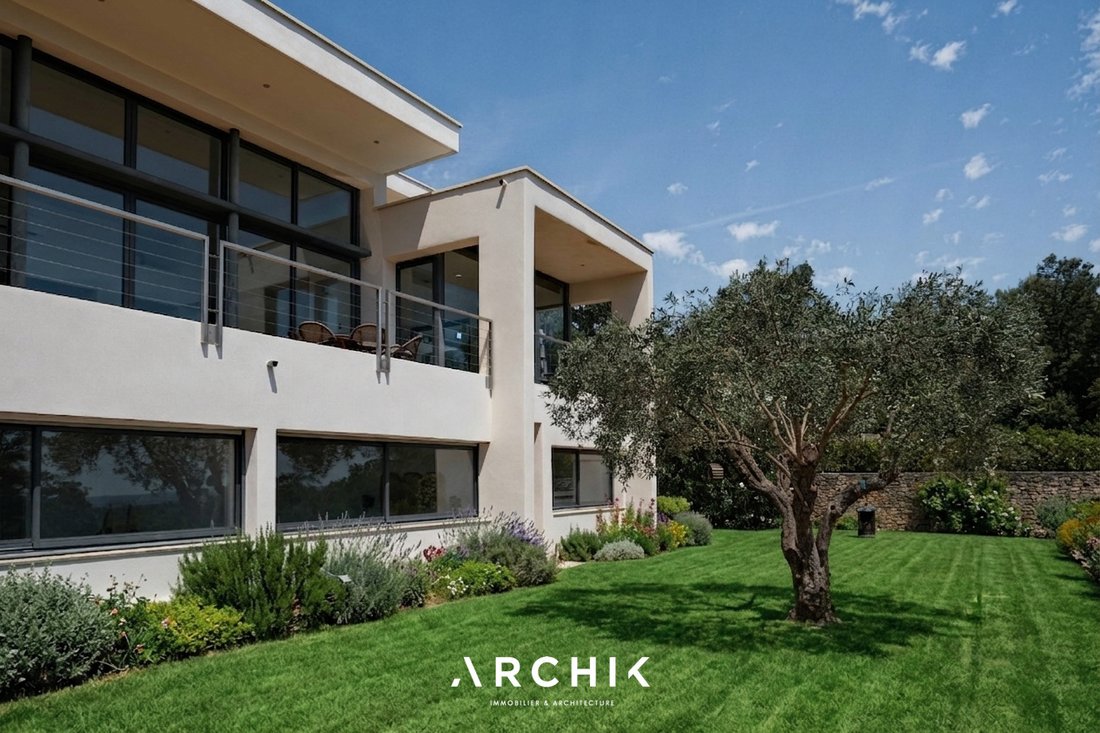
A contemporary architectural gem from the 2000s, this architect-designed villa offers 316 m² of living space spread over three levels, nestled within a landscaped 4,580 m² plot in one of Nîmes’ most sought-after neighborhoods. Built in a commanding position, it engages in a dialogue with a spectacular natural amphitheater, embracing its vistas in absolute tranquility.
Designed in 2006 by
Designed in 2006 by
A contemporary architectural gem from the 2000s, this architect-designed villa offers 316 m² of living space spread over three levels, nestled within a landscaped 4,580 m² plot in one of Nîmes’ most sought-after neighborhoods. Built in a commanding position, it engages in a dialogue with a spectacular natural amphitheater, embracing its vistas in absolute tranquility.
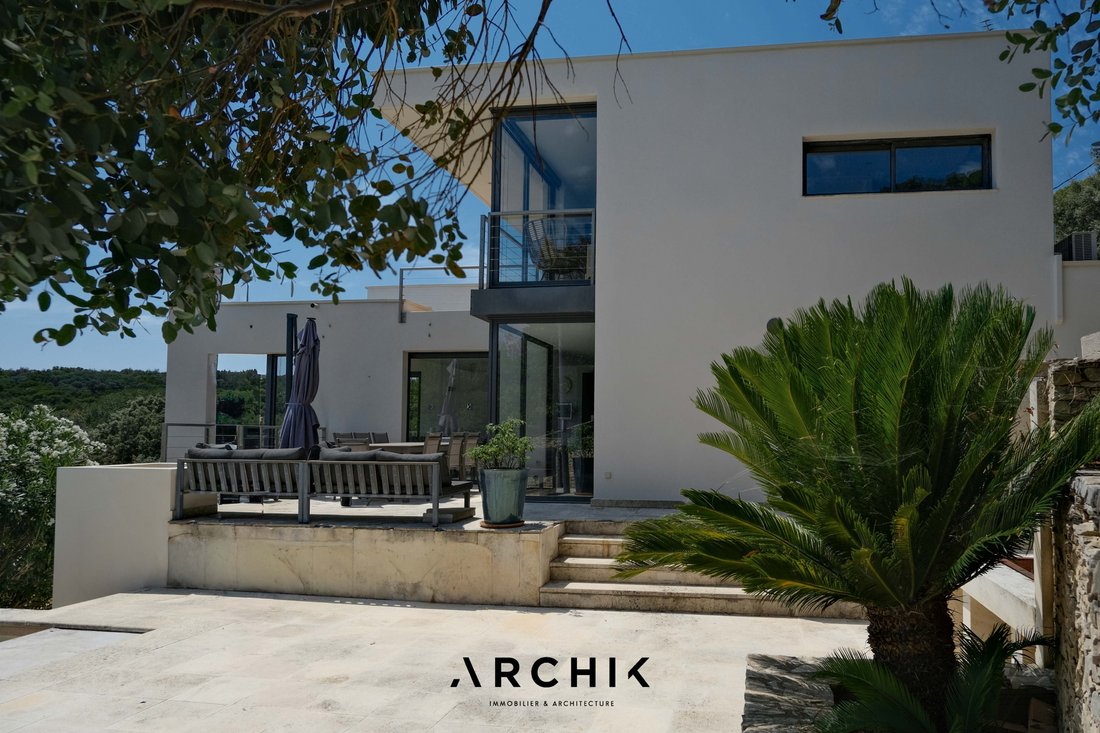
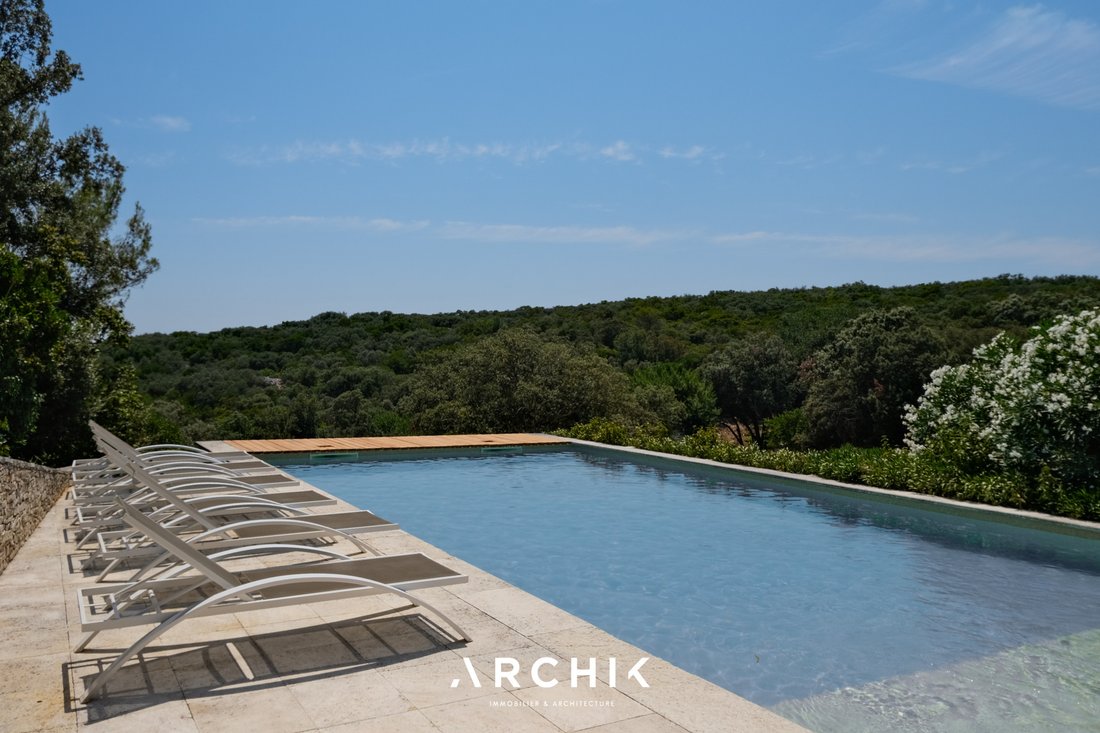
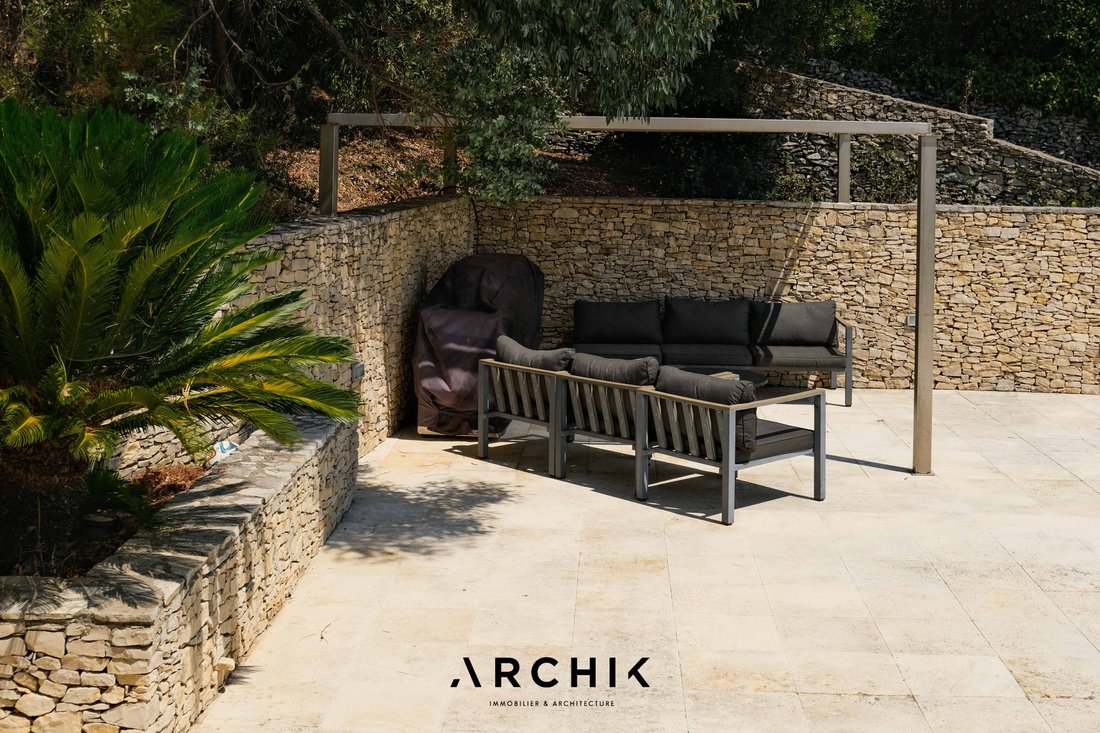
Designed in 2006 by architect François Clavel, the house boasts a contemporary style characterized by clean lines, generous cantilevers, and expansive windows that blur the lines between indoors and outdoors. Mineral materials, anthracite aluminum window frames, large-format flooring, and light-filled spaces contribute to a restrained and timeless architecture. From the moment you enter, your gaze is drawn to the landscape. The cathedral-ceilinged living room, opening onto the terraces, benefits from spectacular ceiling heights where natural light illuminates every moment of the day. Extending from the main living area, the dining room and spacious, minimalist kitchen create a seamless reception space, complemented by a discreet back kitchen. Outside, terraces are arranged around a large swimming pool that seems to blend into the surrounding vegetation. Further on, beneath the pergola, the summer kitchen invites long summer meals, while the panoramic view transforms each meal into a moment of pure bliss. A winter garden completes this level. This room, with its expansive windows, designed to house plants during the colder months, could also be converted into a self-contained studio, workshop, or workspace, depending on your needs.
An architecture of contemplation, where light, volume, and landscape combine to create a rare art of living.
Brutalist architecture
Contemplative views and garden
Beautiful volumes
Des informations sur les risques auxquels est exposé ce bien sont disponibles sur le site Géorisques : https://www.georisques.gouv.fr/
Designed in 2006 by architect François Clavel, the house boasts a contemporary style characterized by clean lines, generous cantilevers, and expansive windows that blur the lines between indoors and outdoors. Mineral materials, anthracite aluminum window frames, large-format flooring, and light-filled spaces contribute to a restrained and timeless architecture. From the moment you enter, your gaze is drawn to the landscape. The cathedral-ceilinged living room, opening onto the terraces, benefits from spectacular ceiling heights where natural light illuminates every moment of the day. Extending from the main living area, the dining room and spacious, minimalist kitchen create a seamless reception space, complemented by a discreet back kitchen. Outside, terraces are arranged around a large swimming pool that seems to blend into the surrounding vegetation. Further on, beneath the pergola, the summer kitchen invites long summer meals, while the panoramic view transforms each meal into a moment of pure bliss. A winter garden completes this level. This room, with its expansive windows, designed to house plants during the colder months, could also be converted into a self-contained studio, workshop, or workspace, depending on your needs.
An architecture of contemplation, where light, volume, and landscape combine to create a rare art of living.
Brutalist architecture
Contemplative views and garden
Beautiful volumes
Des informations sur les risques auxquels est exposé ce bien sont disponibles sur le site Géorisques : https://www.georisques.gouv.fr/
-
Type de propriété
Villa
-
Année de construction
2006
-
Prix/pied²
$536
Caractéristiques
Caractéristiques
Lot
Intérieur
- Haut plafond
- Climatisation
- Îlot de cuisine
- Cuisinière à gaz
- Bar
- Cuisine ouverte
- Comptoirs en pierre
- Centre de remise en forme / Fitness
Outdoor
- Terrasse
- Balcon
- Piscine
- Cuisine extérieure
- Espace de vie extérieur
- Pergola
- Jardin
Explorez le secteur
La Gazelle, Nîmes, France
Voir sur Google Maps
Prix par sqft
Faible
Élevé
Inscrit il y a 3 ans
Vous vous êtes renseigné sur ce bien
L'agent vous contactera bientôt par
Publié par
41
Annonces
2023
Inscrit
Réserver une visite avec the agent
Choisissez une date et si vous souhaitez une visite virtuelle ou en personne avec l’agent.
Date préférée
Type de visite
Dernière mise à jour
Juillet 21
Première mise en ligne
Jul 21
Référence de l’annonce
OP1898
Propriétés similaires à proximité
Nouvelles annonces à La Gazelle


Explorez plus de biens à vendre
La Gazelle, Nîmes, France types de propriétés
La Gazelle, Nîmes, France Recherches populaires
- Vue panoramique / panoramique propriétés à La Gazelle, Nîmes, France
- Propriétés avec Terrasse à La Gazelle, Nîmes, France
- Propriétés avec Bar à La Gazelle, Nîmes, France
- Propriétés avec Salle de jeux à La Gazelle, Nîmes, France
- Propriétés avec Bureau à La Gazelle, Nîmes, France
- Propriétés avec Ascenseur à La Gazelle, Nîmes, France
- Vue sur la ville propriétés à La Gazelle, Nîmes, France
- Vue sur la montagne propriétés à La Gazelle, Nîmes, France
- Propriétés avec Jardin à La Gazelle, Nîmes, France
- Propriétés avec Cuisine extérieure à La Gazelle, Nîmes, France
- Duplex propriétés à La Gazelle, Nîmes, France
- Vie privée propriétés à La Gazelle, Nîmes, France
- Moderne propriétés à La Gazelle, Nîmes, France
- Équestre propriétés à La Gazelle, Nîmes, France
- Constructions neuves propriétés à La Gazelle, Nîmes, France
- Propriétés avec Centre de remise en forme / Fitness à La Gazelle, Nîmes, France
- Propriétés avec Bibliothèque à La Gazelle, Nîmes, France
- Propriétés avec Climatisation à La Gazelle, Nîmes, France
- Propriétés avec Cave à vins à La Gazelle, Nîmes, France
- Propriétés avec Jacuzzi à La Gazelle, Nîmes, France
- Propriétés avec Cheminée à La Gazelle, Nîmes, France
- Propriétés avec Piscine à La Gazelle, Nîmes, France
- Propriétés avec Garage à La Gazelle, Nîmes, France
- Propriétés avec Balcon à La Gazelle, Nîmes, France
- Propriétés avec Terrain de tennis à La Gazelle, Nîmes, France
- Propriétés avec Vignoble / Cave à La Gazelle, Nîmes, France
- Propriétés avec Cuisine ouverte à La Gazelle, Nîmes, France
- Rénové propriétés à La Gazelle, Nîmes, France
- Vue sur la mer propriétés à La Gazelle, Nîmes, France
Guides et histoires connexes
La confiance des plus grands courtiers du monde
Les agents des propriétés les plus exceptionnelles du monde publient sur JamesEdition.
- Des annonces de Sotheby's, Christie's, BARNES et Engel & Völkers
- Chaque annonce est vérifiée avant sa mise en ligne
- Contactez directement des agents vérifiés
En continuant, vous acceptez nos Conditions et notre Politique de confidentialité.