$1,721,377
Villa Nigran
- 6 Chambres
- 4 SdB
- 5,469 Sqft
- 14,984 Sqft lot
- Mis à jour: Juillet 17
- 2
À propos de la propriété
La description a été traduite automatiquement.
La description est affichée dans la langue d'origine.
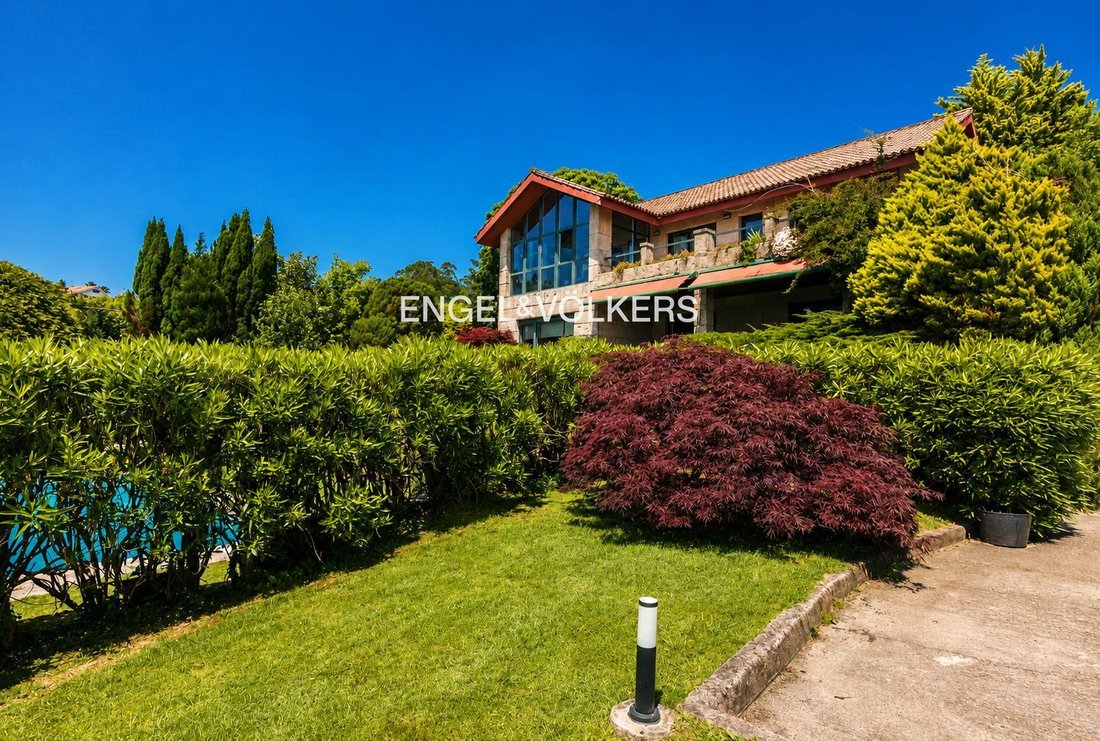
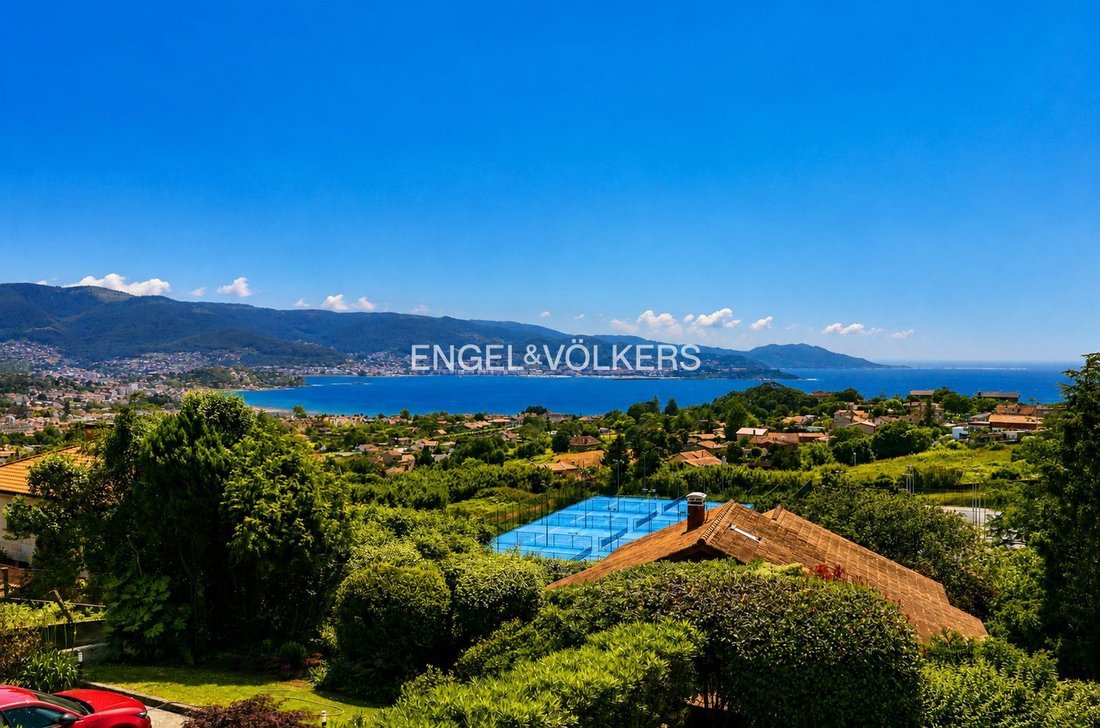
Dans un quartier discret de Nigrán, entouré de nature et offrant un haut niveau d’intimité, se trouve cette élégante demeure en pierre, conçue pour profiter d’une distribution confortable avec les pièces principales au rez-de-chaussée.
En accédant à la propriété, un jardin entièrement consolidé, avec de grands arbres et une sélection soignée d’espèces végétales, enveloppe la maison et cré
En accédant à la propriété, un jardin entièrement consolidé, avec de grands arbres et une sélection soignée d’espèces végétales, enveloppe la maison et cré
In a discreet area of Nigrán, surrounded by nature and with a high level of privacy, lies this elegant stone house, designed for a comfortable layout with the main rooms on the ground floor.
Upon entering the property, a fully established garden, with large trees and a carefully selected variety of plant species, envelops the house and creates an intimate and serene environment throughout
Upon entering the property, a fully established garden, with large trees and a carefully selected variety of plant species, envelops the house and creates an intimate and serene environment throughout
Dans un quartier discret de Nigrán, entouré de nature et offrant un haut niveau d’intimité, se trouve cette élégante demeure en pierre, conçue pour profiter d’une distribution confortable avec les pièces principales au rez-de-chaussée.
En accédant à la propriété, un jardin entièrement consolidé, avec de grands arbres et une sélection soignée d’espèces végétales, enveloppe la maison et crée un environnement intime et serein tout au long de l’année.
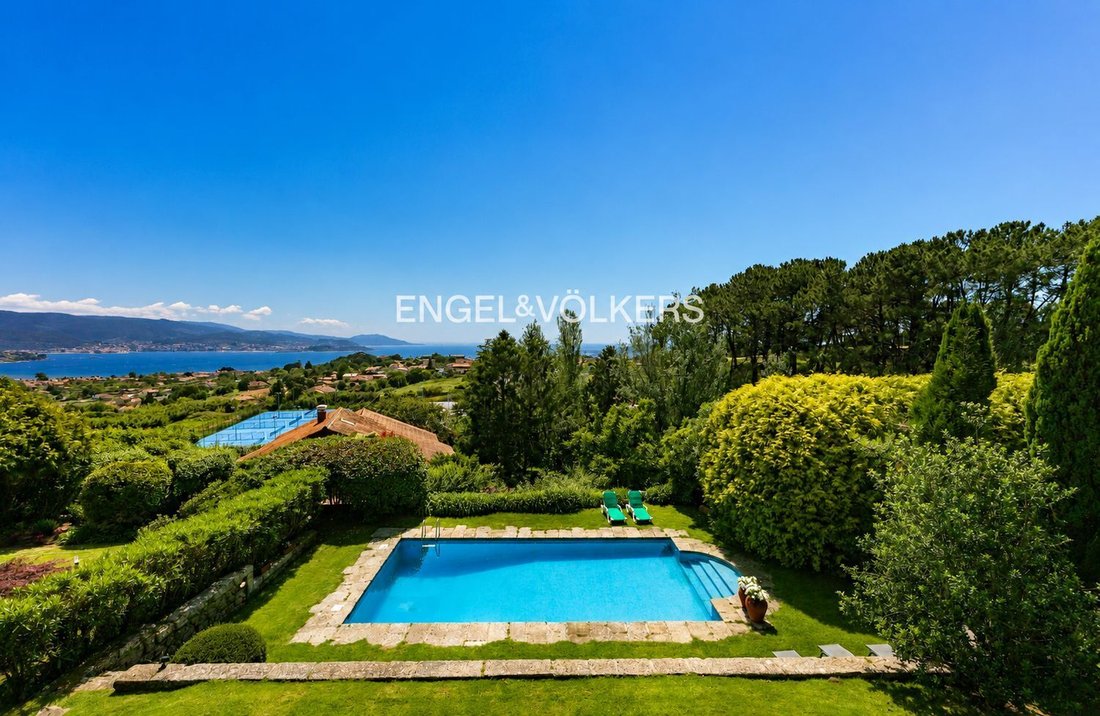
L’architecture en pierre s’intègre naturellement à la parcelle, d’une topographie entièrement plane. À un niveau légèrement inférieur se trouve la piscine, entourée de végétation et d’espaces paysagers qui apportent une ambiance détendue et privée. À côté, un agréable espace chill-out ombragé offre l’endroit idéal pour profiter de l’extérieur à tout moment de la journée.
La maison dispose de plusieurs accès indépendants qui apportent une grande fonctionnalité. L’entrée principale mène directement au hall de réception, tandis que le porche se connecte au salon, un autre accès communique avec la cuisine et un quatrième accès permet d’entrer confortablement depuis le garage.
À l’intérieur, un élégant hall d’entrée aux hauts plafonds distribue les différentes pièces du rez-de-chaussée. À gauche, on trouve un bureau indépendant, parfait pour le télétravail ou comme bibliothèque privée.
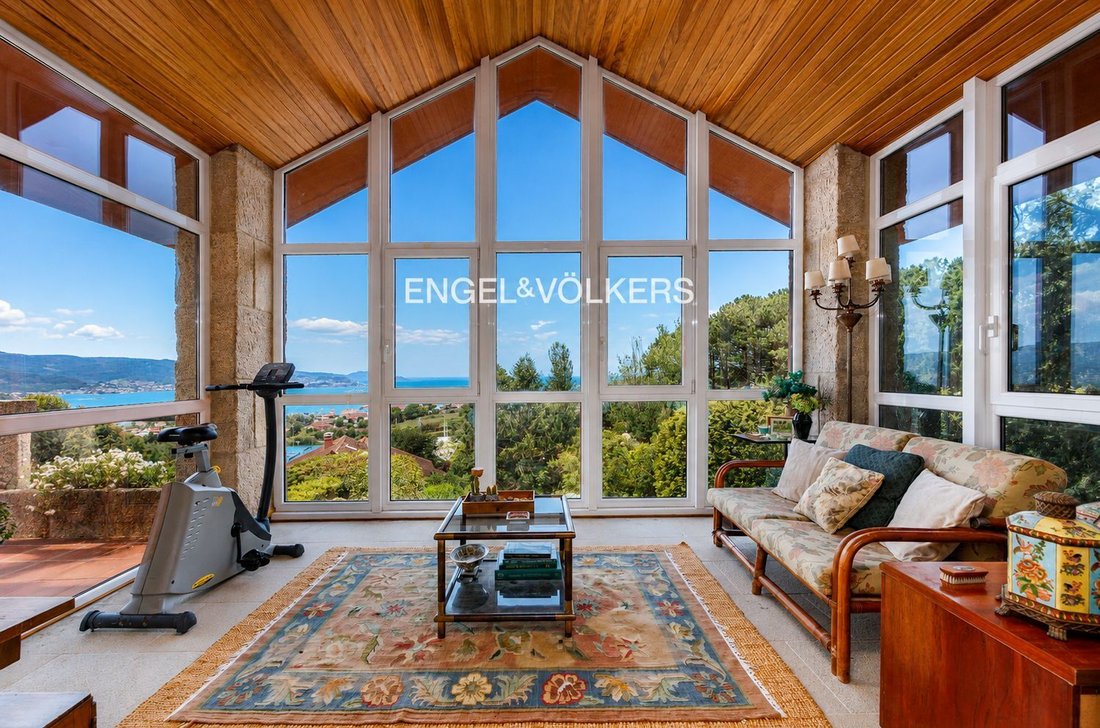
L’espace de jour est dominé par un spacieux salon-salle à manger, particulièrement lumineux grâce à ses grandes fenêtres donnant sur le jardin, qui prolongent l’espace vers un accueillant porche extérieur. Les parquets en chêne américain et les moulures originales aux plafonds, éléments qui apportent caractère et élégance à la maison, sont remarquables.
À côté du salon se trouve un deuxième salon indépendant, séparé par des portes, idéal comme espace de lecture, de télévision ou comme salle familiale, offrant plus d’intimité lorsque souhaité.
La cuisine, située à l’arrière de la maison, a été conçue pour un usage quotidien très confortable. Elle dispose d’un pratique îlot de travail, d’un coin repas et d’un accès direct à une terrasse extérieure, parfaite pour profiter de repas en plein air entouré par le jardin.
Cet étage est complété par des toilettes invités revêtues de marbre travertin.
Un élégant escalier en chêne américain mène à l’étage supérieur, où un large couloir intègre une bibliothèque soignée exploitant l’espace central.
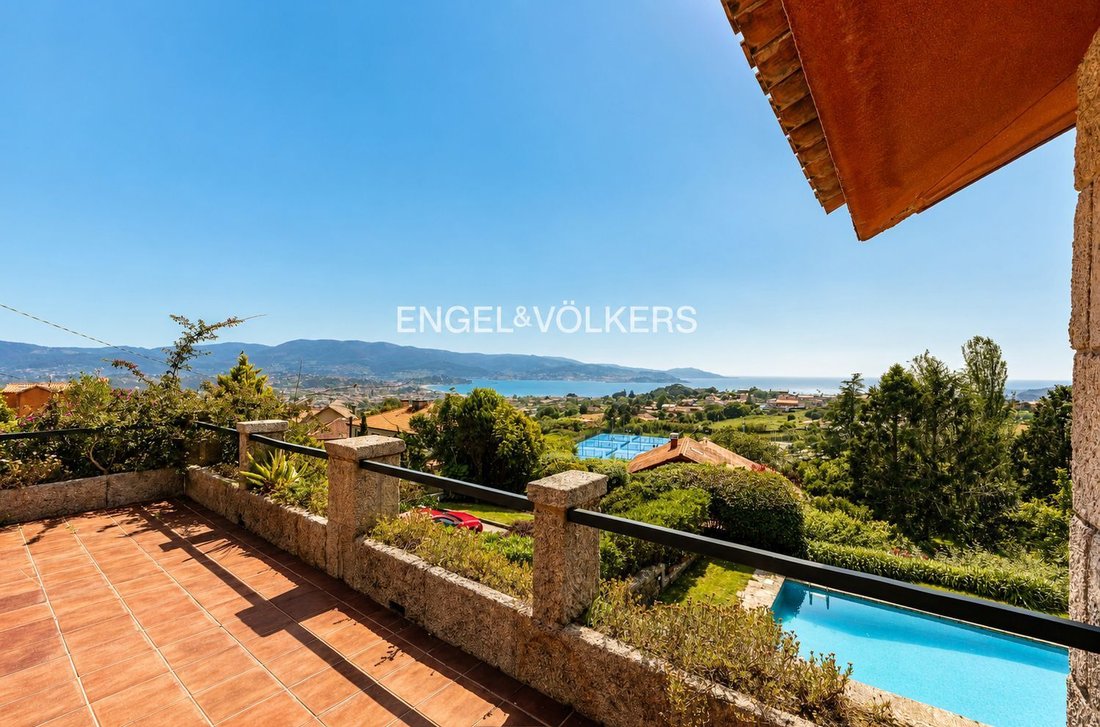
L’espace nuit abrite cinq chambres. Deux d’entre elles disposent d’une salle de bain privative, tandis que trois autres ont un accès direct à des terrasses extérieures qui apportent une lumière naturelle abondante et des vues agréables sur le jardin. La chambre principale se distingue par son élégant bow-window et par son accès à une large terrasse commune, créant un espace particulièrement agréable pour profiter de l’environnement et de la tranquillité qu’offre la propriété.
**Le prix de VENTE n’inclut pas les impôts ITP ou TVA selon le cas, ni les frais d’enregistrement, de notaire ou autres frais découlant de la transaction.**
Cette annonce est purement informative et peut contenir des erreurs contractuelles.
En accédant à la propriété, un jardin entièrement consolidé, avec de grands arbres et une sélection soignée d’espèces végétales, enveloppe la maison et crée un environnement intime et serein tout au long de l’année.
L’architecture en pierre s’intègre naturellement à la parcelle, d’une topographie entièrement plane. À un niveau légèrement inférieur se trouve la piscine, entourée de végétation et d’espaces paysagers qui apportent une ambiance détendue et privée. À côté, un agréable espace chill-out ombragé offre l’endroit idéal pour profiter de l’extérieur à tout moment de la journée.
La maison dispose de plusieurs accès indépendants qui apportent une grande fonctionnalité. L’entrée principale mène directement au hall de réception, tandis que le porche se connecte au salon, un autre accès communique avec la cuisine et un quatrième accès permet d’entrer confortablement depuis le garage.
À l’intérieur, un élégant hall d’entrée aux hauts plafonds distribue les différentes pièces du rez-de-chaussée. À gauche, on trouve un bureau indépendant, parfait pour le télétravail ou comme bibliothèque privée.
L’espace de jour est dominé par un spacieux salon-salle à manger, particulièrement lumineux grâce à ses grandes fenêtres donnant sur le jardin, qui prolongent l’espace vers un accueillant porche extérieur. Les parquets en chêne américain et les moulures originales aux plafonds, éléments qui apportent caractère et élégance à la maison, sont remarquables.
À côté du salon se trouve un deuxième salon indépendant, séparé par des portes, idéal comme espace de lecture, de télévision ou comme salle familiale, offrant plus d’intimité lorsque souhaité.
La cuisine, située à l’arrière de la maison, a été conçue pour un usage quotidien très confortable. Elle dispose d’un pratique îlot de travail, d’un coin repas et d’un accès direct à une terrasse extérieure, parfaite pour profiter de repas en plein air entouré par le jardin.
Cet étage est complété par des toilettes invités revêtues de marbre travertin.
Un élégant escalier en chêne américain mène à l’étage supérieur, où un large couloir intègre une bibliothèque soignée exploitant l’espace central.
L’espace nuit abrite cinq chambres. Deux d’entre elles disposent d’une salle de bain privative, tandis que trois autres ont un accès direct à des terrasses extérieures qui apportent une lumière naturelle abondante et des vues agréables sur le jardin. La chambre principale se distingue par son élégant bow-window et par son accès à une large terrasse commune, créant un espace particulièrement agréable pour profiter de l’environnement et de la tranquillité qu’offre la propriété.
**Le prix de VENTE n’inclut pas les impôts ITP ou TVA selon le cas, ni les frais d’enregistrement, de notaire ou autres frais découlant de la transaction.**
Cette annonce est purement informative et peut contenir des erreurs contractuelles.
In a discreet area of Nigrán, surrounded by nature and with a high level of privacy, lies this elegant stone house, designed for a comfortable layout with the main rooms on the ground floor.
Upon entering the property, a fully established garden, with large trees and a carefully selected variety of plant species, envelops the house and creates an intimate and serene environment throughout the year.
The stone architecture integrates naturally with the plot, which has a completely flat topography. Slightly lower down is the swimming pool, surrounded by vegetation and garden areas that provide a relaxed and private atmosphere. Next to it, a pleasant shaded chill-out area offers the ideal space to enjoy the outdoors at any time of day.
The house has several independent entrances, providing great functionality. The main entrance leads directly to the reception hall, while the porch connects to the living area, another entrance leads to the kitchen, and a fourth entrance allows for convenient access from the garage.
Inside, an elegant entrance hall with high ceilings distributes the different rooms on the main floor. To the left, we find a separate office, perfect for teleworking or as a private library.
The living area is dominated by a spacious and bright living-dining room, thanks to its large windows facing the garden, which extend the space towards a cozy outdoor porch. The American oak floors and original ceiling moldings stand out, elements that add character and elegance to the house.
Adjacent to the living room is a second independent lounge, separated by doors, ideal as a reading room, television room, or family room, offering greater privacy when desired.
The kitchen, located at the rear of the house, has been designed for very comfortable daily use. It features a practical work peninsula, a dining area, and direct access to an outdoor terrace, perfect for enjoying al fresco meals surrounded by the garden.
This floor is completed with a guest toilet clad in travertine marble.
An elegant American oak staircase leads to the upper floor, where a spacious landing incorporates a well-designed library, making use of the central space.
The sleeping area houses five bedrooms. Two of them have en-suite bathrooms, while three others have direct access to outdoor terraces that provide abundant natural light and pleasant garden views. The master bedroom stands out for its elegant bay window and its access to a large shared terrace, creating a particularly pleasant space to enjoy the surroundings and the tranquility offered by the property.
**The SALE price does not include ITP or VAT taxes, as applicable, nor registration, notary, or other expenses arising from the transaction.**
This advertisement is purely informative and may contain contractual errors.
Upon entering the property, a fully established garden, with large trees and a carefully selected variety of plant species, envelops the house and creates an intimate and serene environment throughout the year.
The stone architecture integrates naturally with the plot, which has a completely flat topography. Slightly lower down is the swimming pool, surrounded by vegetation and garden areas that provide a relaxed and private atmosphere. Next to it, a pleasant shaded chill-out area offers the ideal space to enjoy the outdoors at any time of day.
The house has several independent entrances, providing great functionality. The main entrance leads directly to the reception hall, while the porch connects to the living area, another entrance leads to the kitchen, and a fourth entrance allows for convenient access from the garage.
Inside, an elegant entrance hall with high ceilings distributes the different rooms on the main floor. To the left, we find a separate office, perfect for teleworking or as a private library.
The living area is dominated by a spacious and bright living-dining room, thanks to its large windows facing the garden, which extend the space towards a cozy outdoor porch. The American oak floors and original ceiling moldings stand out, elements that add character and elegance to the house.
Adjacent to the living room is a second independent lounge, separated by doors, ideal as a reading room, television room, or family room, offering greater privacy when desired.
The kitchen, located at the rear of the house, has been designed for very comfortable daily use. It features a practical work peninsula, a dining area, and direct access to an outdoor terrace, perfect for enjoying al fresco meals surrounded by the garden.
This floor is completed with a guest toilet clad in travertine marble.
An elegant American oak staircase leads to the upper floor, where a spacious landing incorporates a well-designed library, making use of the central space.
The sleeping area houses five bedrooms. Two of them have en-suite bathrooms, while three others have direct access to outdoor terraces that provide abundant natural light and pleasant garden views. The master bedroom stands out for its elegant bay window and its access to a large shared terrace, creating a particularly pleasant space to enjoy the surroundings and the tranquility offered by the property.
**The SALE price does not include ITP or VAT taxes, as applicable, nor registration, notary, or other expenses arising from the transaction.**
This advertisement is purely informative and may contain contractual errors.
-
Type de propriété
Villa
-
Année de construction
2001
-
Prix/pied²
$314
Caractéristiques
- Jardin
- Piscine
- Terrasse
- Garage
- Bibliothèque
- Vue sur la montagne
- Vue sur la mer
- Espace de vie extérieur
- Bureau
Explorez le secteur
Carballiños, Nigran, 36340, Spain
Voir sur Google Maps
Prix par sqft
Faible
Élevé
Inscrit il y a 3 ans
Vous vous êtes renseigné sur ce bien
L'agent vous contactera bientôt par
Publié par
47
Annonces
2023
Inscrit
Réserver une visite avec the agent
Choisissez une date et si vous souhaitez une visite virtuelle ou en personne avec l’agent.
Date préférée
Type de visite
Dernière mise à jour
Juillet 17
Première mise en ligne
Jul 17
Référence de l’annonce
W-04AOLS
Propriétés similaires à proximité
Nouvelles annonces à Nigran (District)



Explorez plus de biens à vendre
Nigran, Nigrán, Espagne types de propriétés
Nigran, Nigrán, Espagne Recherches populaires
- Vue panoramique / panoramique propriétés à Nigran, Nigrán, Espagne
- Vue sur la mer propriétés à Nigran, Nigrán, Espagne
- Propriétés avec Terrasse à Nigran, Nigrán, Espagne
- Propriétés avec Bar à Nigran, Nigrán, Espagne
- Propriétés avec Salle de jeux à Nigran, Nigrán, Espagne
- Propriétés avec Bureau à Nigran, Nigrán, Espagne
- Propriétés avec Ascenseur à Nigran, Nigrán, Espagne
- Vue sur la montagne propriétés à Nigran, Nigrán, Espagne
- Propriétés avec Jardin à Nigran, Nigrán, Espagne
- Propriétés avec Cuisine extérieure à Nigran, Nigrán, Espagne
- Côtières propriétés à Nigran, Nigrán, Espagne
- Vie privée propriétés à Nigran, Nigrán, Espagne
- Colline propriétés à Nigran, Nigrán, Espagne
- Équestre propriétés à Nigran, Nigrán, Espagne
- Propriétés avec Centre de remise en forme / Fitness à Nigran, Nigrán, Espagne
- Propriétés avec Sauna à Nigran, Nigrán, Espagne
- Propriétés avec Bibliothèque à Nigran, Nigrán, Espagne
- Propriétés avec Climatisation à Nigran, Nigrán, Espagne
- Propriétés avec Cave à vins à Nigran, Nigrán, Espagne
- Propriétés avec Jacuzzi à Nigran, Nigrán, Espagne
- Propriétés avec Cheminée à Nigran, Nigrán, Espagne
- Propriétés avec Piscine à Nigran, Nigrán, Espagne
- Propriétés avec Garage à Nigran, Nigrán, Espagne
- Propriétés avec Balcon à Nigran, Nigrán, Espagne
- Propriétés avec Cuisine ouverte à Nigran, Nigrán, Espagne
- Rénové propriétés à Nigran, Nigrán, Espagne
- Plage propriétés à Nigran, Nigrán, Espagne
- Propriétés avec Piscine intérieure à Nigran, Nigrán, Espagne
- Vue sur la mer propriétés à Nigran, Nigrán, Espagne
- Vue sur l’océan propriétés à Nigran, Nigrán, Espagne
Guides et histoires connexes
La confiance des plus grands courtiers du monde
Les agents des propriétés les plus exceptionnelles du monde publient sur JamesEdition.
- Des annonces de Sotheby's, Christie's, BARNES et Engel & Völkers
- Chaque annonce est vérifiée avant sa mise en ligne
- Contactez directement des agents vérifiés
En continuant, vous acceptez nos Conditions et notre Politique de confidentialité.