



$725,000
Maison De Ville Newtown Square
- 4 Chambres
- 4 SdB
- 3,208 Sqft
- 2,614 Sqft lot
- Mis à jour: Septembre 28
- MLS#PADE2120578
À propos de la propriété
La description a été traduite automatiquement.
La description est affichée dans la langue d'origine.
Over 3,200 square feet of finished living space, including a daylight walkout level with its own bedroom and full bath, gives this Newtown Square townhome unusual flexibility for guests, older children, extended family, a home office or entertaining. Built in 2015 by D. R. Horton and meticulously maintained by its original owner, this move-in ready townhome offers living space across three levels,
Over 3,200 square feet of finished living space, including a daylight walkout level with its own bedroom and full bath, gives this Newtown Square townhome unusual flexibility for guests, older children, extended family, a home office or entertaining. Built in 2015 by D. R. Horton and meticulously maintained by its original owner, this move-in ready townhome offers living space across three levels, including a daylight walkout basement that functions as true everyday living space rather than simply a lower level.
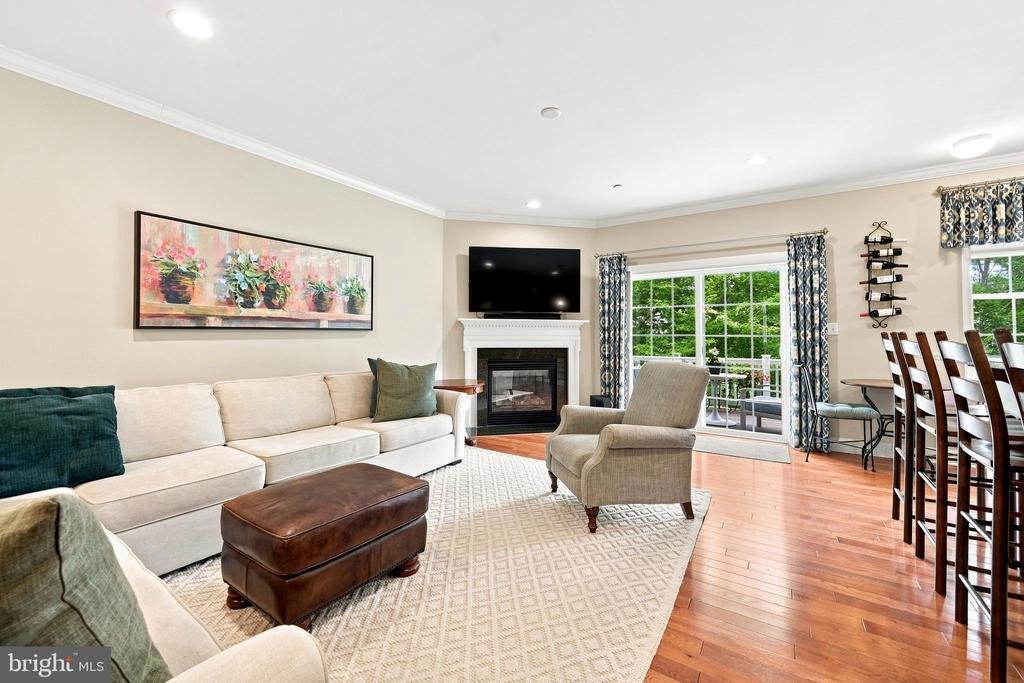
The main floor has an easy, open layout with hardwood floors throughout, a dining area, living room with a corner gas fireplace, powder room, and a spacious kitchen at the center of it all. The kitchen features granite countertops, a large island with seating, 42” wood cabinetry with crown molding, and stainless steel appliances alongside a gas cooktop with exterior-vented hood, wall oven & microwave, and a pantry. The refrigerator and dishwasher were replaced just one year ago. Sliding doors from the living room open to a 10’ x 14’ deck overlooking private sunset views, protected from the sun by a remote-controlled electric awning.
Upstairs, the primary suite includes a large walk-in closet and an en suite bath with separate vanities, a corner soaking tub, and a walk-in shower. Two additional large bedrooms share a full hall bath, and the second-floor laundry room includes the washer, dryer, utility sink, and additional storage.
The finished daylight walkout basement adds more than 1,000 square feet of living space, making it ideal for guests, an in-law setup, a teen retreat, or simply spreading out. This level includes a fourth bedroom (currently used as an office), a full bathroom, new luxury vinyl plank flooring throughout, and a wet bar with granite countertops and a long row of custom cabinets, creating a comfortable space for movie nights, game days, or entertaining. Step outside through the sliding doors to a covered 10 x 14’ patio, and enjoy more wooded views.
Additional improvements include a new furnace and central air condensing unit installed in March 2025, a hardwired security system, RaceDeck garage flooring, and built-in garage cabinetry that will remain with the home. The refrigerator, washer, dryer, window treatments, and garage cabinets (attached) are all included.
Located in a quiet sidewalk neighborhood with a responsive, well-managed HOA, the home is just minutes from Whole Foods, shopping, restaurants, Marple Newtown High School, and major commuter routes. Clean, comfortable, and exceptionally well cared for, this is the kind of home that’s easy to picture yourself living in from the moment you walk through the door
The main floor has an easy, open layout with hardwood floors throughout, a dining area, living room with a corner gas fireplace, powder room, and a spacious kitchen at the center of it all. The kitchen features granite countertops, a large island with seating, 42” wood cabinetry with crown molding, and stainless steel appliances alongside a gas cooktop with exterior-vented hood, wall oven & microwave, and a pantry. The refrigerator and dishwasher were replaced just one year ago. Sliding doors from the living room open to a 10’ x 14’ deck overlooking private sunset views, protected from the sun by a remote-controlled electric awning.
Upstairs, the primary suite includes a large walk-in closet and an en suite bath with separate vanities, a corner soaking tub, and a walk-in shower. Two additional large bedrooms share a full hall bath, and the second-floor laundry room includes the washer, dryer, utility sink, and additional storage.
The finished daylight walkout basement adds more than 1,000 square feet of living space, making it ideal for guests, an in-law setup, a teen retreat, or simply spreading out. This level includes a fourth bedroom (currently used as an office), a full bathroom, new luxury vinyl plank flooring throughout, and a wet bar with granite countertops and a long row of custom cabinets, creating a comfortable space for movie nights, game days, or entertaining. Step outside through the sliding doors to a covered 10 x 14’ patio, and enjoy more wooded views.
Additional improvements include a new furnace and central air condensing unit installed in March 2025, a hardwired security system, RaceDeck garage flooring, and built-in garage cabinetry that will remain with the home. The refrigerator, washer, dryer, window treatments, and garage cabinets (attached) are all included.
Located in a quiet sidewalk neighborhood with a responsive, well-managed HOA, the home is just minutes from Whole Foods, shopping, restaurants, Marple Newtown High School, and major commuter routes. Clean, comfortable, and exceptionally well cared for, this is the kind of home that’s easy to picture yourself living in from the moment you walk through the door
-
Type de propriété
Maison de ville
-
Année de construction
2014
-
Prix/pied²
$226
Caractéristiques
Explorez le secteur
244 CLERMONT DRIVE, NEWTOWN SQUARE, PA 19073, Pennsylvanie, États-Unis
Voir sur Google Maps
Prix par sqft
Faible
Élevé
Inscrit il y a 3 ans
Vous vous êtes renseigné sur ce bien
L'agent vous contactera bientôt par
Publié par
2
Annonces
2024
Inscrit
Réserver une visite avec Keri Berger
Choisissez une date et si vous souhaitez une visite virtuelle ou en personne avec l’agent.
Date préférée
Type de visite

Dernière mise à jour
Septembre 28
Première mise en ligne
Juillet 31
Licence de l’agent
#RS358042
Référence de l’annonce
2142434447461828
Statut de l’annonce
Pending-bright
Propriétés similaires à proximité
Nouvelles annonces à Newtown






Explorez plus de biens à vendre
Newtown, PA, États-Unis types de propriétés
Guides et histoires connexes
La confiance des plus grands courtiers du monde
Les agents des propriétés les plus exceptionnelles du monde publient sur JamesEdition.
- Des annonces de Sotheby's, Christie's, BARNES et Engel & Völkers
- Chaque annonce est vérifiée avant sa mise en ligne
- Contactez directement des agents vérifiés
En continuant, vous acceptez nos Conditions et notre Politique de confidentialité.
brokerages we
partnered with
partnered with