$2,750,000
Maison Unifamiliale Individuelle Newtown
- 5 Chambres
- 6 SdB
- 9,784 Sqft
- 3.16 Ac lot
- Mis à jour: Août 5
-
3
Vues des 30 derniers jours
- MLS#PABU2121536
À propos de la propriété
La description a été traduite automatiquement.
La description est affichée dans la langue d'origine.
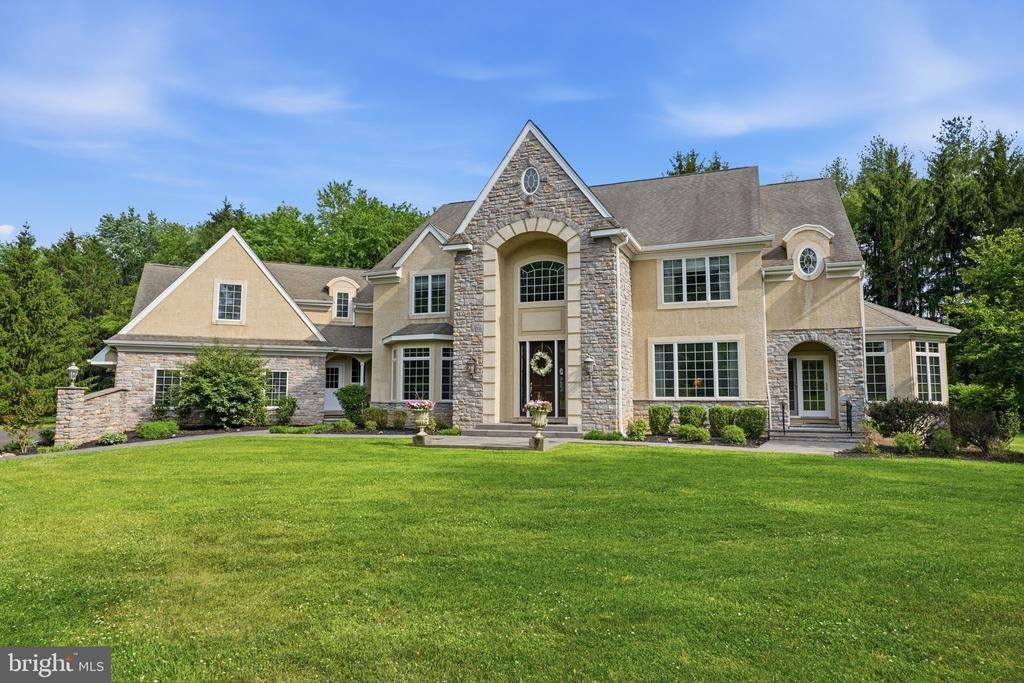
Meticulously custom designed by the original owner and expertly built by DJS Custom Builders, this exceptional five bedroom Center Hall Colonial featuring 5 ½ baths and includes private in-law suite, showcases timeless craftsmanship, extensive custom millwork, hardwood flooring throughout, and high-end mechanical systems including 400-amp electrical service, 200-amp Generac generator, three HVAC s
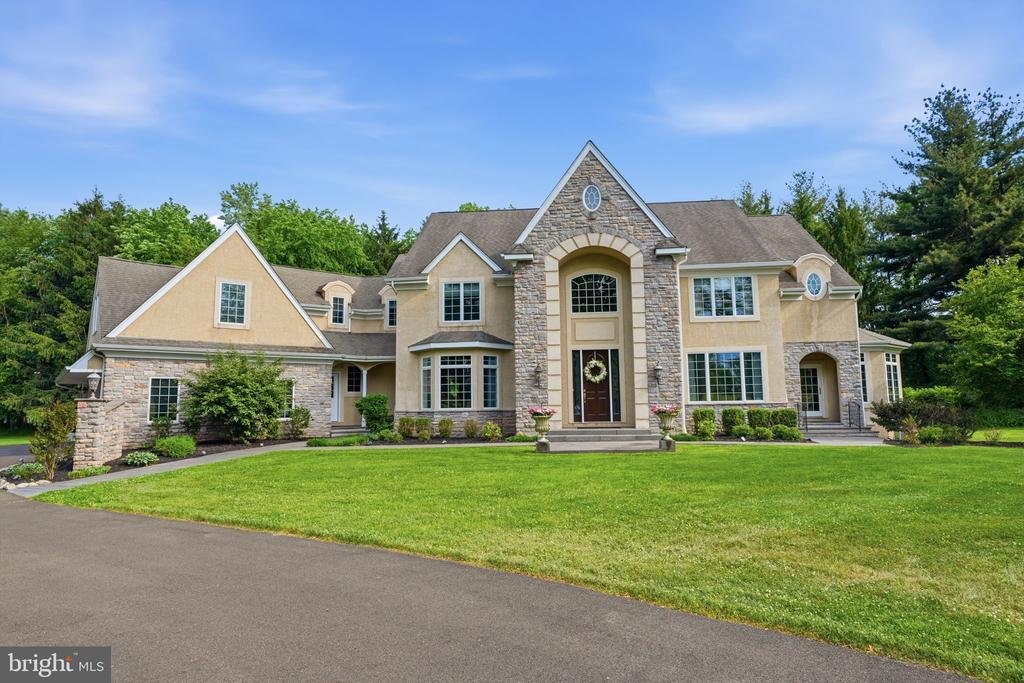
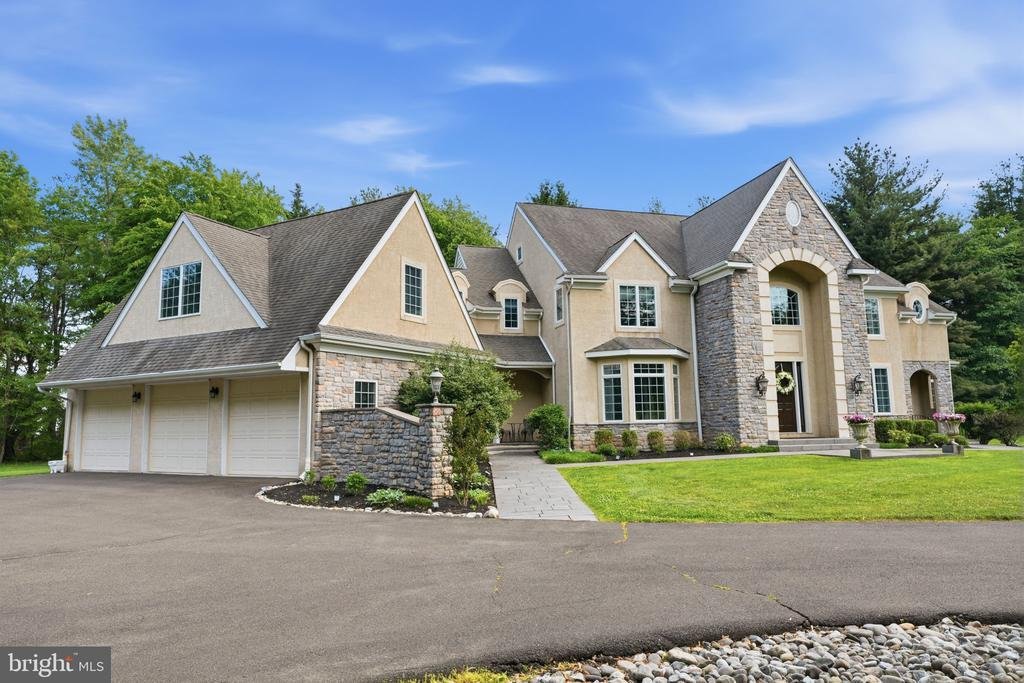
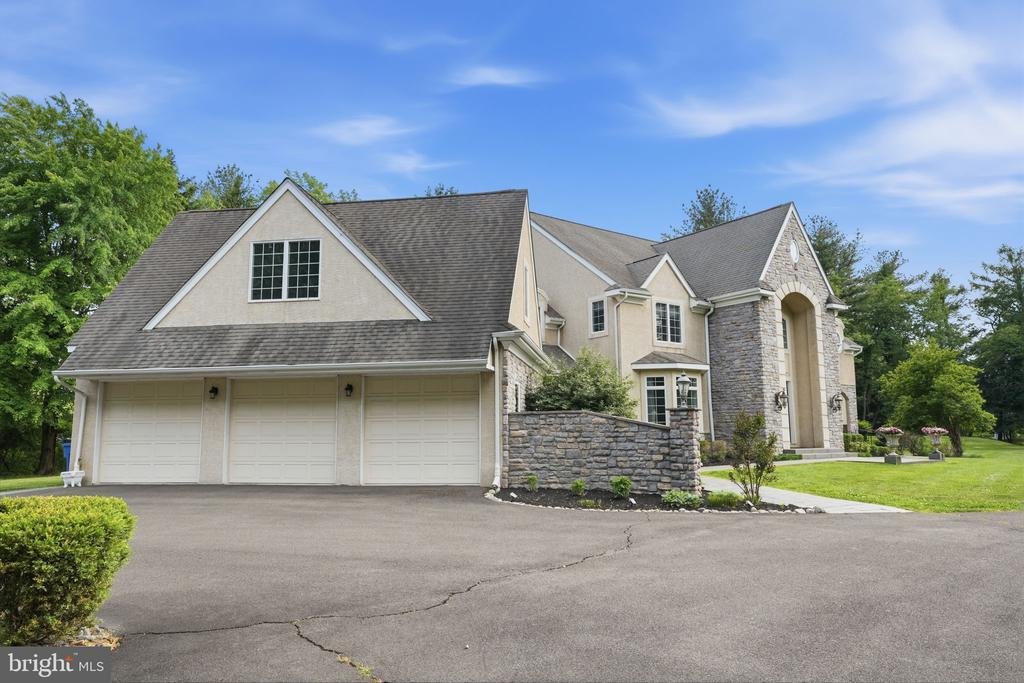
Meticulously custom designed by the original owner and expertly built by DJS Custom Builders, this exceptional five bedroom Center Hall Colonial featuring 5 ½ baths and includes private in-law suite, showcases timeless craftsmanship, extensive custom millwork, hardwood flooring throughout, and high-end mechanical systems including 400-amp electrical service, 200-amp Generac generator, three HVAC systems with four-zone climate control, State of the art Water Softening system, Filtration and UV light system for pure and refreshing water, and oversized three-car garage.
Designed to impress, built for entertaining. A dramatic two-story foyer welcomes you with Brazilian cherry flooring, dual coat closets, and an impressive 4-foot-wide staircase. The elegant designer kitchen offers a coffered ceiling, center island, granite countertops, tumbled marble backsplash, recessed lighting, oversized casement window overlooking the backyard, GE Monogram refrigerator with custom wood panel front, six-burner GE Monogram gas range, and double oven. The spacious breakfast room features a vaulted ceiling, abundant windows, and charming window bench seating. A striking double-sided gas fireplace with stone surround connects the kitchen and family room.
The family room showcases coffered ceiling detail, custom built-in bookshelves, and sliders leading to a richly appointed wet bar/pub area complete with granite tile flooring and counters, pendant lighting, built-in shelving, and access to a step-down granite patio. Formal living and dining rooms feature elegant molding details, picture-frame trim, bay windows, and beautiful natural light. A private office with separate entrance, bay window, and peaceful yard views offers ideal work-from-home flexibility.
The first-floor in-law suite includes a living room, bedroom with walk-in closet, kitchenette with granite counters, and full bath. Additional conveniences include a mudroom entry from the garage, an elegant Powder Room, and a spacious laundry room with utility sink, cabinetry, and exterior access.
Upstairs, the luxurious primary suite offers oak flooring, tray ceiling with accent lighting, two oversized walk-in closets with built-ins and natural light, and a spa-like marble bath with dual vanities, oversized shower for two, and deep soaking tub. Additional bedrooms are generously sized with walk-in closets, built-ins, Jack-and-Jill and princess baths, granite vanities, and window seating. A homework station sits atop the rear staircase beside a large storage closet and attic access—ideal future space for a media room. A laundry chute connects the second floor directly to the first-floor laundry room. A full-width staircase leads to the third floor which provides a massive unfinished area with substantial 2x12 construction, offering incredible expansion potential.
The expansive finished basement of approximately 3500 square feet features a large recreation space with recessed dimmable lighting, natural light from multiple windows, 8-foot ceilings, home gym room, full bath, main and rear staircase for easy access, Berber carpet throughout, and two sump pumps ensures a dry basement.
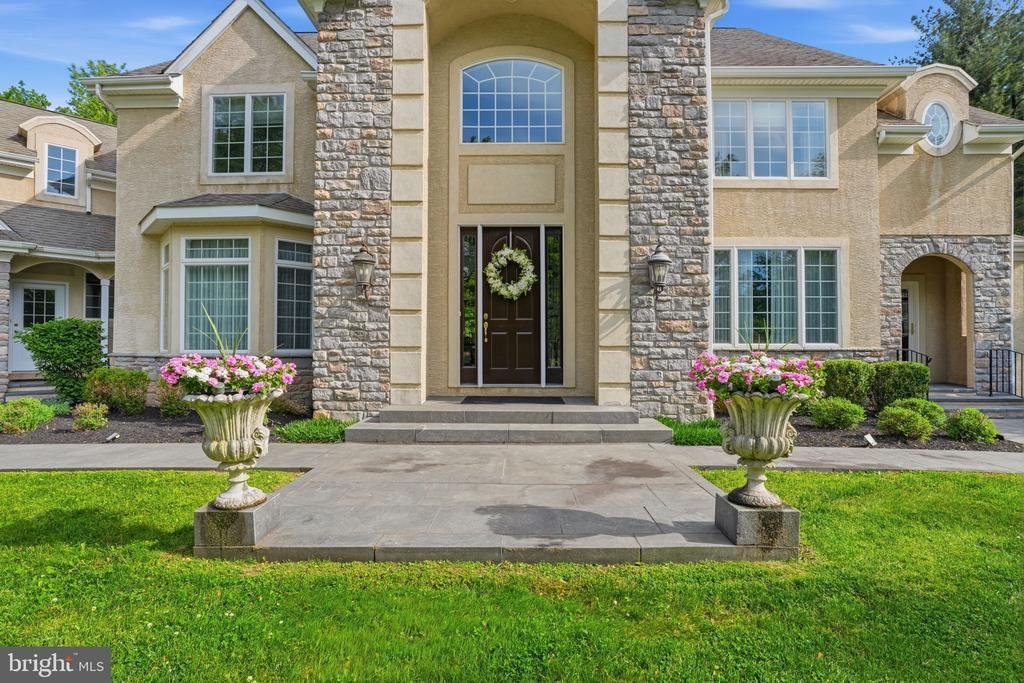
Outside, the property boasts commercial grade granite walkways, 7” granite front steps and granite landing, expansive granite patio with gas line for grilling or future firepit installation, and an enhanced 6-inch gutter system.
A rare opportunity to enjoy luxury living in prestigious Upper Makefield Township, one of Bucks County’s premier bedroom communities, offering a peaceful suburban setting with convenient access to Princeton, Philadelphia, New York, and nearby business centers and located within the award-winning Council Rock School District. This exceptional location offers the very best of Bucks County living
Designed to impress, built for entertaining. A dramatic two-story foyer welcomes you with Brazilian cherry flooring, dual coat closets, and an impressive 4-foot-wide staircase. The elegant designer kitchen offers a coffered ceiling, center island, granite countertops, tumbled marble backsplash, recessed lighting, oversized casement window overlooking the backyard, GE Monogram refrigerator with custom wood panel front, six-burner GE Monogram gas range, and double oven. The spacious breakfast room features a vaulted ceiling, abundant windows, and charming window bench seating. A striking double-sided gas fireplace with stone surround connects the kitchen and family room.
The family room showcases coffered ceiling detail, custom built-in bookshelves, and sliders leading to a richly appointed wet bar/pub area complete with granite tile flooring and counters, pendant lighting, built-in shelving, and access to a step-down granite patio. Formal living and dining rooms feature elegant molding details, picture-frame trim, bay windows, and beautiful natural light. A private office with separate entrance, bay window, and peaceful yard views offers ideal work-from-home flexibility.
The first-floor in-law suite includes a living room, bedroom with walk-in closet, kitchenette with granite counters, and full bath. Additional conveniences include a mudroom entry from the garage, an elegant Powder Room, and a spacious laundry room with utility sink, cabinetry, and exterior access.
Upstairs, the luxurious primary suite offers oak flooring, tray ceiling with accent lighting, two oversized walk-in closets with built-ins and natural light, and a spa-like marble bath with dual vanities, oversized shower for two, and deep soaking tub. Additional bedrooms are generously sized with walk-in closets, built-ins, Jack-and-Jill and princess baths, granite vanities, and window seating. A homework station sits atop the rear staircase beside a large storage closet and attic access—ideal future space for a media room. A laundry chute connects the second floor directly to the first-floor laundry room. A full-width staircase leads to the third floor which provides a massive unfinished area with substantial 2x12 construction, offering incredible expansion potential.
The expansive finished basement of approximately 3500 square feet features a large recreation space with recessed dimmable lighting, natural light from multiple windows, 8-foot ceilings, home gym room, full bath, main and rear staircase for easy access, Berber carpet throughout, and two sump pumps ensures a dry basement.
Outside, the property boasts commercial grade granite walkways, 7” granite front steps and granite landing, expansive granite patio with gas line for grilling or future firepit installation, and an enhanced 6-inch gutter system.
A rare opportunity to enjoy luxury living in prestigious Upper Makefield Township, one of Bucks County’s premier bedroom communities, offering a peaceful suburban setting with convenient access to Princeton, Philadelphia, New York, and nearby business centers and located within the award-winning Council Rock School District. This exceptional location offers the very best of Bucks County living
-
Type de propriété
Maison
-
Année de construction
2005
-
Prix/pied²
$281
Caractéristiques
- Cheminée
- Garage
- Jardin
- Centre de remise en forme / Fitness
- Dressing
- Bar
- Buanderie
- Bureau
- Sous-sol
Explorez le secteur
1588 WRIGHTSTOWN ROAD, NEWTOWN, PA 18940, Penns Park, Pennsylvanie, États-Unis
Voir sur Google Maps
Prix par sqft
Faible
Élevé
Inscrit il y a 4 ans
Vous vous êtes renseigné sur ce bien
L'agent vous contactera bientôt par
Publié par
5
Annonces
2022
Inscrit
Réserver une visite avec Larry Minsky
Choisissez une date et si vous souhaitez une visite virtuelle ou en personne avec l’agent.
Date préférée
Type de visite

Dernière mise à jour
Août 5
Première mise en ligne
May 28
Licence de l’agent
#AB065574
Référence de l’annonce
2118593282194526
Statut de l’annonce
Active-bright
Propriétés similaires à proximité
Nouvelles annonces à Penns Park








Explorez plus de biens à vendre
Penns Park, PA, États-Unis types de propriétés
Penns Park, PA, États-Unis Recherches populaires
- Propriétés avec Cinéma à Penns Park, PA, États-Unis
- Propriétés avec Cave à vins à Penns Park, PA, États-Unis
- Propriétés avec Sauna à Penns Park, PA, États-Unis
- Propriétés avec Cuisine extérieure à Penns Park, PA, États-Unis
- Manoir propriétés à Penns Park, PA, États-Unis
- Vue sur la mer propriétés à Penns Park, PA, États-Unis
Guides et histoires connexes
La confiance des plus grands courtiers du monde
Les agents des propriétés les plus exceptionnelles du monde publient sur JamesEdition.
- Des annonces de Sotheby's, Christie's, BARNES et Engel & Völkers
- Chaque annonce est vérifiée avant sa mise en ligne
- Contactez directement des agents vérifiés
En continuant, vous acceptez nos Conditions et notre Politique de confidentialité.
brokerages we
partnered with
partnered with