$950,000
Appartement en Copropriété NEWTOWN
- 3 Chambres
- 3 SdB
- 2,416 Sqft
- 4,356 Sqft lot
- Mis à jour: Novembre 11
- MLS#PABU2134790
À propos de la propriété
La description a été traduite automatiquement.
La description est affichée dans la langue d'origine.
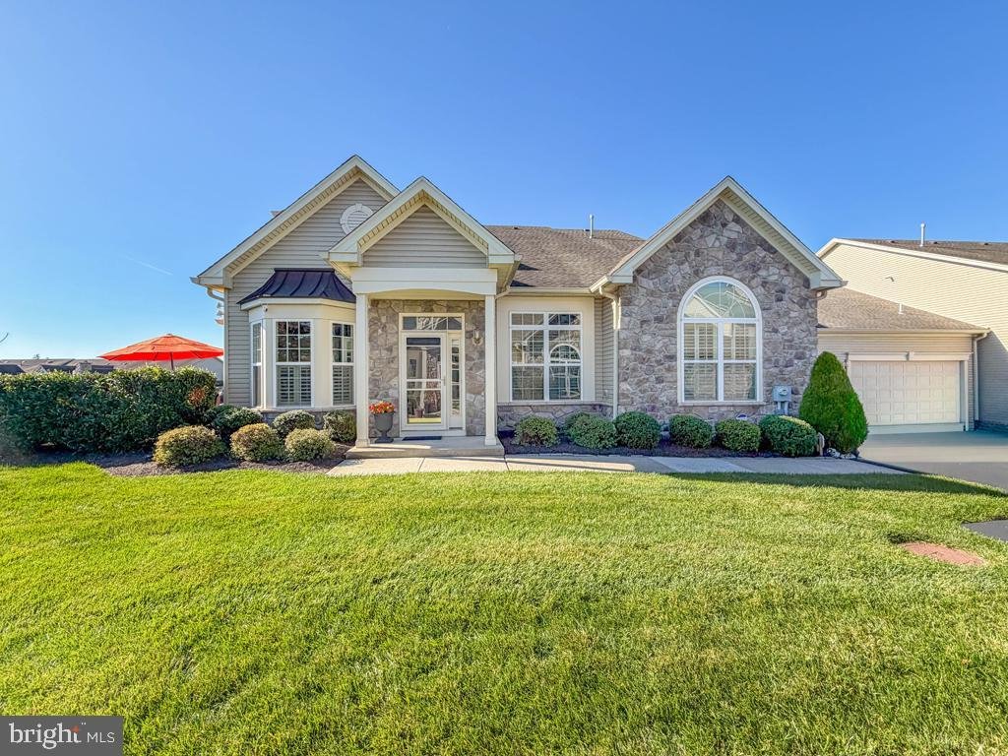
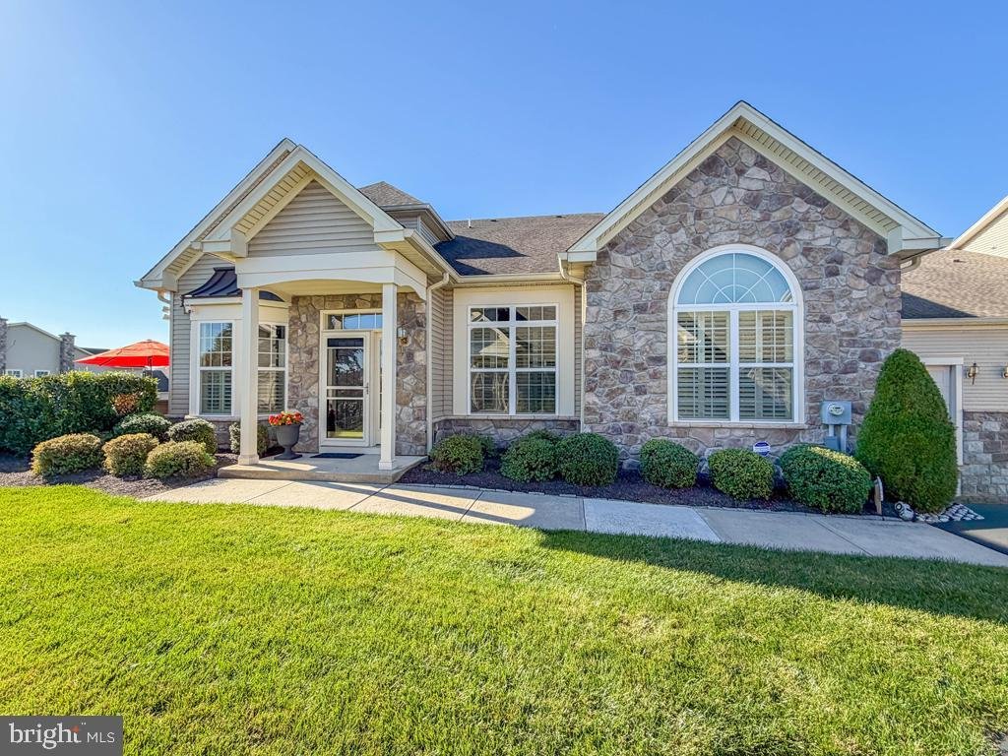
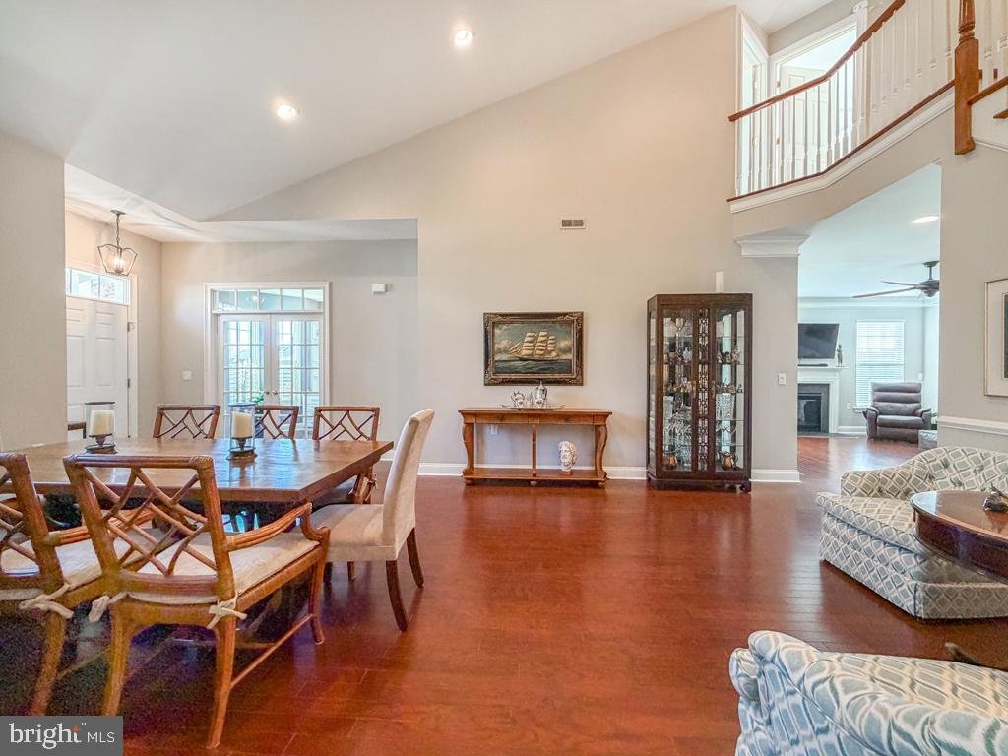
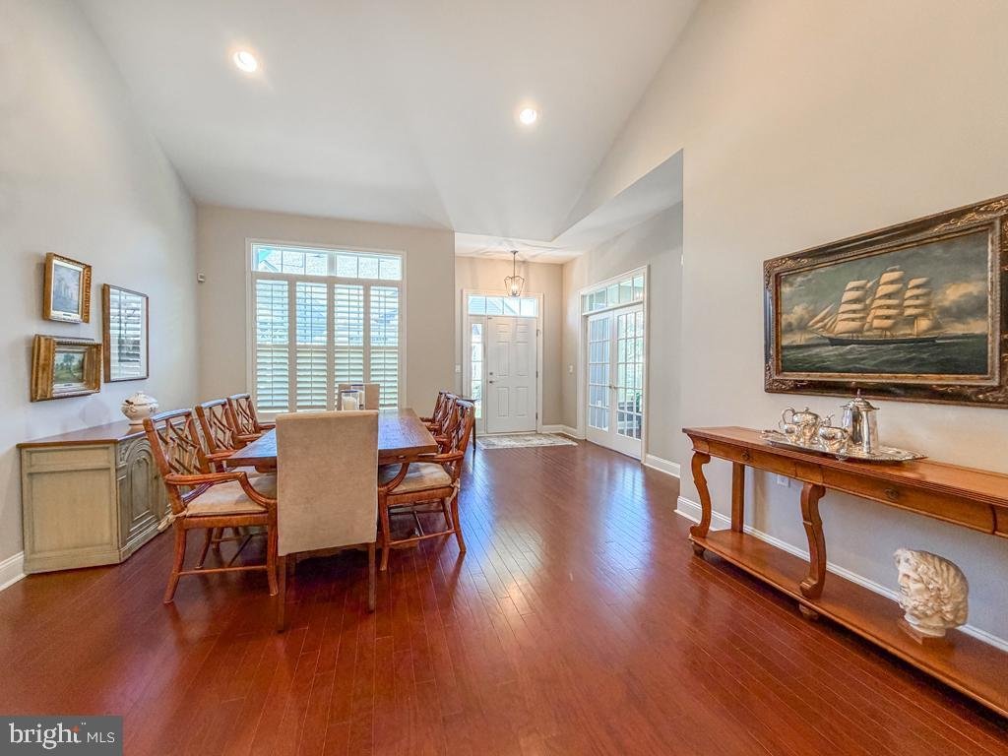
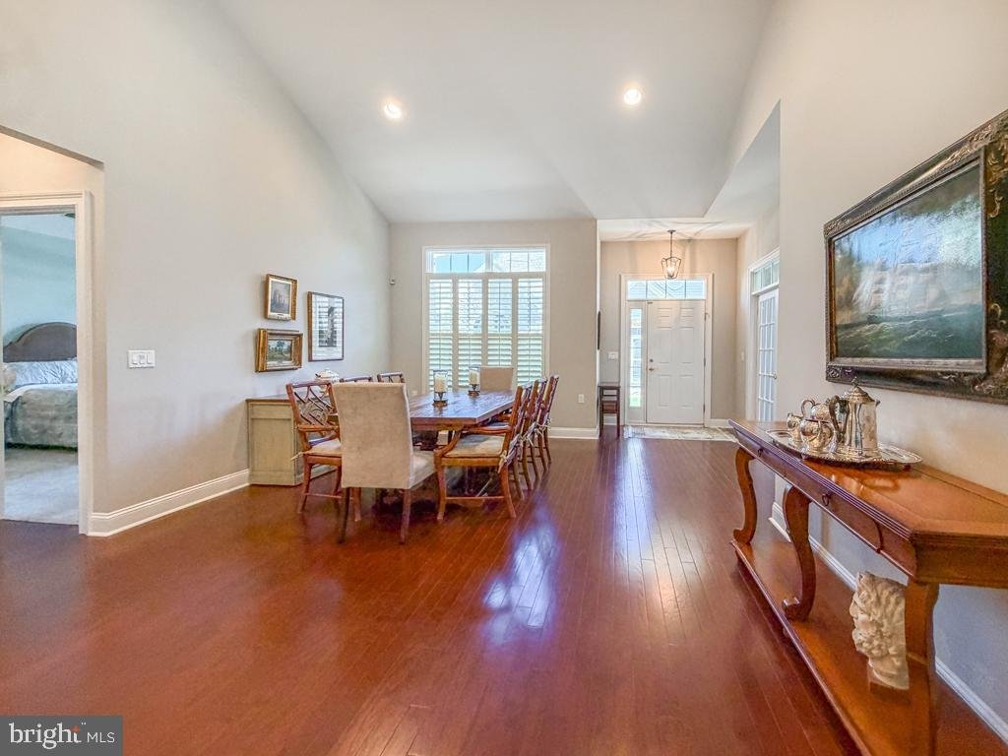
This impressive Birchwood model at the Villas of Newtown will not disappoint! Situated on a coveted back lot, this home makes a showstopping first impression from the moment you enter. The versatile great room allows the formal living and dining areas to occupy either side, offering flexibility to suit your style. Glistening hardwood flooring and a vaulted ceiling draw your eye to the second floor
This impressive Birchwood model at the Villas of Newtown will not disappoint! Situated on a coveted back lot, this home makes a showstopping first impression from the moment you enter. The versatile great room allows the formal living and dining areas to occupy either side, offering flexibility to suit your style. Glistening hardwood flooring and a vaulted ceiling draw your eye to the second floor bridge overlooking this grand space. French doors off the foyer beckon you into the office with its custom built in desks, cabinetry and shelving. Entered from the great room, the spacious first floor primary suite offers a relaxing retreat, with a soaring cathedral ceiling and a striking arched window that fills the room with natural light. The generous layout offers plenty of room for your furnishings, while the private bath features a double vanity, soaking tub and separate tiled shower with glass doors. The great room also leads to the inviting family room, where a fireplace with a decorative mantel creates a warm focal point. Glistening wood flooring, crown molding and recessed lighting complement this comfortable gathering space, while large windows bring in natural light and views of the rear grounds. The connecting kitchen offers cream cabinetry, granite countertops, stainless steel appliances, a tile backsplash and a breakfast bar, along with a sun filled breakfast area surrounded by windows. A powder room and laundry room add to the convenience of the main level. Upstairs, two generously sized bedrooms and a full bath provide comfortable guest accommodations, while a separate den offers additional space for relaxing or hobbies. A large storage closet provides additional storage. Step outside to the paver patio and enjoy the open lawn and established landscaping. A two car garage completes the home. Residents enjoy an active lifestyle with a clubhouse, indoor and outdoor pools, pickleball and tennis courts, Mah Jong, pool tables, and much more. Offering an exceptional combination of space, style, and resort-style amenities, this special home is ready to welcome its next owner
-
Type de propriété
Appartement
-
Année de construction
2013
-
Prix/pied²
$393
Caractéristiques
- Cheminée
- Jardin
- Garage
- Piscine
- Piscine intérieure
- Terrain de tennis
- Buanderie
- Bureau
- Haut plafond
Caractéristiques
Intérieur
- Haut plafond
- Bureau
- Cheminée
- Bar
- Buanderie
- Piscine intérieure
- Comptoirs en pierre
Outdoor
Explorez le secteur
209 WILLOW DRIVE, NEWTOWN, PA 18940, Penns Park, Pennsylvanie, États-Unis
Voir sur Google Maps
Prix par sqft
Faible
Élevé
Inscrit il y a 5 ans
Vous vous êtes renseigné sur ce bien
L'agent vous contactera bientôt par
Publié par
25
Annonces
2022
Inscrit
Réserver une visite avec the agent
Choisissez une date et si vous souhaitez une visite virtuelle ou en personne avec l’agent.
Date préférée
Type de visite

Bucks County South
584 Middletown Blvd., Suite A-50, 19047, Langhorne, United States
Voir le profil de l’agence
Dernière mise à jour
Novembre 11
Première mise en ligne
Novembre 11
Licence de l’agent
#AB068655
Référence de l’annonce
2177428236559922
Statut de l’annonce
Active-bright
Propriétés similaires à proximité
Nouvelles annonces à Penns Park






Explorez plus de biens à vendre
Penns Park, PA, États-Unis types de propriétés
Penns Park, PA, États-Unis Recherches populaires
- Lotissement sécurisé propriétés à Penns Park, PA, États-Unis
- Propriétés avec Cave à vins à Penns Park, PA, États-Unis
- Propriétés avec Sauna à Penns Park, PA, États-Unis
- Propriétés avec Cuisine extérieure à Penns Park, PA, États-Unis
- Propriétés avec Hammam à Penns Park, PA, États-Unis
- Propriétés avec Cinéma à Penns Park, PA, États-Unis
- Vue sur la mer propriétés à Penns Park, PA, États-Unis
Guides et histoires connexes
La confiance des plus grands courtiers du monde
Les agents des propriétés les plus exceptionnelles du monde publient sur JamesEdition.
- Des annonces de Sotheby's, Christie's, BARNES et Engel & Völkers
- Chaque annonce est vérifiée avant sa mise en ligne
- Contactez directement des agents vérifiés
En continuant, vous acceptez nos Conditions et notre Politique de confidentialité.
Brokerages we
partnered with
partnered with